
52 Henry Ct | Mount Arlington Boro

$525,000 | 3 Beds | 4 Baths (2 Full, 2 Half)

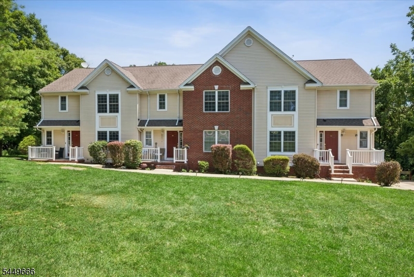
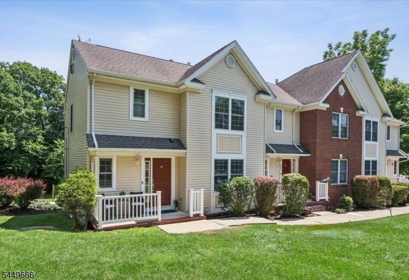
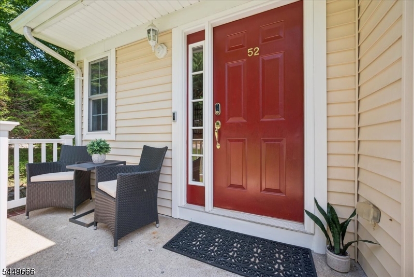
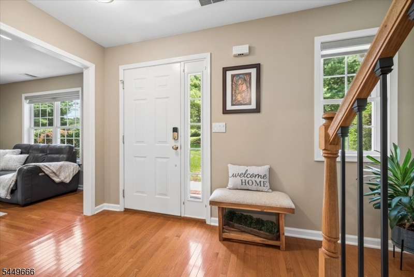
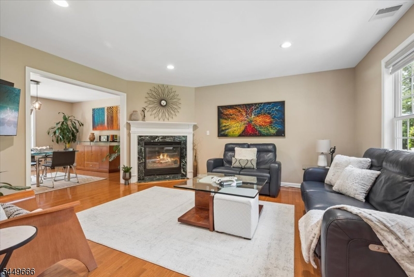
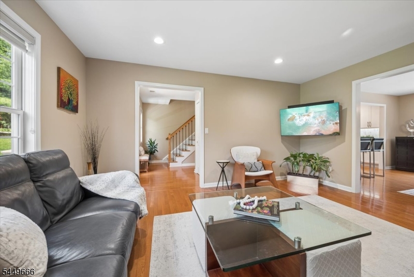
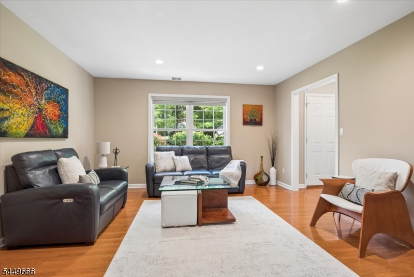
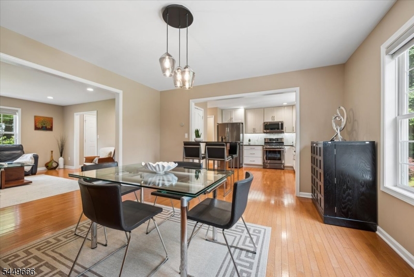
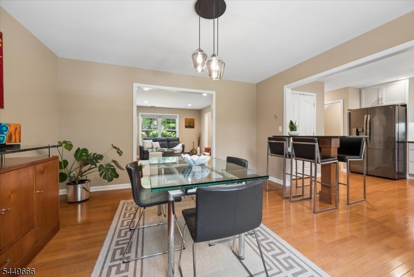
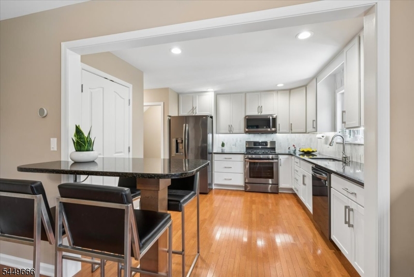
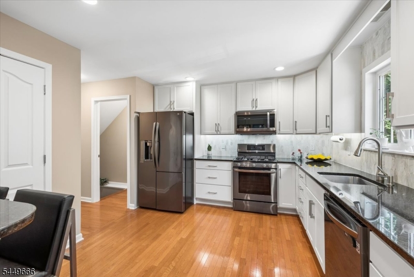
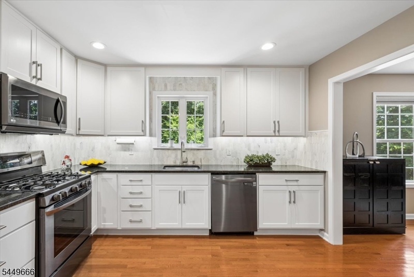
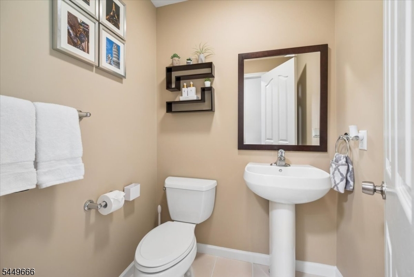
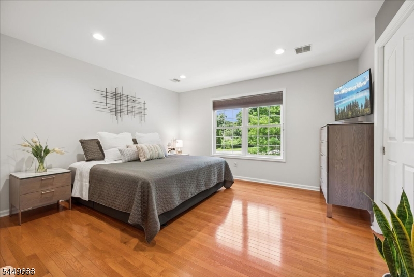
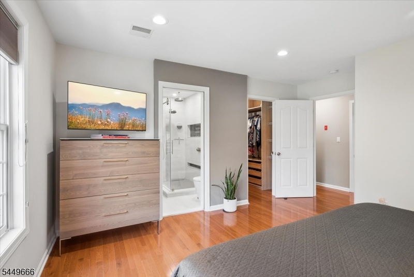
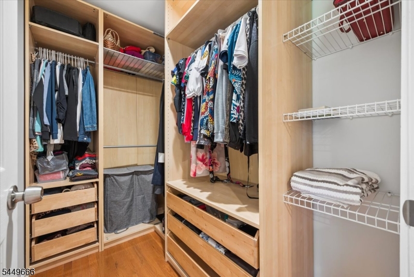
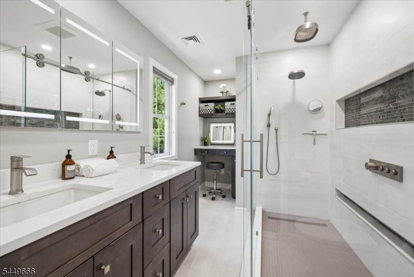
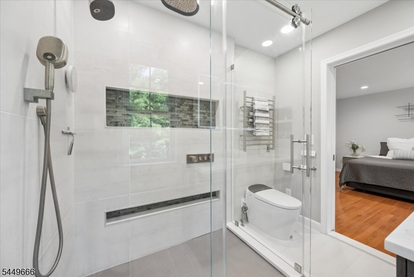
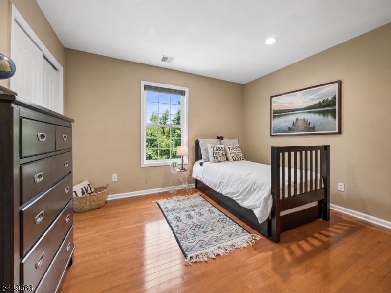
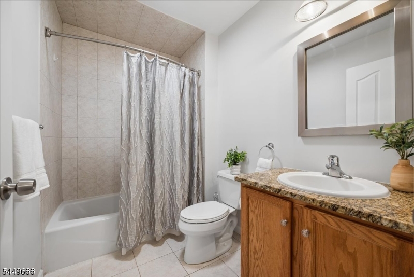
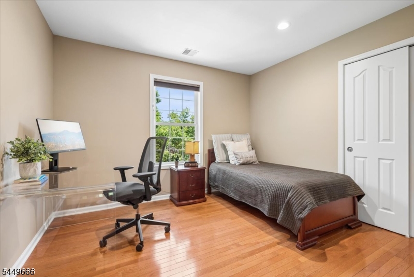
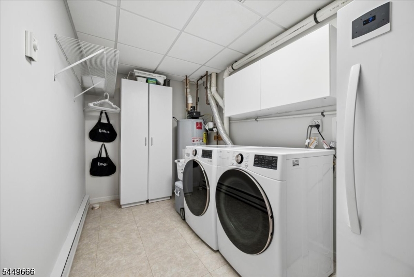
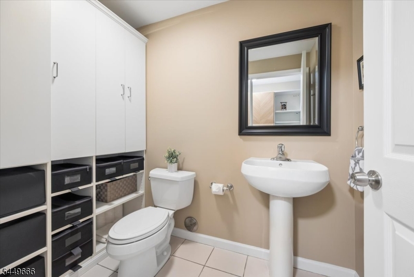
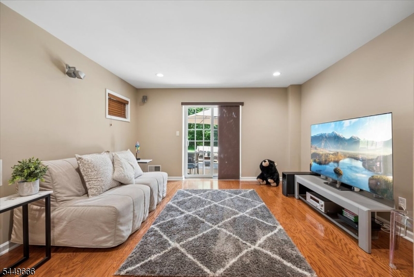
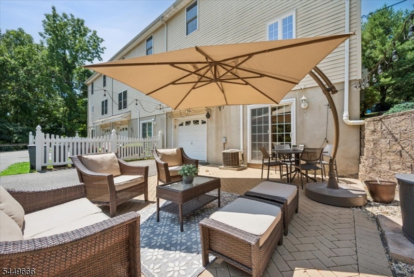
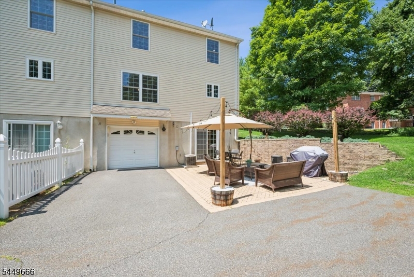
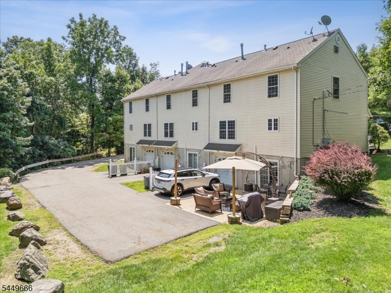
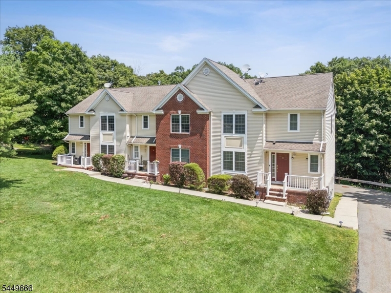
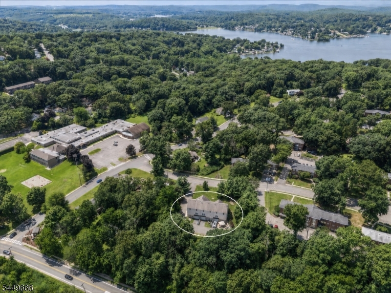
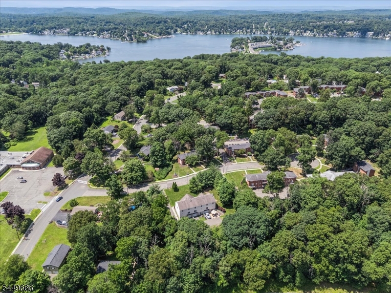
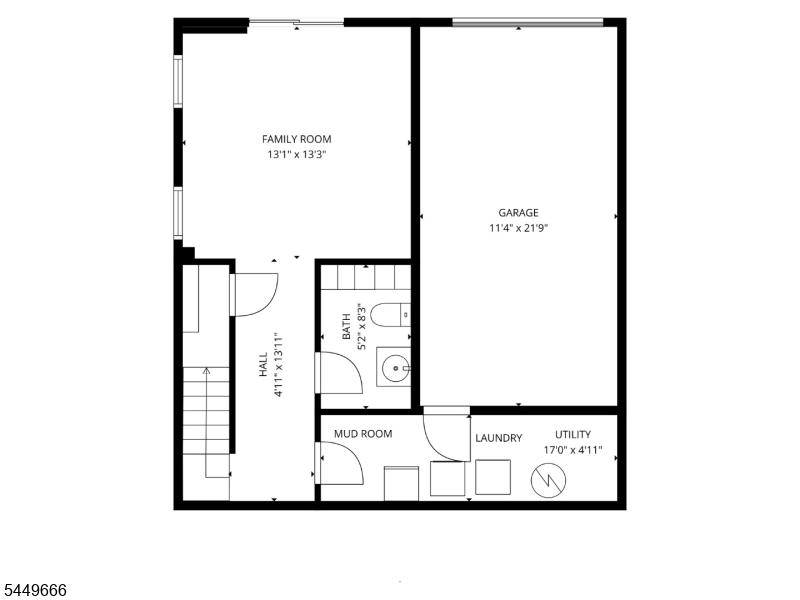
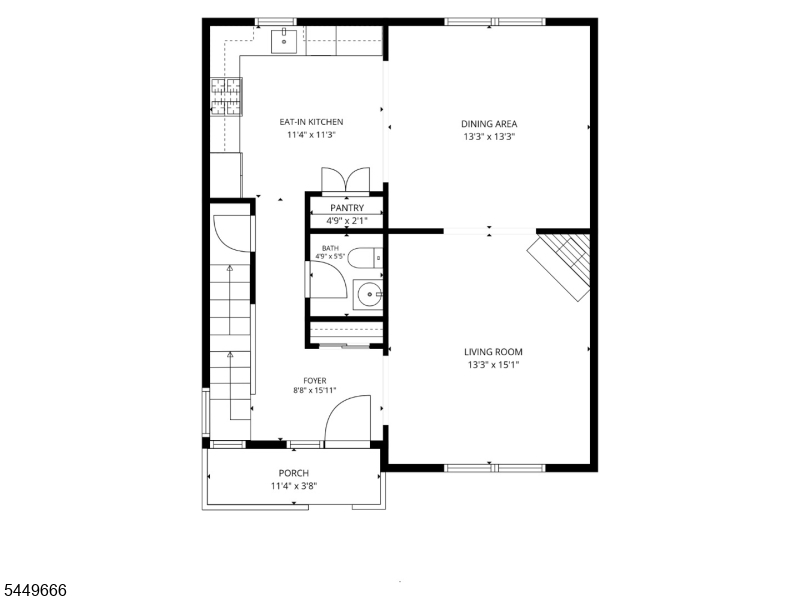
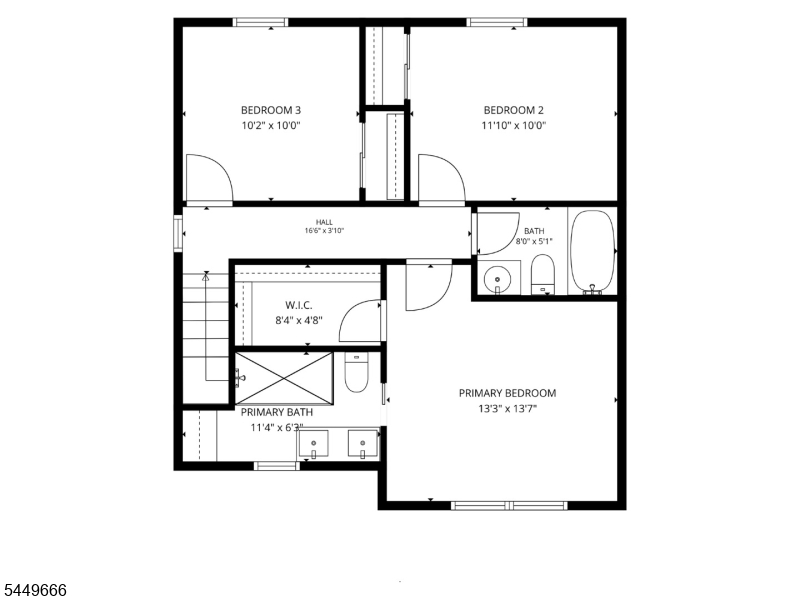
Move right into this beautifully updated 3-bedroom, 2 full/2 half bath end-unit in desirable Mount Arlington, offering lake privileges, 3 finished levels, an attached 1-car garage, and a flexible, comfortable layout. Wood floors and recessed lighting create a bright, polished feel throughout. The main level features an inviting living room with gas fireplace, spacious dining area, renovated eat-in kitchen with modern cabinetry, stainless steel appliances, granite countertops, pantry, and a convenient powder room. Upstairs, the primary suite offers a custom walk-in closet and beautifully renovated bath with double vanity and oversized glass-enclosed shower. Two additional bedrooms and a full hall bath complete the second floor. The walkout ground level adds valuable living space with a family room, half bath, laundry/utility area, mudroom, garage access, and a private rear patio ideal for relaxing or entertaining. Enjoy access to 2 Lake Hopatcong beaches for swimming, kayaking, paddleboarding, boating, lakefront dining, and peaceful days by the water. Nearby parks, hiking trails, and year-round recreation add to the lifestyle. Convenient to Route 80, NJ Transit, and Mount Arlington Public School (K-8). Additional highlights include a bathroom on every level, excellent storage, and a new roof to be installed. Stylish, updated, and truly move-in ready, this home blends modern comfort, lake living, outdoor recreation, and commuter convenience. GSMLS 4043394

Directions to property: RT 80 EXIT 30. NORTH ONTO COUNTY RTE 615/HOWARD BLVD. LEFT ONTO KADEL DR. RIGHT ONTO HENRY CT. Townh

MLS Listing ID: 
GSMLS 4043394
Listing Status
Status of the Listing.
Listing Status: 
Active
Listing Status (Local): 
Active
Listing Status Accepting Offers: 
1
Community Information
Elementary: 
E.Decker
Middle: 
Mt.Arlngtn
High: 
Roxbury
Subdivision: 
Arlington Crest
Association Fee: 
$580
Building Details
Details about the building on a property.
Architectural Style: 
Townhouse-End Unit
Year Built: 
2004
New Construction: 
0
Basement: 
Finished, Walkout
Interior: 
Blinds, Carbon Monoxide Detector, Smoke Detector, Walk-In Closet
Fireplaces: 
Yes
Construction
Roof: 
Asphalt Shingle
Exterior: 
Vinyl Siding
Exterior Features: 
Open Porch(es), Patio, Thermal Windows/Doors
Energy Information: 
Electric, Gas-Natural
Porch: 
No
Deck: 
No
Room Details
Details about the rooms in the building.
Total Rooms: 
8
Total Bedrooms: 
3
Total Bathrooms: 
4
Total Full-Bathrooms: 
2
Total Half-Bathrooms: 
2
Master Bedroom 
Dimensions: 
13x14 
Level: 
Second
Second Bedroom 
Dimensions: 
12x10 
Level: 
Second
Third Bedroom 
Dimensions: 
11x10 
Level: 
Second
Dining Room 
Dimensions: 
13x13 
Level: 
First
Family Room 
Dimensions: 
13x13 
Level: 
Basement
Kitchen 
Dimensions: 
12x11 
Level: 
First
Living Room 
Dimensions: 
13x15 
Level: 
First
Other One 
Dimensions: 
17x15 
Level: 
Basement
Other Two 
Dimensions: 
9x16 
Level: 
First
Master Bathroom 
Level: 
Second
Utilities
Information about utilities available on the property.
Heating System: 
1 Unit, Forced Hot Air, Multi-Zone
Heating System Fuel: 
Gas-Natural
Cooling System: 
1 Unit, Central Air, Multi-Zone Cooling
Water Heating System: 
Gas
Water Source: 
Public Water
Sewer: 
Public Sewer, Sewer Charge Extra
Lot/Land Details
Details about the lots and land features included on the property.
Acres: 
1
Lot Size (Dimensions): 
1.000 AC
Waterfront: 
0
Lot Features
Driveway: 
1 Car Width, 2 Car Width, Blacktop
Parking Type: 
1 Car Width, 2 Car Width, Blacktop
Total Parking Spaces: 
4
Garage: 
Attached Garage
Fence: 
No
Public Record
Parcel Number: 
2326-00123-0000-00001-0002-C01
Lot Number: 
1.02
Annual Tax: 
$9,499.00
Listing Dates
Dates involved in the transaction.
Listing Entry Date/Time: 
7/28/2026
Contract Details
Details about the listing contract.
Possession: 
POT
Listing Participants
Participants (agents, offices, etc.) in the transaction.
Listing Office Name: 
KELLER WILLIAMS METROPOLITAN