
137 Ridgeview Ln, 137 | Mount Arlington Boro

$469,900 | 2 Beds | 2 Baths (2 Full) | 1,882 Sq. Ft.

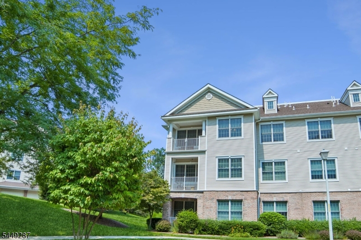
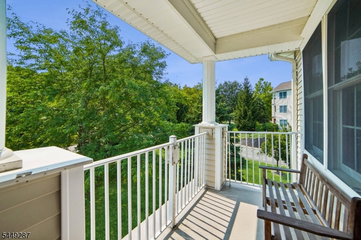
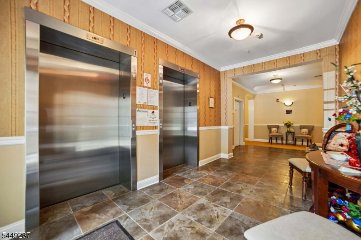
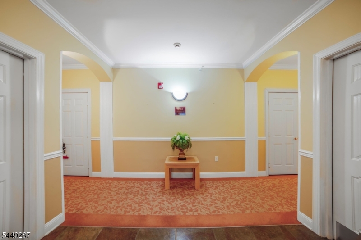
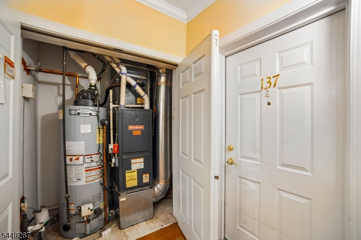
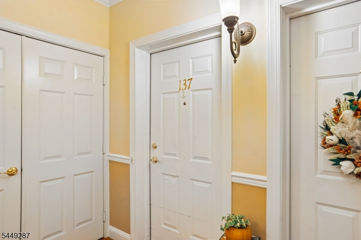
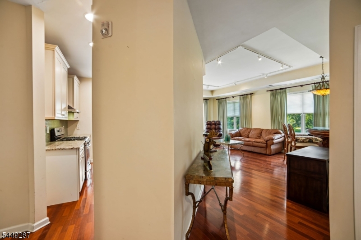
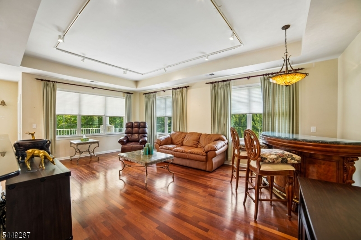
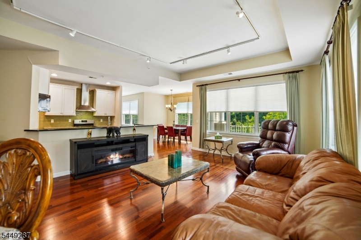
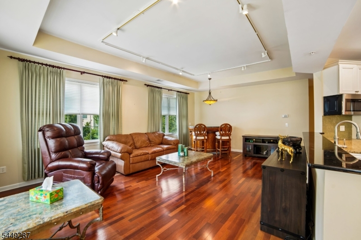
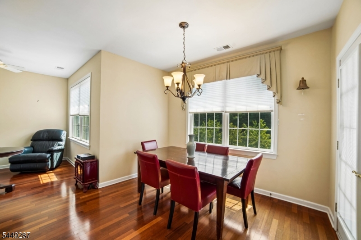
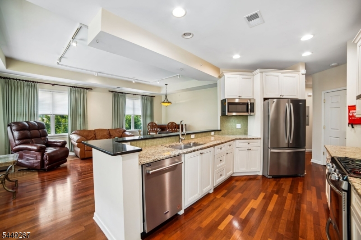
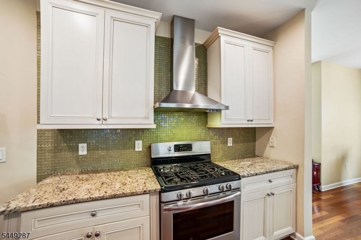
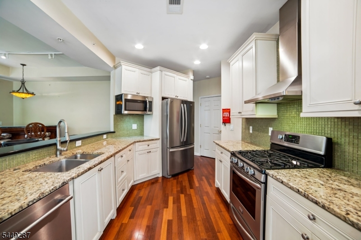
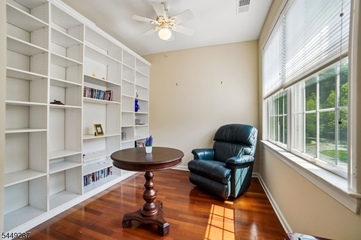
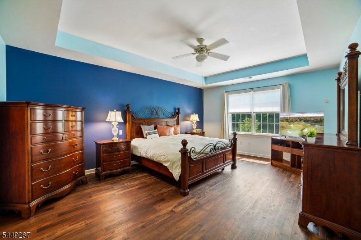
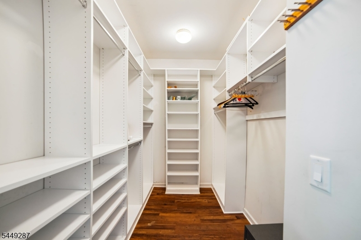
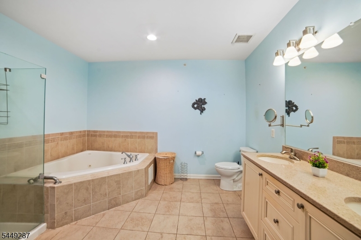
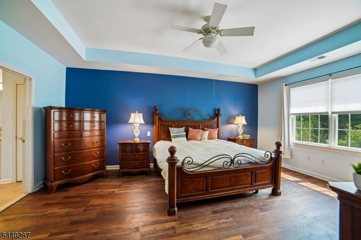
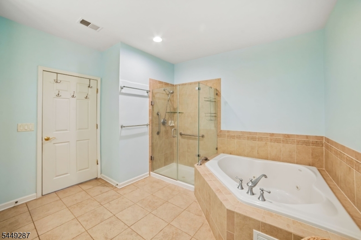
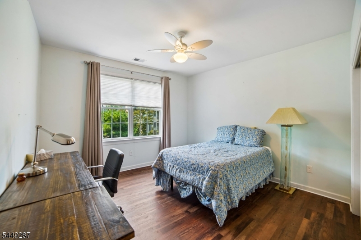
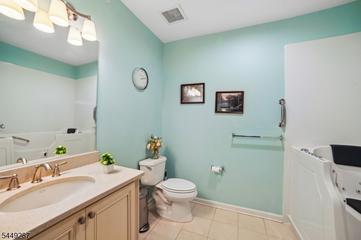
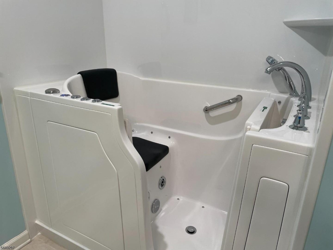
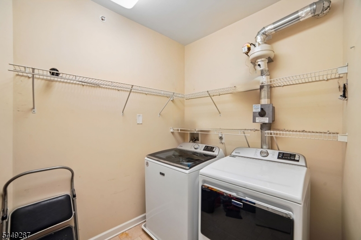
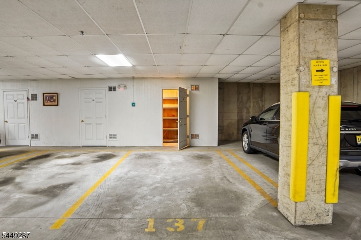
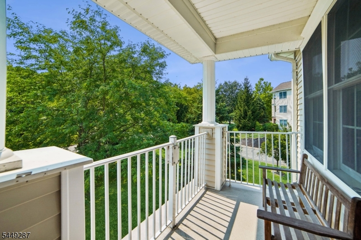
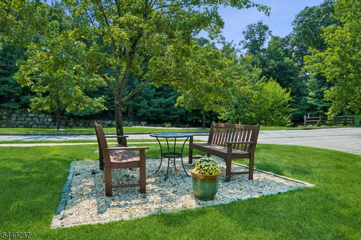
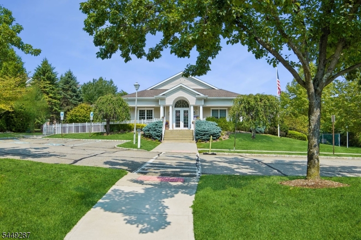
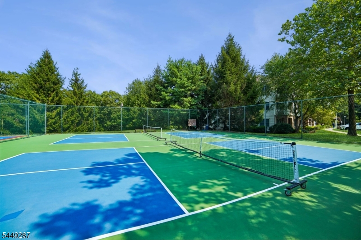
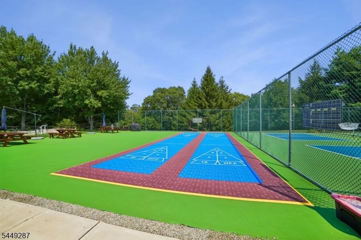
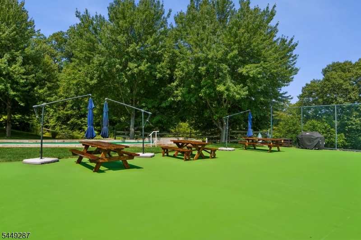
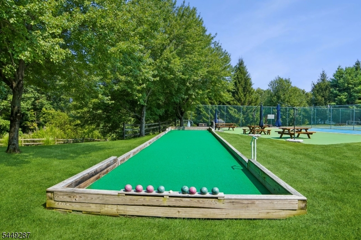
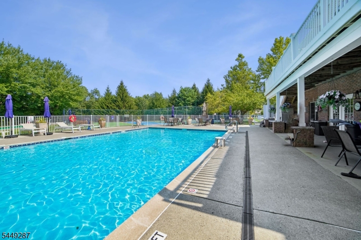
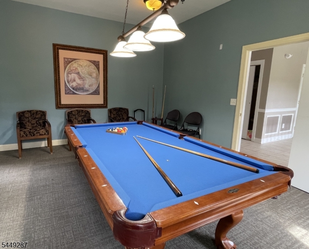
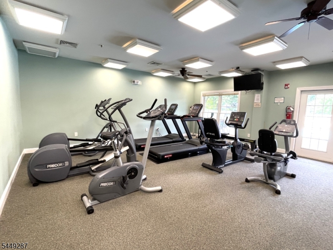
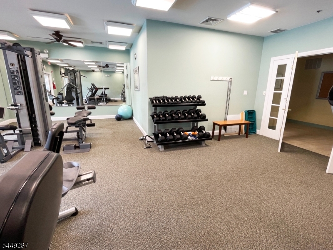
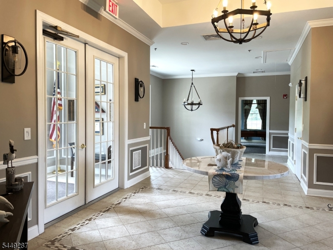
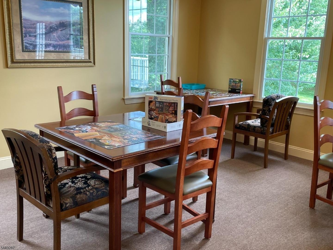
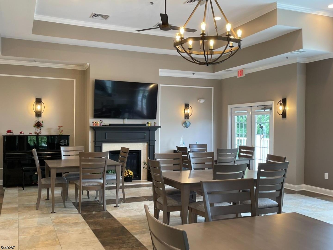
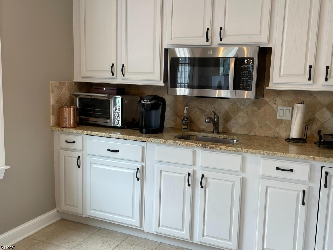
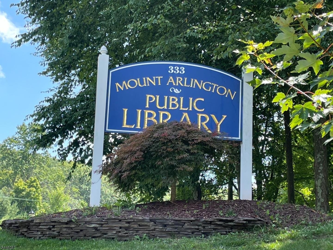
Horizons 55+ Community. Corner END unit - 3rd top floor w/lovely views! No one above you! Lovely Green park-like views from large corner balcony. Largest model at 1,882 sq. feet (NJ tax records). 2 BR w/Den, 2 bath, ONE FLOOR Living! High ceilings, wood floors throughout, laminates in bedroom. Enjoy the open floor plan. Kitchen with 42" cream color cabinets, pass through to DR/LR, granite countertops, undermount double sink, large pantry & SS appliances, gas cooking/Hood that Vents outside. 2nd bathroom has custom walk-in jetted tub. Loaded w/amenities: outdoor swimming pool, club house, bocci court, shuffle board, exercise room, billiards, puzzle room, tennis/pickle ball, plus full great room w/ kitchen facilities. This bright, sunny private unit has wood floors (except in bathrooms), OPEN floor plan, Den has built-ins. Primary suite has tray ceilings, large walk-in closet, primary bath has seamless shower and jetted tub. Plenty of closets. Maytag W/D full size, side by side. Additional storage in covered direct entry building garage w/opener. Elevator building. Enjoy this easy living ! Secured entry into building w/camera. One car garage entry - assigned covered parking space, ample guest parking. HOA cover exterior maintenance and basic internet, as well as snow removal and trash. Located just 2 miles from Rt. 80 and Mt. Arlington Train/bus station with easy access to Lake Hopatcong. Pets allowed. Minutes from Mt. Arlington Library and Lake Hopatcong. GSMLS 4046950

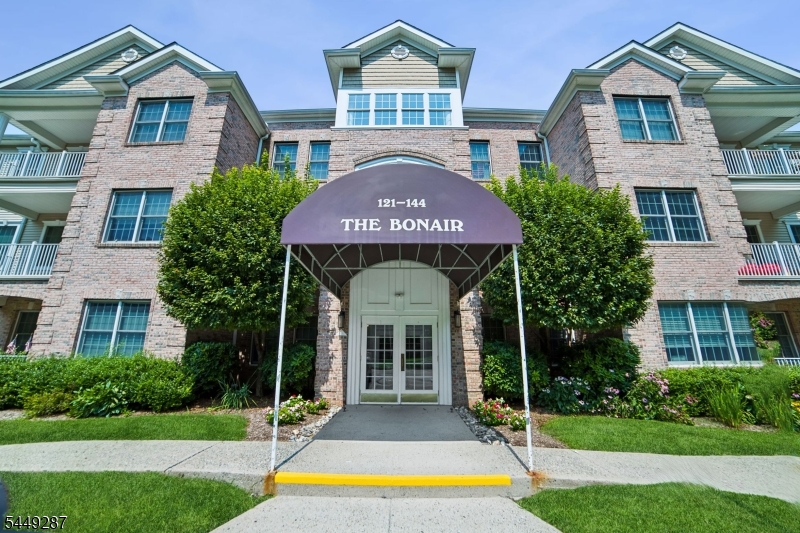
Directions to property: Howard Blvd., to Ridgeview complex, on Right Bon Air building, unit 137

MLS Listing ID: 
GSMLS 4046950
Listing Status
Status of the Listing.
Listing Status: 
Active
Listing Status (Local): 
Active
Listing Status Accepting Offers: 
1
Community Information
Subdivision: 
Horizons at Ridgevie
Association Fee: 
$597
Building Details
Details about the building on a property.
Architectural Style: 
One Floor Unit
Year Built: 
2005
New Construction: 
0
Living Area: 
1,882
Interior: 
Blinds, Carbon Monoxide Detector, High Ceilings, Smoke Detector, Walk-In Closet, Window Treatments
Fireplaces: 
No
Construction
Roof: 
Asphalt Shingle
Exterior: 
Brick, Vinyl Siding
Exterior Features: 
Patio
DisabilityFeatures: 
No
Energy Information: 
All Underground, Gas-Natural
Porch: 
No
Deck: 
No
Room Details
Details about the rooms in the building.
Total Rooms: 
6
Total Bedrooms: 
2
Total Bathrooms: 
2
Total Full-Bathrooms: 
2
Total Half-Bathrooms: 
0
Master Bedroom 
Dimensions: 
20x15 
Level: 
Third
Second Bedroom 
Dimensions: 
12x13 
Level: 
Third
Dining Room 
Dimensions: 
12x12 
Level: 
Third
Kitchen 
Dimensions: 
14x10 
Level: 
Third
Living Room 
Dimensions: 
22x15 
Level: 
Third
Den 
Dimensions: 
10x9 
Level: 
Third
Master Bathroom 
Level: 
Third
Utilities
Information about utilities available on the property.
Heating System: 
1 Unit, Forced Hot Air
Heating System Fuel: 
Gas-Natural
Cooling System: 
1 Unit, Central Air
Water Heating System: 
Gas
Water Source: 
Public Water
Sewer: 
Public Sewer
Lot/Land Details
Details about the lots and land features included on the property.
Acres: 
0.0
Lot Size (Dimensions): 
0.000 AC
Waterfront: 
0
Lot Features
Driveway: 
Additional Parking, Blacktop
Parking Type: 
Additional Parking, Blacktop
Total Parking Spaces: 
0
Garage: 
Assigned, Built-In Garage, Garage Door Opener, Garage Under
Pool: 
Yes
Fence: 
No
Public Record
Parcel Number: 
2326-00049-0005-00137-0000-
Lot Number: 
137
Annual Tax: 
$7,443.00
Property Zoning: 
res
Listing Dates
Dates involved in the transaction.
Listing Entry Date/Time: 
8/14/2026
Contract Details
Details about the listing contract.
Possession: 
POT
Listing Participants
Participants (agents, offices, etc.) in the transaction.
Listing Office Name: 
KL SOTHEBY'S INT'L. REALTY