
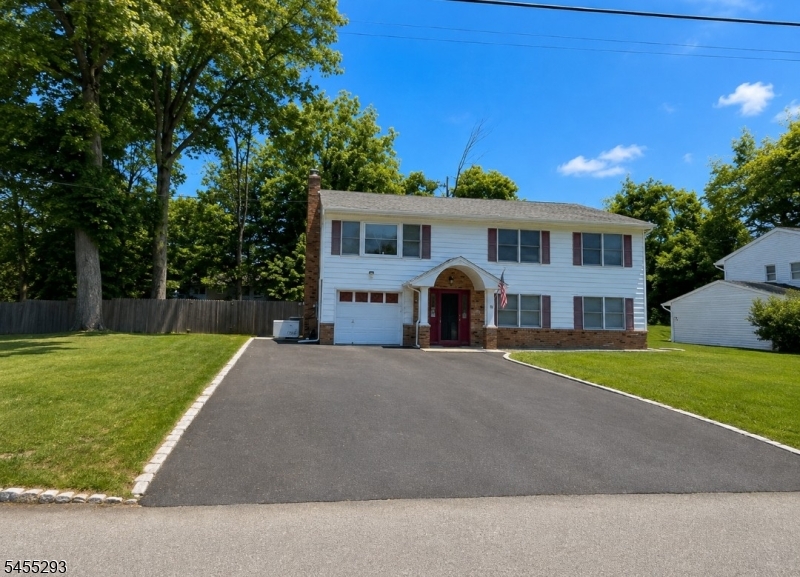
1 James Dr | Mount Arlington Boro

$660,000 | 4 Beds | 3 Baths (3 Full)

Welcome home to this spacious and versatile 4-bedroom, 3-full-bath home offering generous rooms, flexible living space, and an abundance of storage. The first floor features an oversized bedroom, full bath, kitchen, dining room, and large living room perfect for comfortable one-level living or a variety of lifestyle needs (no steps!). Upstairs, you'll find three large bedrooms, an oversized living room, and two full baths, including a private primary suite with its own full bath and walk-in closet. The primary bedroom also features brand-new carpeting. A second brand-new bathroom adds to the home's appeal, while hardwood flooring awaits beneath the carpeting on the upper level. The home offers two kitchens, providing excellent flexibility for extended living, guests, entertaining, or other possible needs (M/D). Enjoy outdoor living on the large deck overlooking the fully fenced yard. An oversized storage shed with loft provides incredible additional storage. Additional features include a one-car oversized heated garage, public water and sewer, natural gas, central air, whole-house generator, and newer roof. Ideally located close to major highways and convenient to shopping, dining, and area amenities. Located in the highly regarded Roxbury school district, including Roxbury High School. A rare opportunity offering space, versatility, and peace of mind! GSMLS 4048099

Directions to property: GPS: Mount Arlington Blvd to James Dr.

MLS Listing ID: 
GSMLS 4048099
Listing Status
Status of the Listing.
Listing Status: 
Active
Listing Status (Local): 
Coming Soon
Listing Status Accepting Offers: 
0
Community Information
Elementary: 
E.Decker
Middle: 
Mt.Arlngtn
High: 
Roxbury
Building Details
Details about the building on a property.
Architectural Style: 
Raised Ranch
Year Built: 
1974
New Construction: 
0
Interior: 
Blinds, Carbon Monoxide Detector, Smoke Detector, Walk-In Closet
Fireplaces: 
Yes
Construction
Roof: 
Asphalt Shingle, See Remarks
Exterior: 
Aluminum Siding, Brick
Exterior Features: 
Deck, Patio, Privacy Fence, Storage Shed, Wood Fence
DisabilityFeatures: 
No
Energy Information: 
Gas-Natural
Porch: 
No
Deck: 
Yes
Room Details
Details about the rooms in the building.
Total Rooms: 
10
Total Bedrooms: 
4
Total Bathrooms: 
3
Total Full-Bathrooms: 
3
Total Half-Bathrooms: 
0
In-Law Suite 
Master Bathroom 
Level: 
Second
Utilities
Information about utilities available on the property.
Heating System: 
1 Unit
Heating System Fuel: 
Gas-Natural
Cooling System: 
1 Unit, Central Air
Water Source: 
Public Water
Sewer: 
Public Sewer
Lot/Land Details
Details about the lots and land features included on the property.
Acres: 
0.33
Lot Size (Dimensions): 
0.333 AC
Waterfront: 
0
Lot Features
Driveway: 
2 Car Width, Blacktop, Driveway-Exclusive
Parking Type: 
2 Car Width, Blacktop, Driveway-Exclusive
Total Parking Spaces: 
7
Garage: 
Attached Garage, Garage Door Opener, Oversize Garage
Pool: 
No
Fence: 
Yes
Public Record
Parcel Number: 
2326-00002-0000-00008-0000-
Lot Number: 
8
Annual Tax: 
$10,373.00
Property Zoning: 
RES
Listing Dates
Dates involved in the transaction.
Listing Entry Date/Time: 
8/20/2026
Contract Details
Details about the listing contract.
Possession: 
at closing
Listing Participants
Participants (agents, offices, etc.) in the transaction.
Listing Office Name: 
REALTY EXECUTIVES EXCEPTIONAL