
25 Kadel Dr | Mount Arlington Boro

$499,900 | 3 Beds | 2 Baths (1 Full, 1 Half) | 1,408 Sq. Ft.

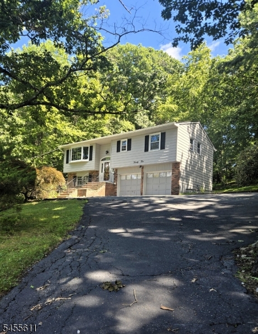
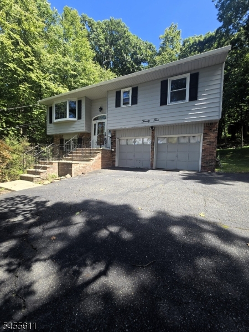
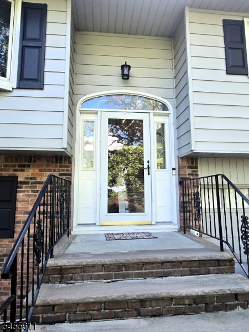
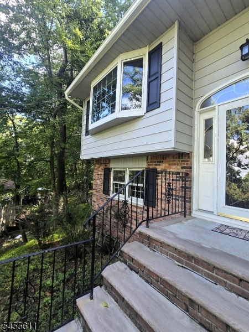
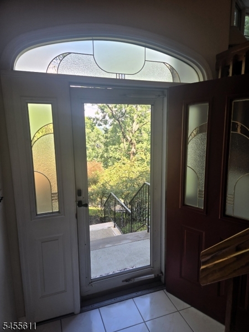
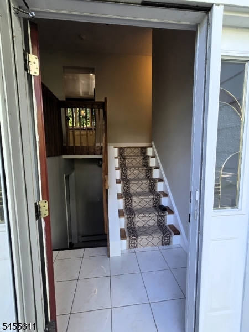
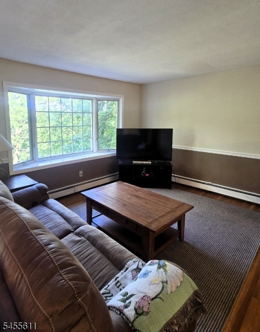
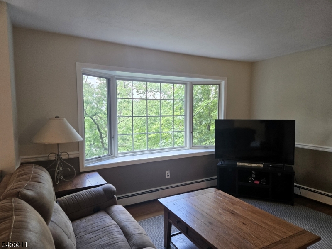
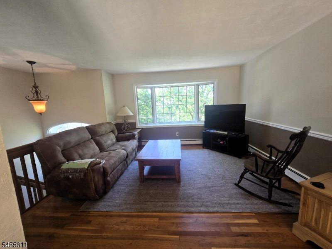
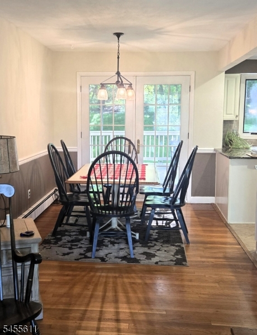
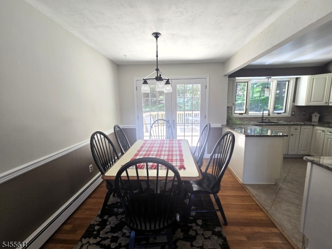
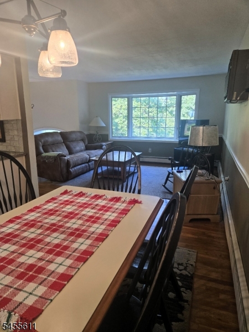
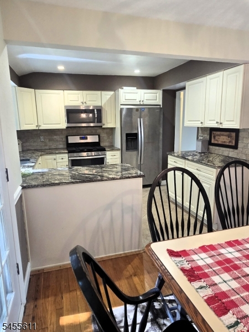
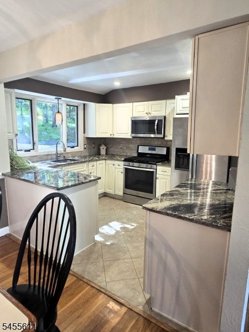
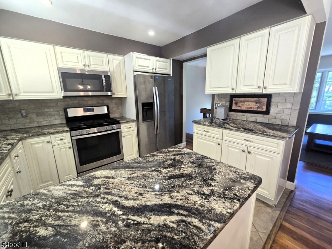
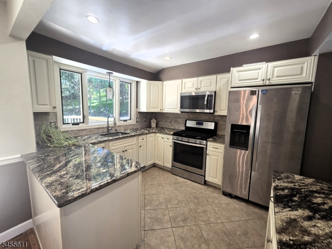
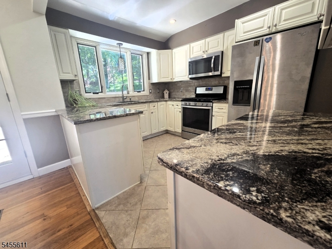
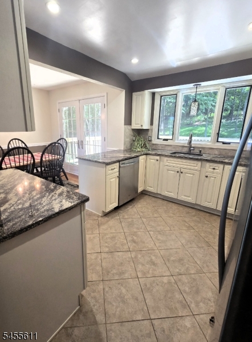
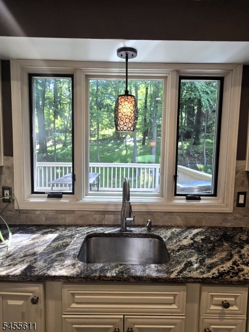
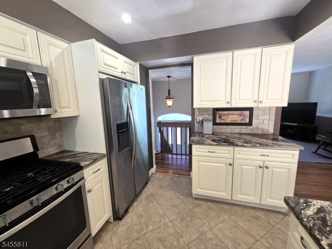
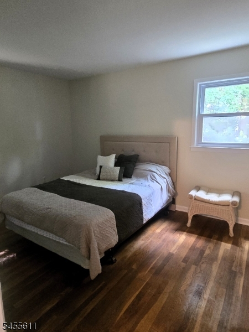
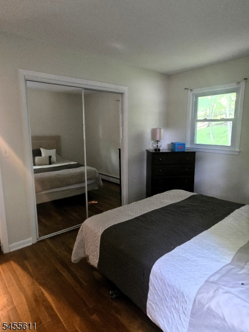
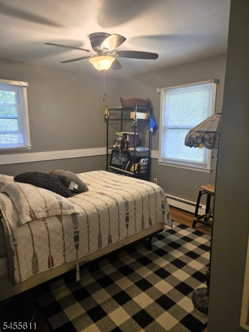
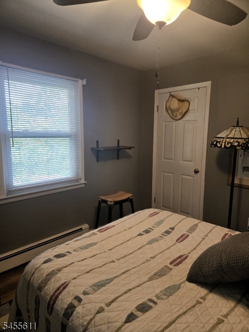
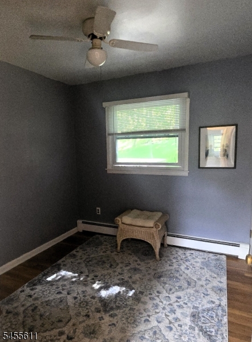
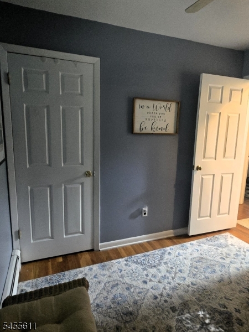
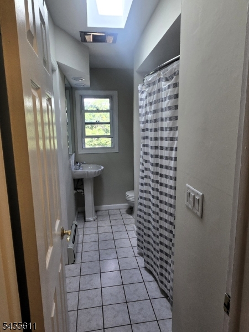
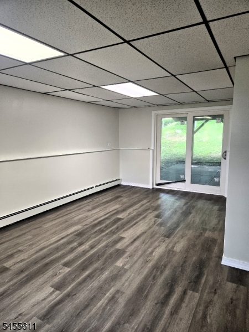
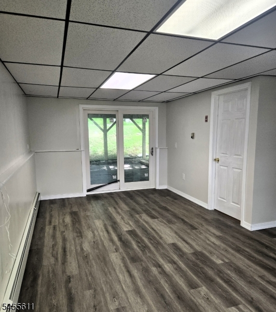
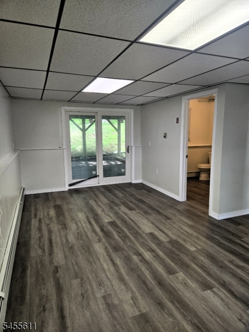
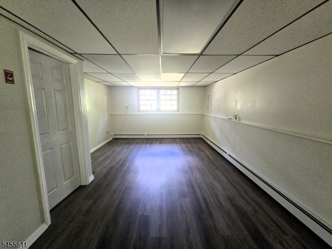
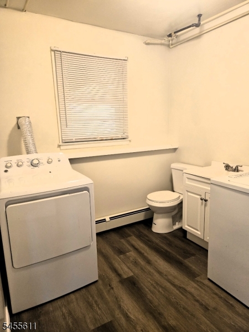
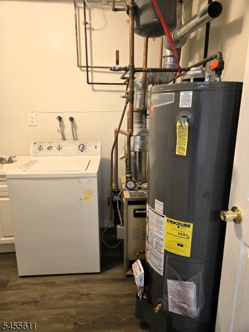
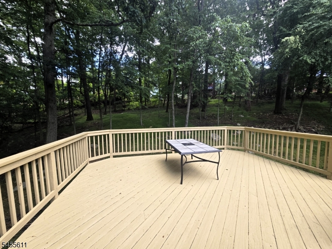
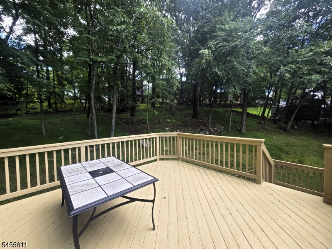
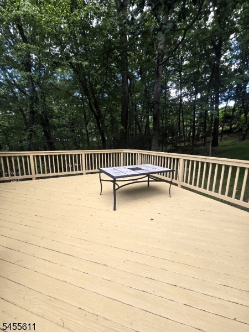
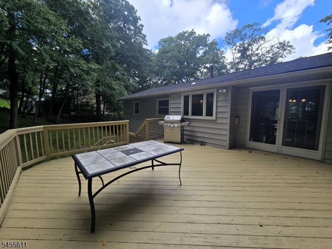
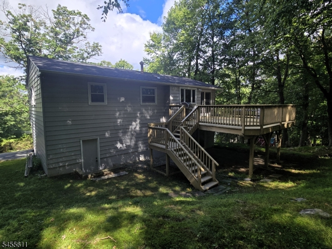
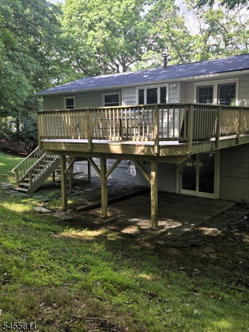
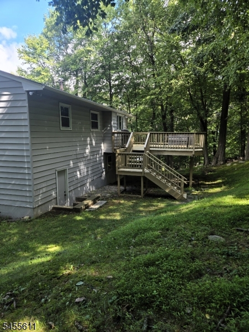
Immaculate 3-bedroom, 1.5-bath, 2-car garage bilevel in The Knolls, one of Mt. Arlington's most desirable neighborhoods! Ideally located within walking distance to Lake Hopatcong town beach and Mt. Arlington grammar school. The main level features an open-concept kitchen renovated in 2016 with granite countertops, stainless steel appliances, a breakfast bar, recessed lighting, and a large window overlooking the backyard; hardwood flooring throughout the first floor, plus a full bath with a skylight. The bright living & dining room, which features French doors leading to the perfect outdoor entertaining space: a spacious 20' x 20' deck overlooking a private, wooded yard. The lower level, renovated in 2025, offers a spacious family room with engineered flooring, a laundry room,/half bath, and a slider providing easy access to the outdoors. Updated windows and slider. Great location, wonderful neighborhood, and truly move-in ready! Just a 5-minute drive to Route 80 and the Mt. Arlington Train Station. GSMLS 4048575

Directions to property: Howard Blvd or Windemere to Kadel

MLS Listing ID: 
GSMLS 4048575
Listing Status
Status of the Listing.
Listing Status: 
Active
Listing Status (Local): 
Active
Listing Status Accepting Offers: 
1
Community Information
Elementary: 
E.Decker
Middle: 
Mt.Arlngtn
High: 
Roxbury
Subdivision: 
Knolls
Building Details
Details about the building on a property.
Architectural Style: 
Bi-Level
Year Built: 
1963
New Construction: 
0
Living Area: 
1,408
Interior: 
Carbon Monoxide Detector, Fire Extinguisher, Skylight, Smoke Detector
Fireplaces: 
No
Construction
Roof: 
Asphalt Shingle
Exterior: 
Aluminum Siding, Brick
Exterior Features: 
Deck, Storm Door(s), Thermal Windows/Doors
DisabilityFeatures: 
No
Energy Information: 
Electric, Gas-Natural
Porch: 
No
Deck: 
Yes
Room Details
Details about the rooms in the building.
Total Rooms: 
8
Total Bedrooms: 
3
Total Bathrooms: 
2
Total Full-Bathrooms: 
1
Total Half-Bathrooms: 
1
Master Bedroom 
Dimensions: 
13x10 
Level: 
First
Second Bedroom 
Dimensions: 
13x10 
Level: 
First
Third Bedroom 
Dimensions: 
10x9 
Level: 
First
Dining Room 
Dimensions: 
10x10 
Level: 
First
Family Room 
Dimensions: 
20x13 
Level: 
Ground
Kitchen 
Dimensions: 
12x10 
Level: 
First
Living Room 
Dimensions: 
14x13 
Level: 
First
Other One 
Dimensions: 
9x8 
Level: 
Ground
Master Bathroom 
Level: 
First
Utilities
Information about utilities available on the property.
Heating System: 
1 Unit, Baseboard - Hotwater
Heating System Fuel: 
Gas-Natural
Cooling System: 
Ceiling Fan, Wall A/C Unit(s)
Water Heating System: 
Gas
Water Source: 
Public Water
Sewer: 
Public Sewer
Lot/Land Details
Details about the lots and land features included on the property.
Acres: 
0.47
Lot Size (Dimensions): 
0.468 AC
View: 
Mountain View
Waterfront: 
0
Lot Features
Driveway: 
1 Car Width, 2 Car Width, Blacktop
Parking Type: 
1 Car Width, 2 Car Width, Blacktop
Total Parking Spaces: 
5
Garage: 
Built-In Garage, Garage Door Opener, On-Street Parking
Pool: 
No
Fence: 
No
Public Record
Parcel Number: 
2326-00123-0000-00014-0000-
Lot Number: 
14
Annual Tax: 
$6,868.00
Property Zoning: 
Res
Listing Dates
Dates involved in the transaction.
Listing Entry Date/Time: 
8/24/2026
Contract Details
Details about the listing contract.
Possession: 
at closing
Listing Participants
Participants (agents, offices, etc.) in the transaction.
Listing Office Name: 
PROGRESSIVE REALTY GROUP