
634 Reba Rd | Mount Arlington Boro

$715,000 | 4 Beds | 4 Baths (3 Full, 1 Half)

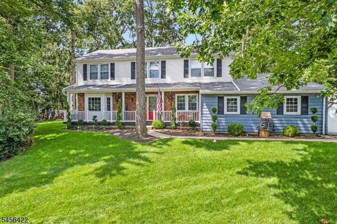
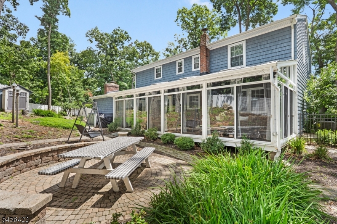
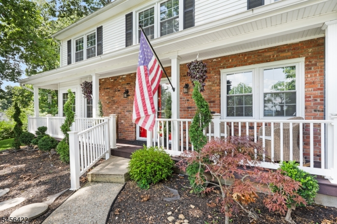
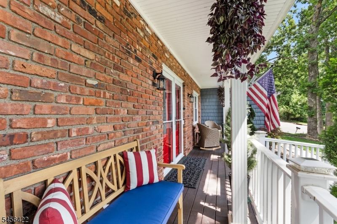
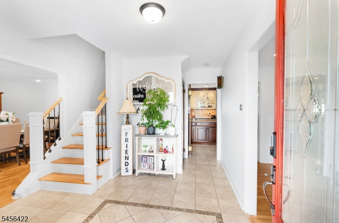
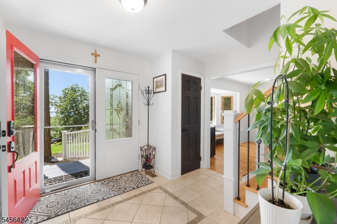
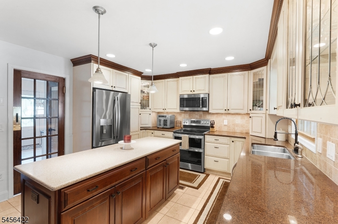
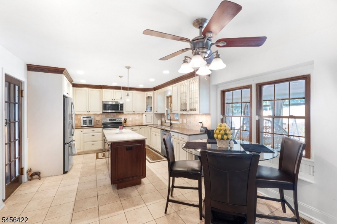
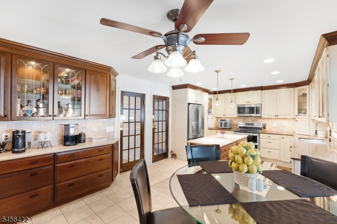
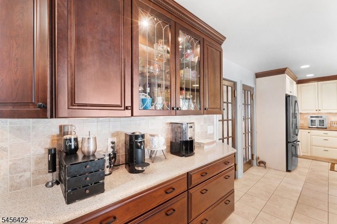
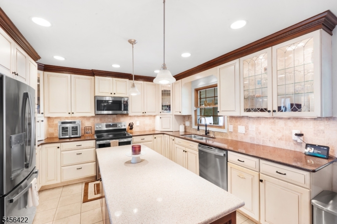
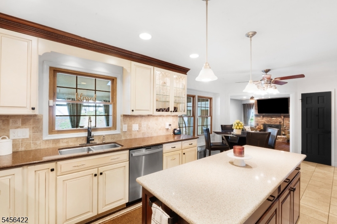
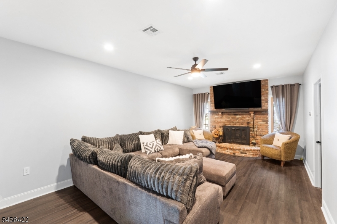
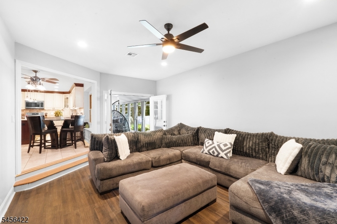
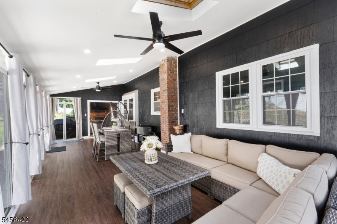
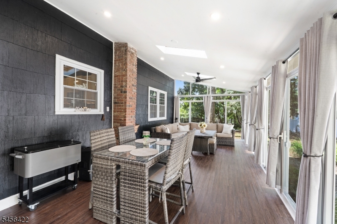
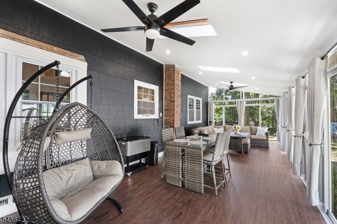
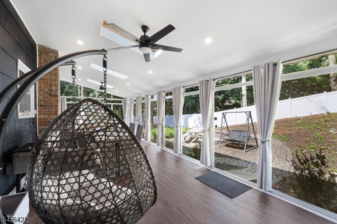
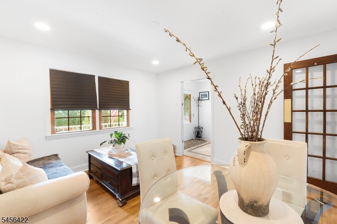
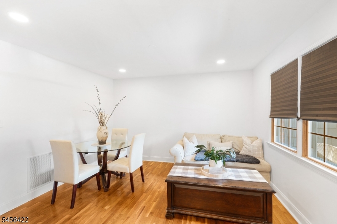
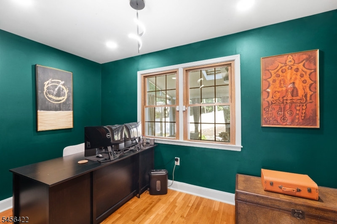
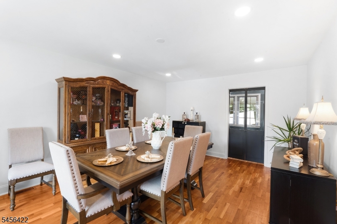
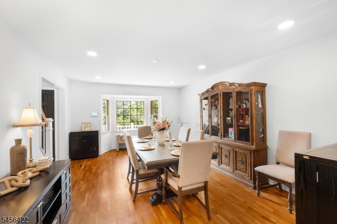
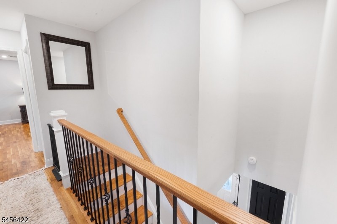
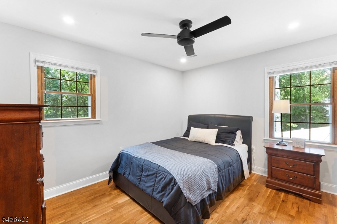
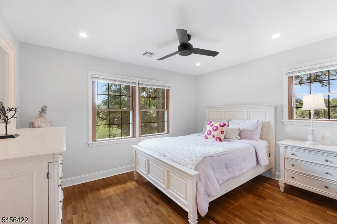
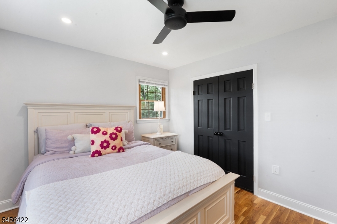
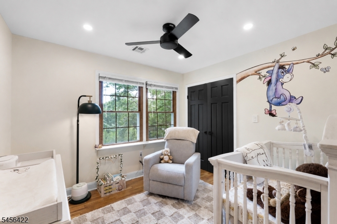
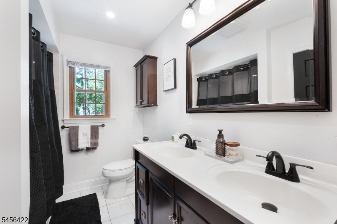
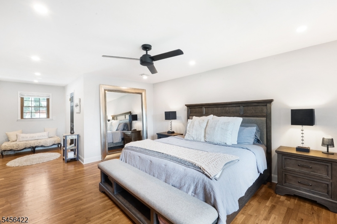
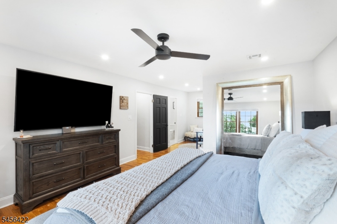
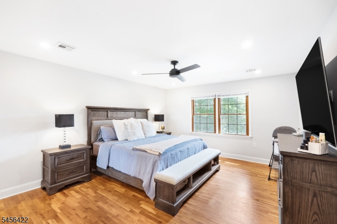
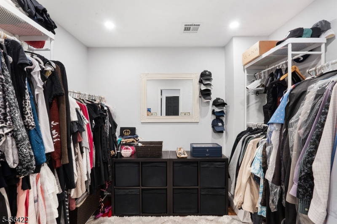
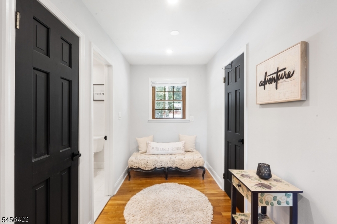
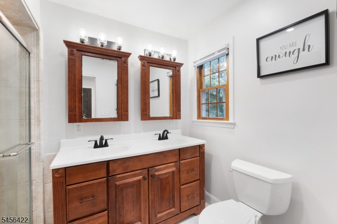
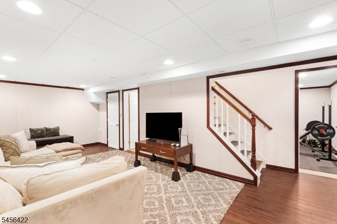
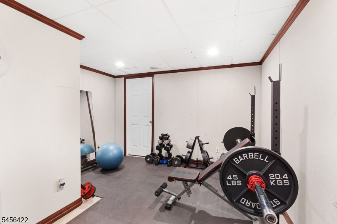
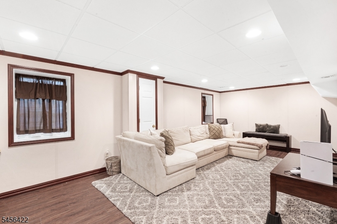
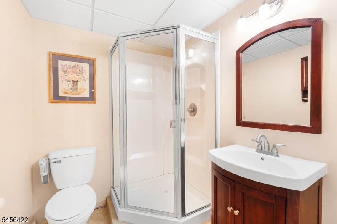
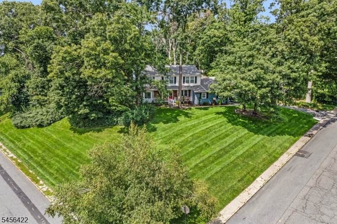
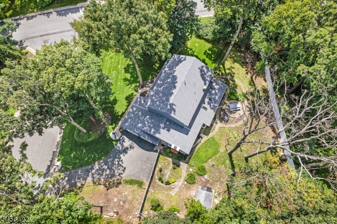
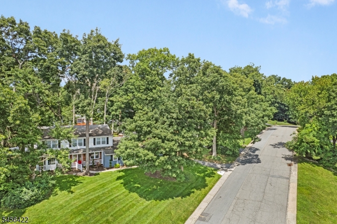
Welcome to this spacious 4-bedroom, 3.5-bath Colonial featuring hardwood floors throughout and a flexible floor plan. The updated kitchen offers granite countertops, KraftMaid cabinetry, a large center island and stainless steel appliances. Entertain in the formal dining and living rooms with adjoining office/den, or relax in the inviting family room with a wood-burning fireplace. From here, step into the showstopper of the home?the newly finished enclosed porch, featuring seven sliders that fill the space with natural light and overlook the peaceful fully fenced in yard. The expansive primary suite features a walk-in closet, full bath and double vanity. The partially finished basement adds even more versatility with a rec room, office and full bath. Major updates include a new sewer line (2024), new central air and forced hot air (2024), updated interior (2024), and a new roof (2026). Additional features include a 2-car garage, generator hookup and full-house fan. Conveniently located near Shore Hills Beach Club, Mount Arlington Beach and Hopatcong State Park for boating, swimming and hiking. Shopping, dining and the direct train to NYC are all nearby. The perfect combination of space, major updates, recreation and commuter convenience. Welcome home! GSMLS 4049083

Directions to property: Bensel Drive to Reba

MLS Listing ID: 
GSMLS 4049083
Listing Status
Status of the Listing.
Listing Status: 
Active
Listing Status (Local): 
Active
Listing Status Accepting Offers: 
1
Community Information
Elementary: 
E.Decker
Middle: 
Mt.Arlngtn
High: 
Roxbury
Building Details
Details about the building on a property.
Architectural Style: 
Colonial
Year Built: 
1978
New Construction: 
0
Basement: 
Finished
Fireplaces: 
Yes
Construction
Roof: 
Asphalt Shingle
Exterior: 
Vinyl Siding
Exterior Features: 
Patio, Storage Shed
Energy Information: 
All Underground, Gas-Natural
Porch: 
No
Deck: 
No
Room Details
Details about the rooms in the building.
Total Rooms: 
15
Total Bedrooms: 
4
Total Bathrooms: 
4
Total Full-Bathrooms: 
3
Total Half-Bathrooms: 
1
Master Bedroom 
Dimensions: 
25x13 
Level: 
Second
Second Bedroom 
Dimensions: 
12x11 
Level: 
Second
Third Bedroom 
Dimensions: 
13x12 
Level: 
Second
Fourth Bedroom 
Dimensions: 
12x11 
Level: 
Second
Dining Room 
Dimensions: 
13x7 
Level: 
First
Family Room 
Dimensions: 
23x13 
Kitchen 
Dimensions: 
23x12 
Level: 
First
Living Room 
Dimensions: 
20x13 
Level: 
First
Den 
Dimensions: 
12x12 
Level: 
First
Utilities
Information about utilities available on the property.
Heating System: 
2 Units, Forced Hot Air, Multi-Zone
Heating System Fuel: 
Gas-Natural
Cooling System: 
2 Units, Central Air, Multi-Zone Cooling
Water Source: 
Public Water
Sewer: 
Public Sewer
Lot/Land Details
Details about the lots and land features included on the property.
Acres: 
0.5
Lot Size (Dimensions): 
0.499 AC
Waterfront: 
0
Lot Features
Driveway: 
1 Car Width, Blacktop
Parking Type: 
1 Car Width, Blacktop
Total Parking Spaces: 
0
Garage: 
Attached Garage, Finished Garage
Fence: 
Yes
Public Record
Parcel Number: 
2326-00108-0000-00013-0000-
Lot Number: 
13
Annual Tax: 
$14,570.00
Listing Dates
Dates involved in the transaction.
Listing Entry Date/Time: 
8/27/2026
Contract Details
Details about the listing contract.
Possession: 
P.O.T
Listing Participants
Participants (agents, offices, etc.) in the transaction.
Listing Office Name: 
KL SOTHEBY'S INT'L. REALTY