
7 Heaton St | Mount Olive Twp.

$1,019,000 | 4 Beds | 4 Baths (3 Full, 1 Half) | 3,563 Sq. Ft.

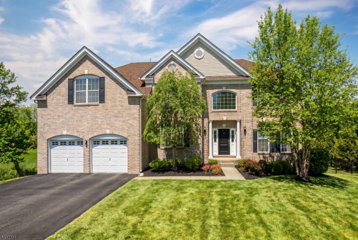
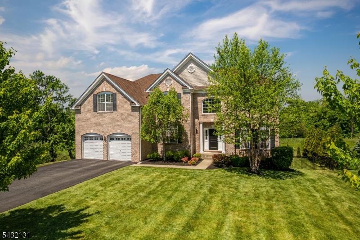
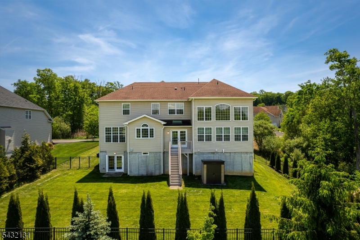
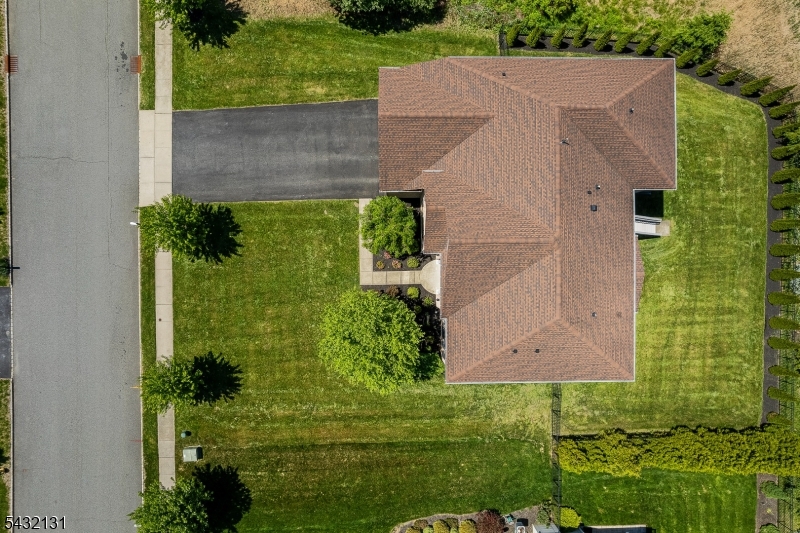
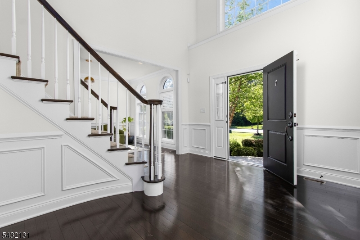
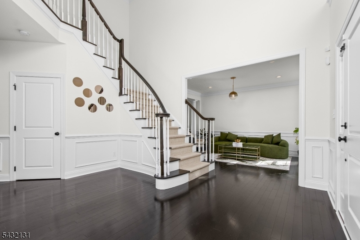
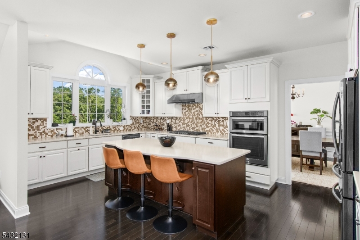
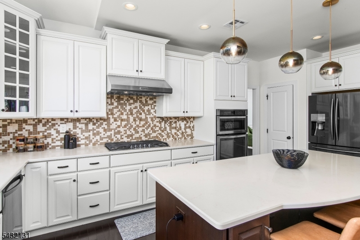
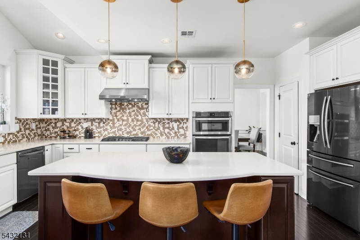
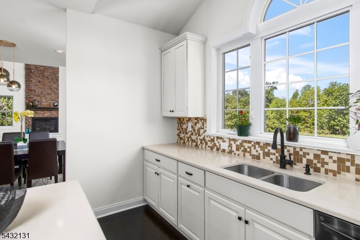
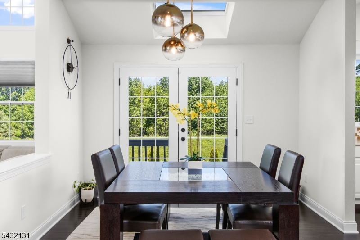
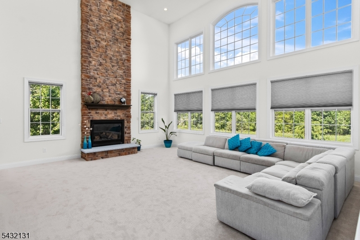
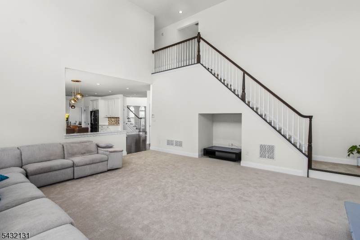
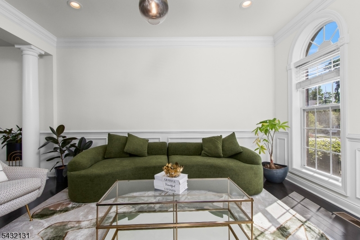
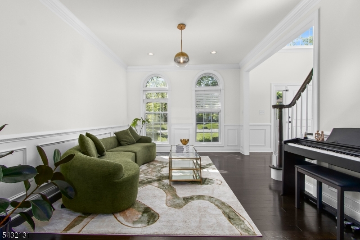
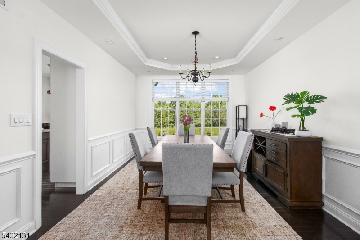
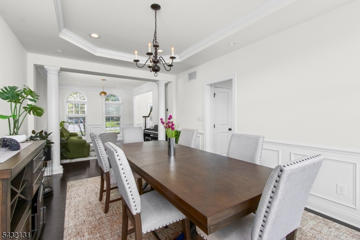
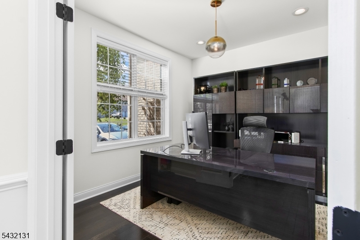
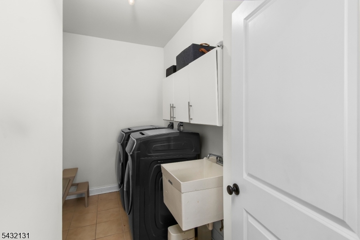
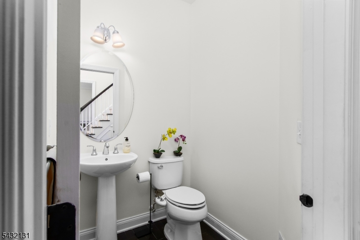
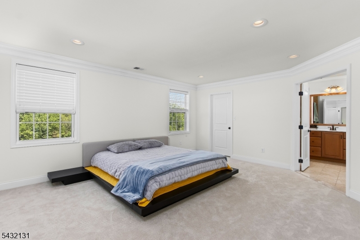
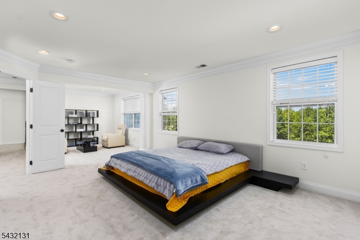
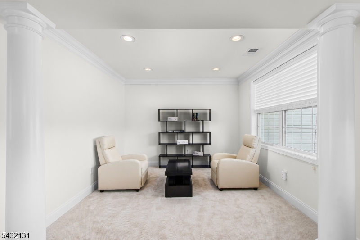
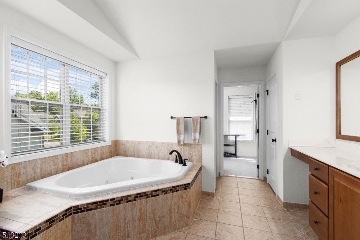
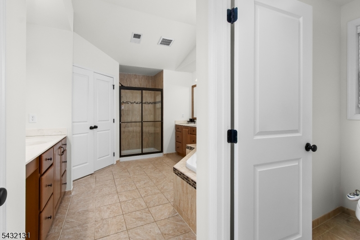
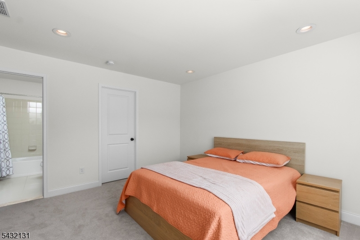
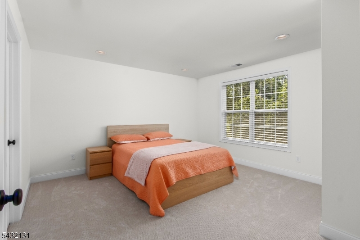
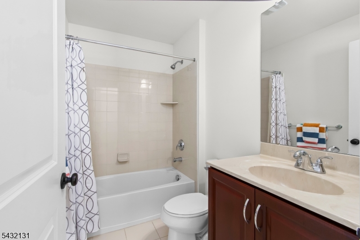
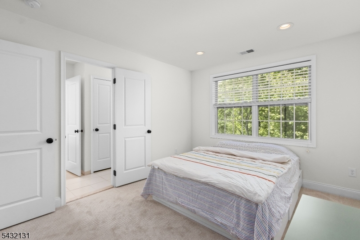
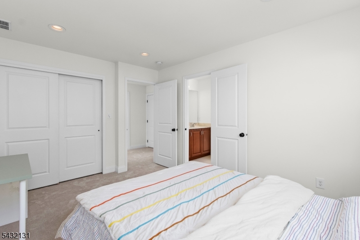
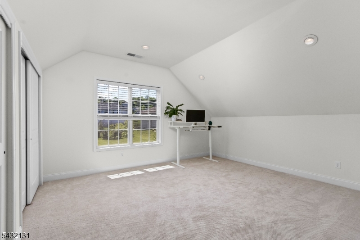
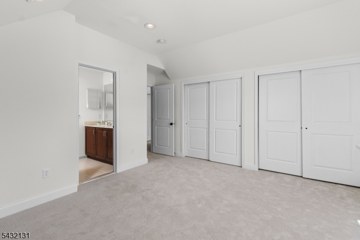
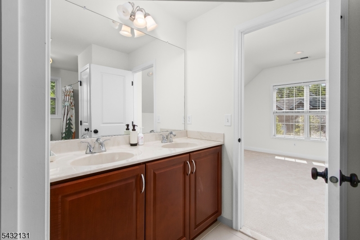
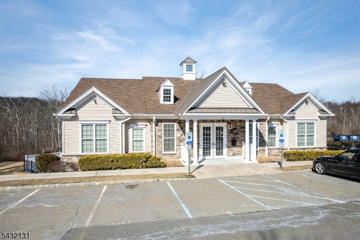
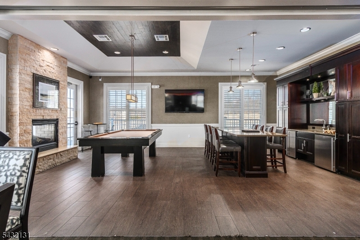
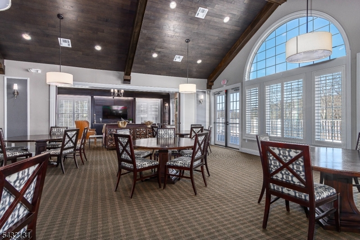
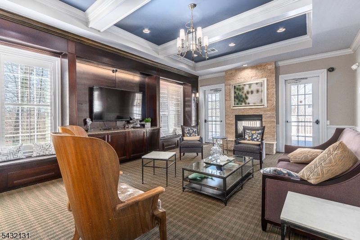
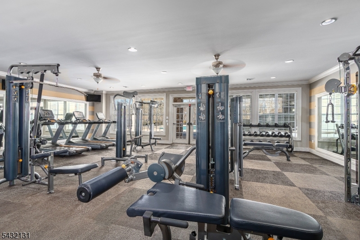
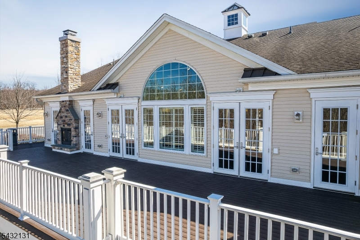
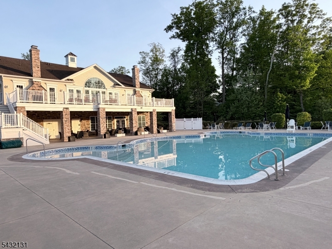
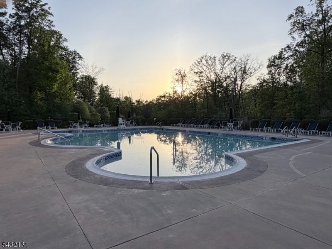
Welcome to 7 Heaton Street, a stunning 4-bedroom, 3.5-bath Harvard Colonial in the prestigious Morris Chase community of Mount Olive Township. This beautiful Toll Brothers home features a brick-front exterior, professionally landscaped grounds, and a fenced backyard offering privacy and curb appeal, with an underground sprinkler system for easy lawn maintenance. Step inside to find hardwood flooring and new carpeting throughout, with fresh paint creating a warm and inviting feel. The open-concept kitchen flows seamlessly into the dramatic two-story family room, providing the perfect space for everyday living and entertaining. The main level also offers a formal dining room, elegant living room, private office/den, powder room, and convenient laundry room, with 9ft ceilings. The second floor features a spacious primary suite with an expanded sitting area, with two walk-in closets, and spa-like ensuite bath with a jetted tub, stall shower, and double vanity. Two generously sized bedrooms share a full bath, while the princess suite includes its own private bath a. Enjoy Morris Chase amenities including a 5,000-square-foot clubhouse with a catering kitchen, billiards room, fitness center, heated outdoor pool, basketball and tennis courts, beach volleyball court, two tot lots, and easy access to Turkey Brook Park. Conveniently located near Mount Olive schools, shopping, restaurants, and major highways. A rare opportunity in one of Mount Olive's most desirable communities. GSMLS 4029374

Directions to property: Route 206 to Flanders-Netcong Rd, go 1 mile & turn left onto Flanders Rd, turn onto Elias Drive.

MLS Listing ID: 
GSMLS 4029374
Listing Status
Status of the Listing.
Listing Status: 
Active
Listing Status (Local): 
Active
Listing Status Accepting Offers: 
1
Community Information
Elementary: 
Sandshore
Middle: 
MT.Olive M
High: 
MT.Olive H
Subdivision: 
Morris Chase
Association Fee: 
$108
Building Details
Details about the building on a property.
Architectural Style: 
Colonial
Year Built: 
2017
New Construction: 
0
Living Area: 
3,563
Basement: 
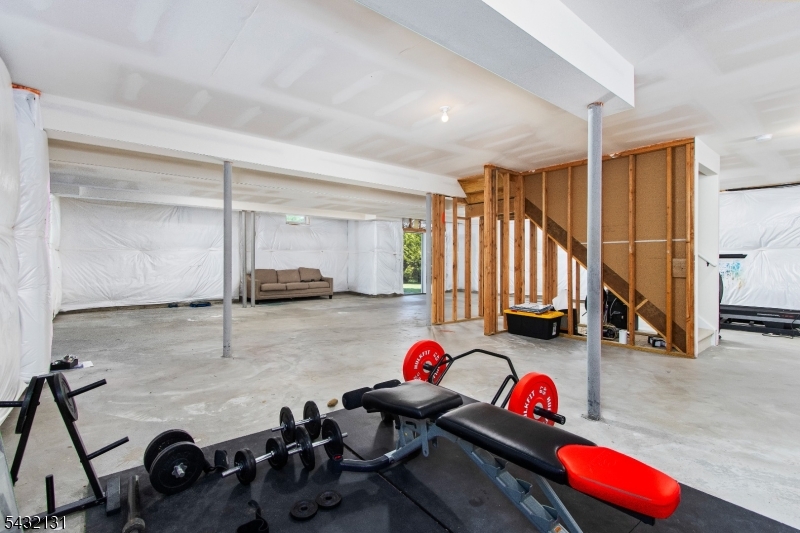
Unfinished
Interior: 
Blinds, Carbon Monoxide Detector, High Ceilings, Shades, Smoke Detector, Walk-In Closet
Fireplaces: 
Yes
Construction
Roof: 
Asphalt Shingle
Exterior: 
Brick, Vinyl Siding
Exterior Features: 
Curbs, Storage Shed, Underground Lawn Sprinkler
Energy Information: 
All Underground
Porch: 
No
Deck: 
No
Room Details
Details about the rooms in the building.
Total Rooms: 
9
Total Bedrooms: 
4
Total Bathrooms: 
4
Total Full-Bathrooms: 
3
Total Half-Bathrooms: 
1
Master Bedroom 
Dimensions: 
18x14 
Level: 
Second
Second Bedroom 
Dimensions: 
14x13 
Level: 
Second
Third Bedroom 
Dimensions: 
13x11 
Level: 
Second
Fourth Bedroom 
Dimensions: 
15x14 
Level: 
Second
Dining Room 
Dimensions: 
17x12 
Level: 
First
Family Room 
Dimensions: 
21x15 
Level: 
First
Kitchen 
Dimensions: 
25x14 
Level: 
First
Living Room 
Dimensions: 
15x12 
Level: 
First
Den 
Dimensions: 
12x11 
Level: 
Ground
Other One 
Dimensions: 
11x11 
Level: 
Second
Master Bathroom 
Level: 
Second
Utilities
Information about utilities available on the property.
Heating System: 
2 Units, Multi-Zone
Heating System Fuel: 
Gas-Natural
Cooling System: 
2 Units, Central Air, Multi-Zone Cooling
Water Heating System: 
Gas
Water Source: 
Public Water, Water Charge Extra
Sewer: 
Public Sewer
Lot/Land Details
Details about the lots and land features included on the property.
Acres: 
0.34
Lot Size (Dimensions): 
.34
Waterfront: 
0
Lot Features
Driveway: 
2 Car Width, Blacktop
Parking Type: 
2 Car Width, Blacktop
Total Parking Spaces: 
4
Garage: 
Attached Garage
Pool: 
Yes
Fence: 
No
Public Record
Parcel Number: 
2327-04414-0000-00004-0000-
Lot Number: 
4
Annual Tax: 
$18,756.00
Listing Dates
Dates involved in the transaction.
Listing Entry Date/Time: 
5/22/2026
Contract Details
Details about the listing contract.
Possession: 
90 Days
Listing Participants
Participants (agents, offices, etc.) in the transaction.
Listing Office Name: 
RE/MAX HERITAGE PROPERTIES