
2 David Pl | Mount Olive Twp.

$799,000 | 4 Beds | 3 Baths (2 Full, 1 Half)

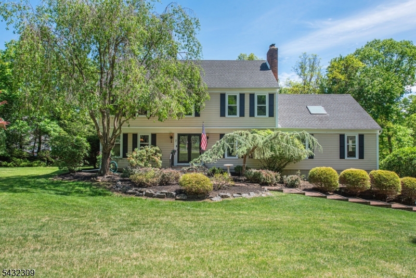
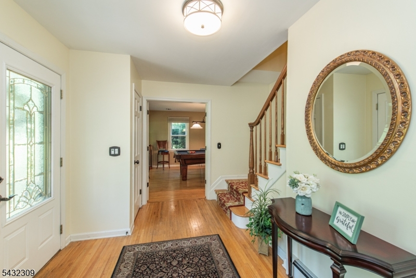
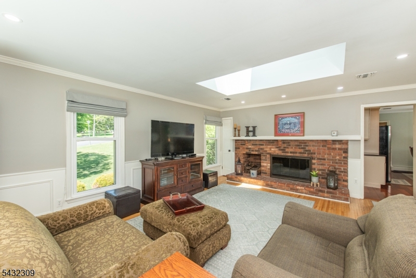
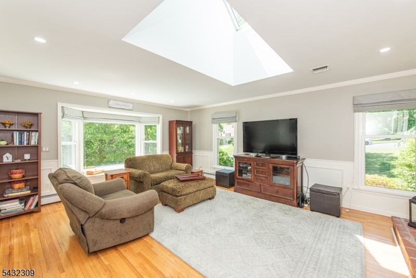
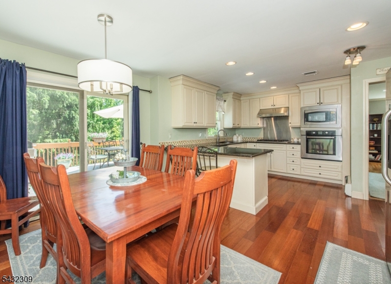
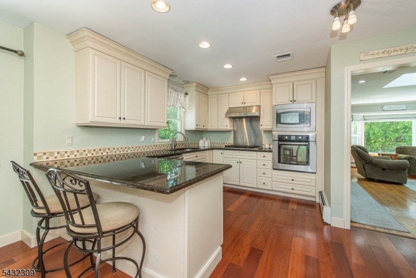
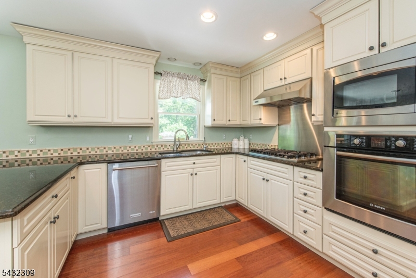
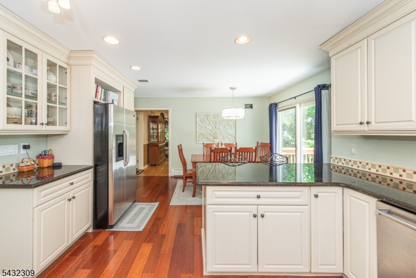
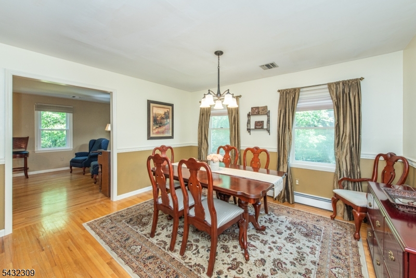
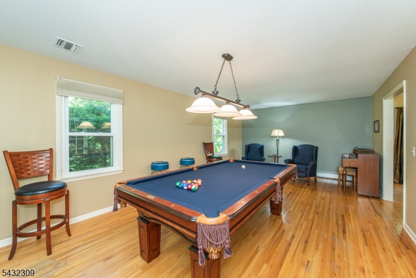
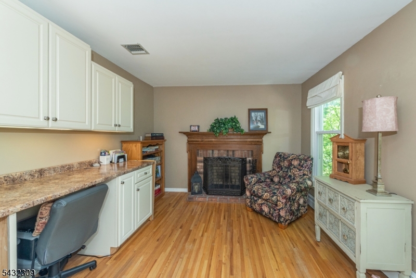
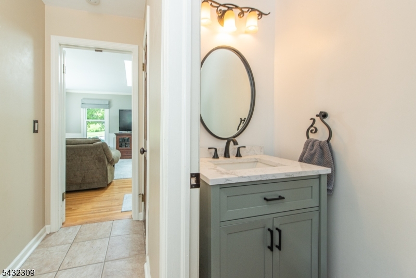
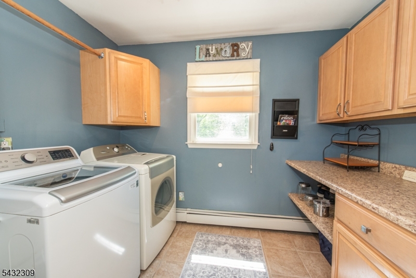
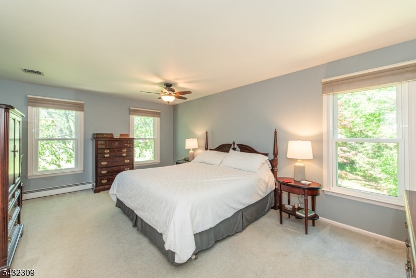
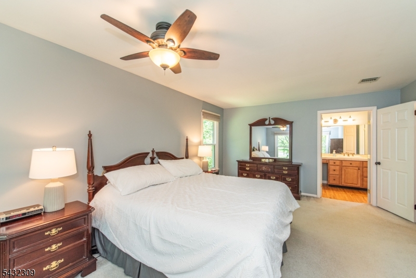
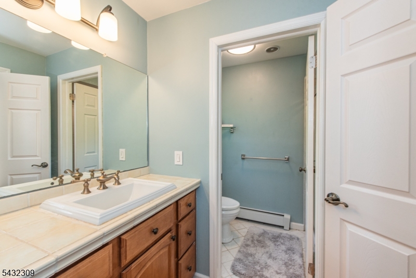
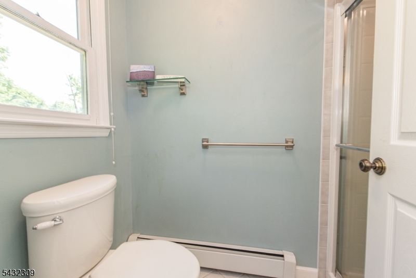
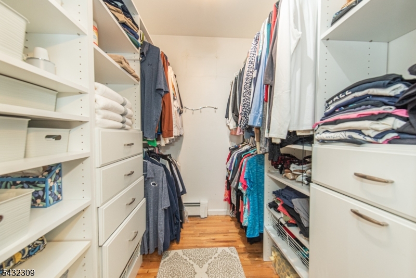
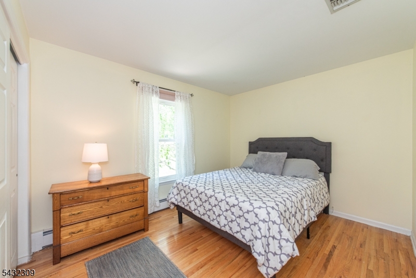
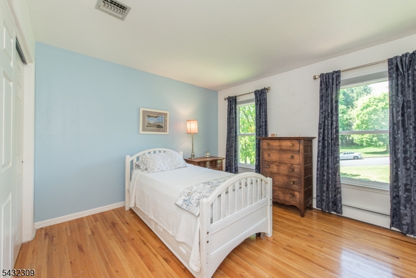
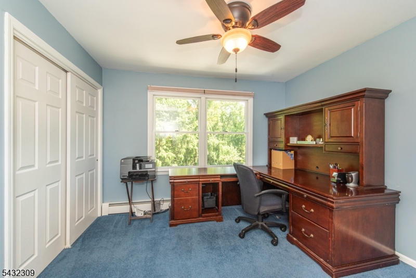
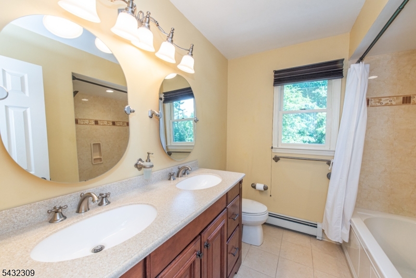
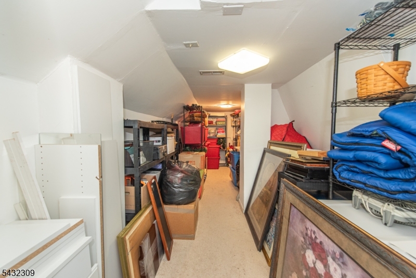
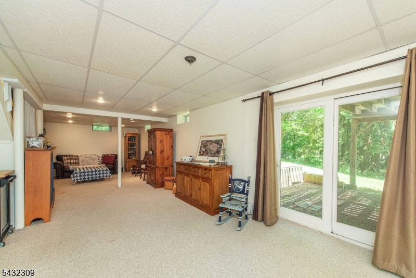
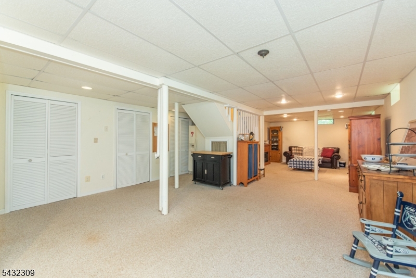
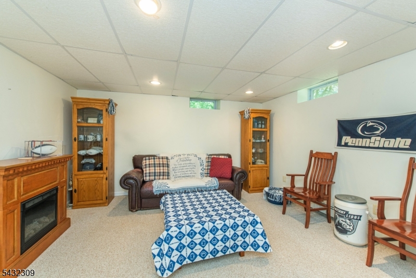
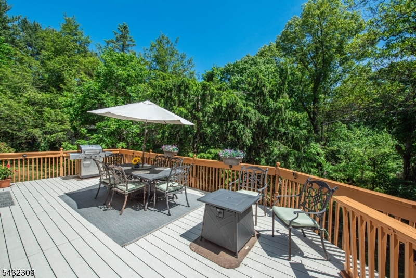
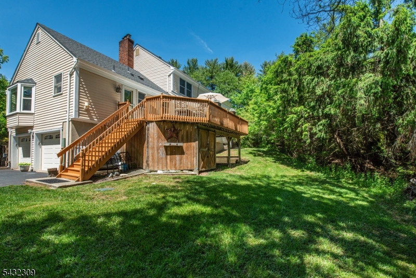
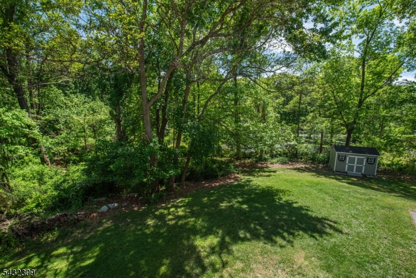
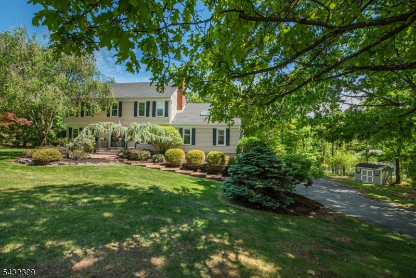
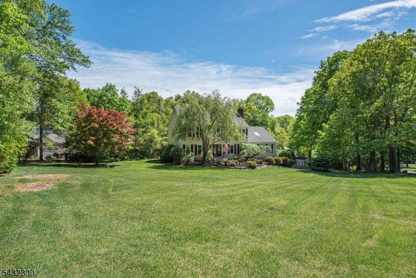
This stunning 4-bedroom Colonial in desirable Bennington Neighborhood offers spacious living throughout! Home features an updated kitchen with granite countertops and stainless steel appliances with sliders to large composite deck overlooking backyard, hardwood floors throughout, recessed lighting, crown picture frame & chair rail moldings, and an abundance of storage. First floor complete with spacious living room with French doors, office with WB fireplace & built-in cabinetry and countertop, family room with 2nd WB fireplace and skylight & bay windows providing tons of natural light, powder room and separate laundry room. Spacious 2nd floor includes 4 BR, primary bedroom with walk-in closet, additional closet & full bath, hallway bath, and massive bonus storage closet through 4th bedroom. Other perks include finished walkout basement, oversized 2 car garage, generator hookup, central air, abundant parking, shed & extra large storage area under deck. Excellent location in desirable Mt Olive school district and close proximity to highways, shopping, restaurants & entertainment. GSMLS 4029586

Directions to property: Rt 206N to L on Flanders-Netcong to L on Flanders-Drakestown to L on Tinc to R on Kevin to R on Davi

MLS Listing ID: 
GSMLS 4029586
Listing Status
Status of the Listing.
Listing Status: 
Active
Listing Status (Local): 
Coming Soon
Listing Status Accepting Offers: 
0
Community Information
Elementary: 
Tinc Road
Middle: 
MT.Olive M
High: 
MT.Olive H
Subdivision: 
Bennington Woods
Building Details
Details about the building on a property.
Architectural Style: 
Colonial
Year Built: 
1984
New Construction: 
0
Basement: 
Finished, Full, Walkout
Interior: 
Blinds, Carbon Monoxide Detector, Cedar Closets, Drapes, Fire Extinguisher, Shades, Skylight, Smoke Detector, Track Lighting, Walk-In Closet, Window Treatments
Fireplaces: 
Yes
Construction
Roof: 
Asphalt Shingle
Exterior: 
Vinyl Siding
Exterior Features: 
Curbs, Deck, Patio, Storage Shed, Storm Door(s), Thermal Windows/Doors
Energy Information: 
Electric, Gas-Natural
Porch: 
No
Deck: 
Yes
Room Details
Details about the rooms in the building.
Total Rooms: 
10
Total Bedrooms: 
4
Total Bathrooms: 
3
Total Full-Bathrooms: 
2
Total Half-Bathrooms: 
1
Master Bedroom 
Dimensions: 
19x13 
Level: 
Second
Second Bedroom 
Dimensions: 
13x11 
Level: 
Second
Third Bedroom 
Dimensions: 
12x11 
Level: 
Second
Fourth Bedroom 
Dimensions: 
12x10 
Level: 
Second
Dining Room 
Dimensions: 
14x14 
Level: 
First
Family Room 
Dimensions: 
20x16 
Level: 
First
Kitchen 
Dimensions: 
21x14 
Level: 
First
Living Room 
Dimensions: 
23x13 
Level: 
First
Other One 
Dimensions: 
12x11 
Level: 
First
Other Two 
Dimensions: 
9x7 
Level: 
First
Other Three 
Dimensions: 
38x18 
Level: 
Basement
Master Bathroom 
Level: 
Second
Utilities
Information about utilities available on the property.
Heating System: 
Baseboard - Hotwater, Multi-Zone
Heating System Fuel: 
Gas-Natural
Cooling System: 
1 Unit, Ceiling Fan, Central Air
Water Heating System: 
Gas
Water Source: 
Well
Sewer: 
Septic 4 Bedroom Town Verified
Lot/Land Details
Details about the lots and land features included on the property.
Acres: 
0.92
Lot Size (Dimensions): 
131X290
Waterfront: 
0
Lot Features
Driveway: 
Additional Parking, Blacktop, Driveway-Exclusive, Off-Street Parking
Parking Type: 
Additional Parking, Blacktop, Driveway-Exclusive, Off-Street Parking
Total Parking Spaces: 
0
Garage: 
Attached Garage, Garage Door Opener, Oversize Garage
Pool: 
No
Fence: 
No
Public Record
Parcel Number: 
2327-07200-0000-00016-0000-
Lot Number: 
16
Annual Tax: 
$13,552.00
Listing Dates
Dates involved in the transaction.
Listing Entry Date/Time: 
5/22/2026
Contract Details
Details about the listing contract.
Exclusions: 
Basement refrigerator. Pool table negotiable.
Possession: 
POT
Listing Participants
Participants (agents, offices, etc.) in the transaction.
Listing Office Name: 
KELLER WILLIAMS METROPOLITAN