
15 Gary Ct | Mount Olive Twp.

$825,000 | 4 Beds | 3 Baths (2 Full, 1 Half)

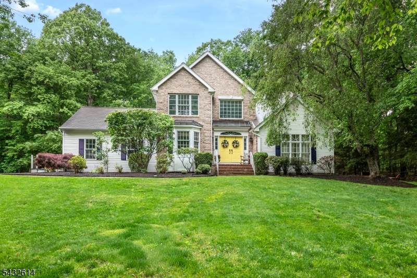
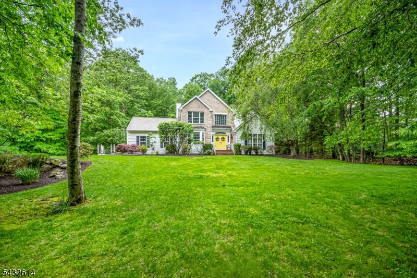
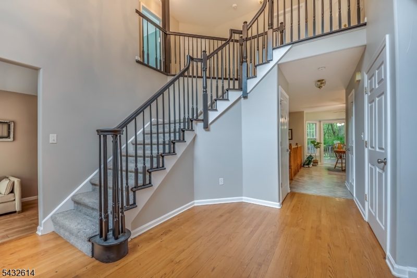
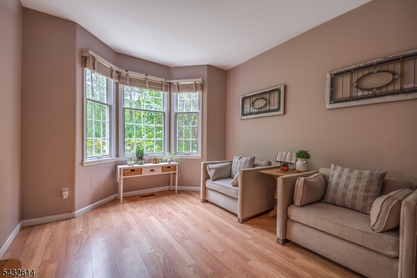
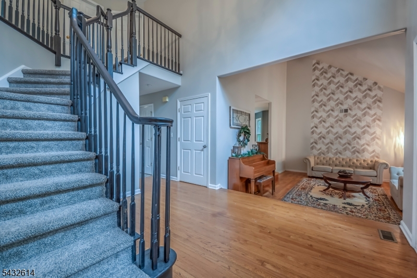
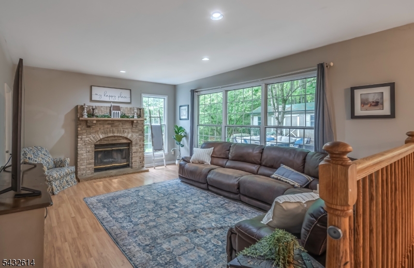
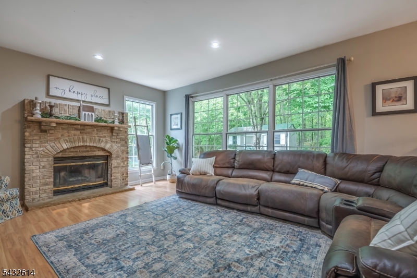
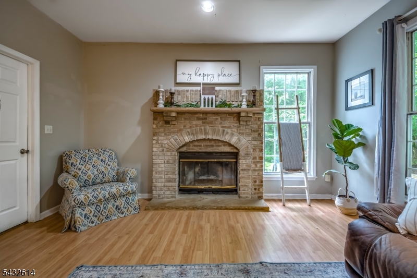
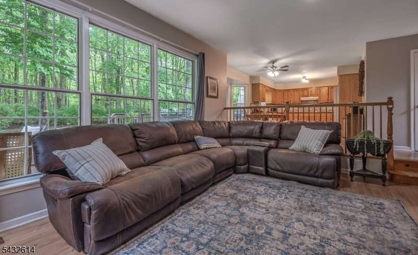
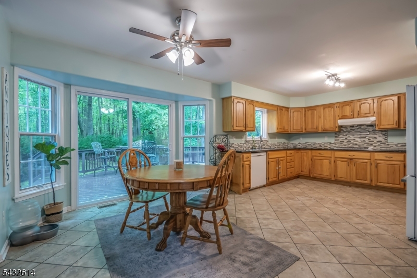
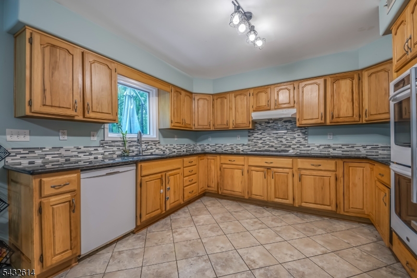
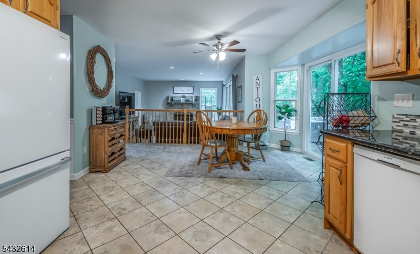
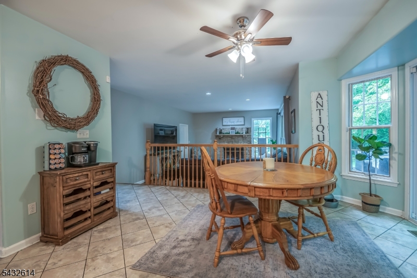
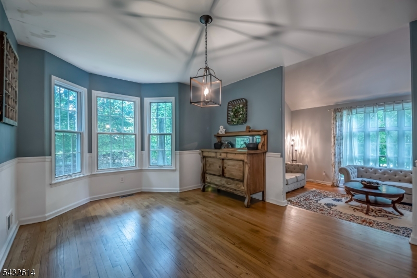
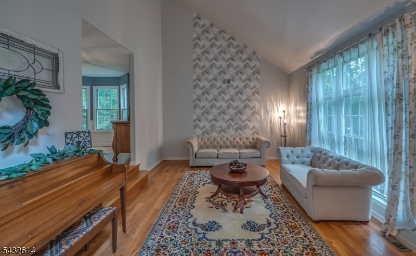
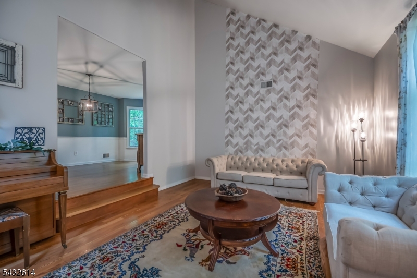
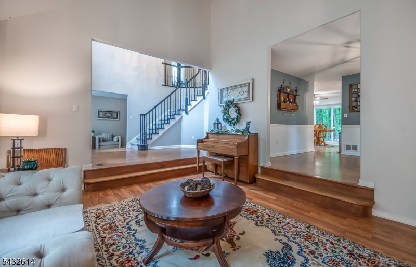
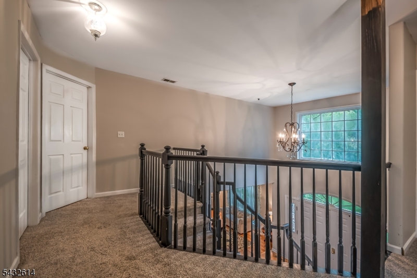
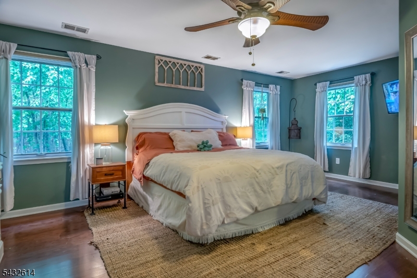
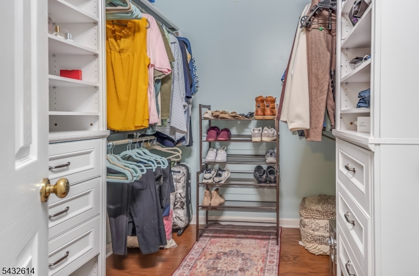
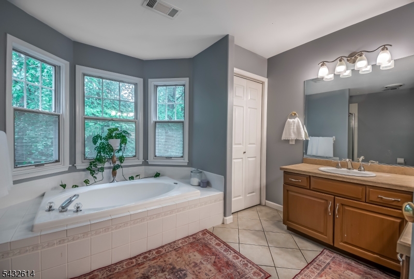
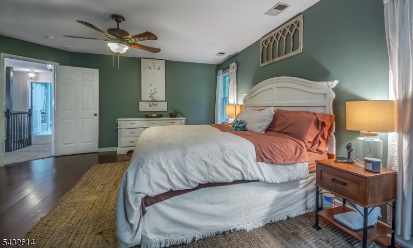
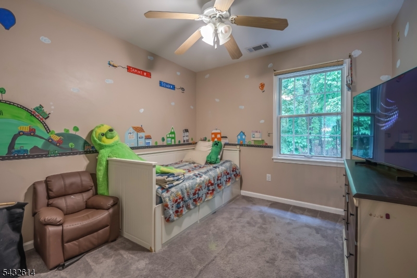
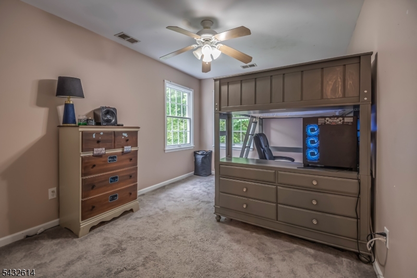
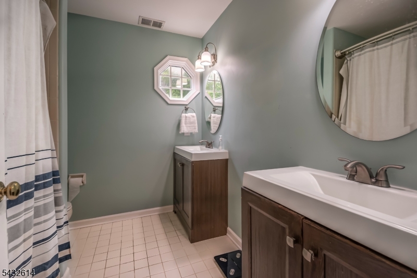
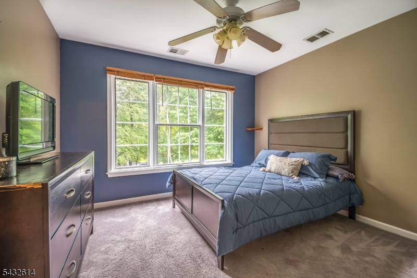
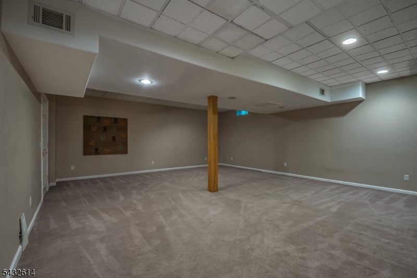
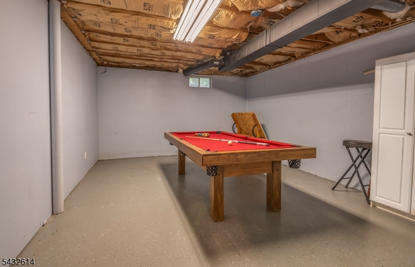
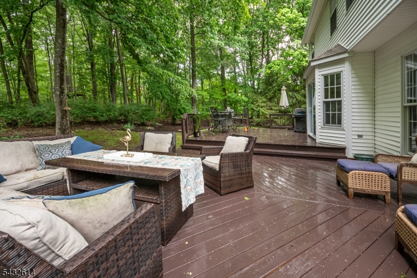
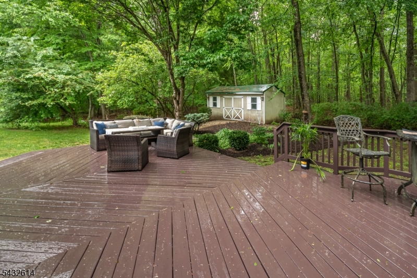
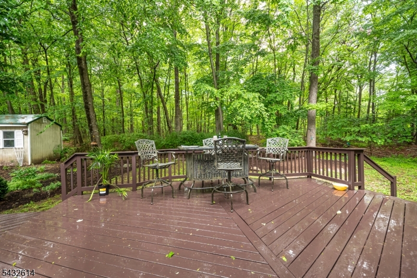
Nestled at the end of a quiet cul-de-sac in a desirable neighborhood, this spacious four bedroom Colonial is set on nearly 3 private acres, offering exceptional privacy and endless potential. Featuring a warm and inviting family room with a wood-burning fireplace, spacious eat in kitchen, formal dining room, step down living room, and a private library perfect for a home office or study. Four spacious bedrooms, including a primary en-suite with walk-in closet,, and a main bath complete the second floor. A full basement with partially finished space provides additional versatility and a lot of storage space. Step outside to a beautifully landscaped yard and a large tiered deck backing to woods providing a peaceful place to relax and enjoy nature or to entertain guests. With generous room sizes, a wonderful layout, and a picturesque setting, this home offers a rare opportunity to make it your own in an outstanding location.Home Owner's Warranty included FIRST SHOWING DATE CHANGED TO 5/27/2026 GSMLS 4029600

Directions to property: Drakestown Rd to Gary - house on left at end of cul-de-sac

MLS Listing ID: 
GSMLS 4029600
Listing Status
Status of the Listing.
Listing Status: 
Active
Listing Status (Local): 
Coming Soon
Listing Status Accepting Offers: 
0
Community Information
Elementary: 
Tinc Road
Middle: 
MT.Olive M
High: 
MT.Olive H
Building Details
Details about the building on a property.
Architectural Style: 
Colonial
Year Built: 
1994
New Construction: 
0
Basement: 
Finished-Partially, Full
Interior: 
Carbon Monoxide Detector, Smoke Detector
Fireplaces: 
Yes
Construction
Roof: 
Asphalt Shingle
Exterior: 
Brick, Vinyl Siding
Exterior Features: 
Deck, Storage Shed
DisabilityFeatures: 
No
Energy Information: 
All Underground, Gas-Propane
Porch: 
No
Deck: 
Yes
Room Details
Details about the rooms in the building.
Total Rooms: 
9
Total Bedrooms: 
4
Total Bathrooms: 
3
Total Full-Bathrooms: 
2
Total Half-Bathrooms: 
1
Master Bedroom 
Dimensions: 
15x12 
Level: 
Second
Second Bedroom 
Dimensions: 
11x11 
Level: 
Second
Third Bedroom 
Dimensions: 
9x14 
Level: 
Second
Fourth Bedroom 
Dimensions: 
10x10 
Level: 
Second
Dining Room 
Dimensions: 
15x11 
Level: 
First
Family Room 
Dimensions: 
19x15 
Level: 
First
Kitchen 
Dimensions: 
10x10 
Level: 
First
Living Room 
Dimensions: 
17x13 
Level: 
First
Utilities
Information about utilities available on the property.
Heating System: 
1 Unit
Heating System Fuel: 
Gas-Propane Owned
Cooling System: 
1 Unit, Central Air
Water Source: 
Well
Sewer: 
Septic
Lot/Land Details
Details about the lots and land features included on the property.
Acres: 
2.94
Lot Size (Dimensions): 
2.942 AC
Waterfront: 
0
Lot Features
Driveway: 
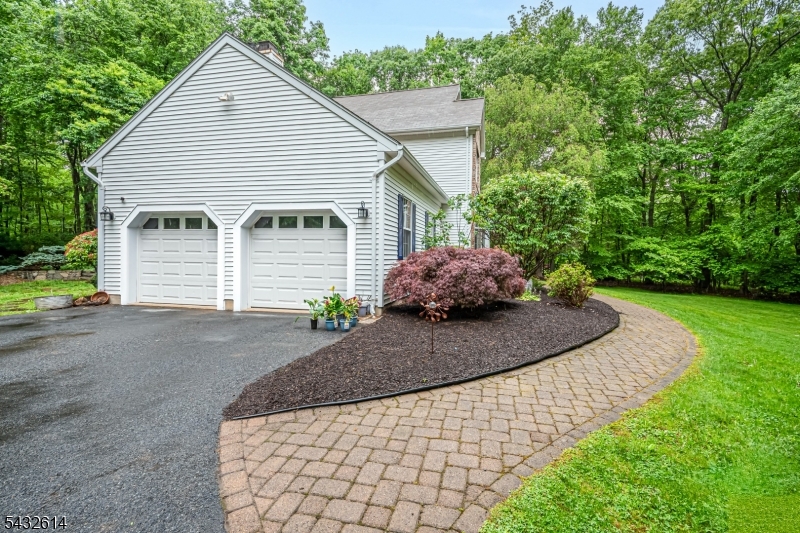
2 Car Width
Parking Type: 
2 Car Width
Total Parking Spaces: 
0
Garage: 
Attached Garage
Pool: 
No
Fence: 
No
Public Record
Parcel Number: 
2327-07000-0000-00028-0006-
Lot Number: 
28.06
Annual Tax: 
$15,917.00
Property Zoning: 
res
Listing Dates
Dates involved in the transaction.
Listing Entry Date/Time: 
5/23/2026
Contract Details
Details about the listing contract.
Possession: 
POT
Listing Participants
Participants (agents, offices, etc.) in the transaction.
Listing Office Name: 
RE/MAX HERITAGE PROPERTIES