
73 Lozier Rd | Mount Olive Twp.

$575,000 | 4 Beds | 3 Baths (2 Full, 1 Half)

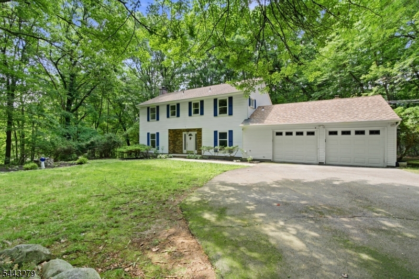
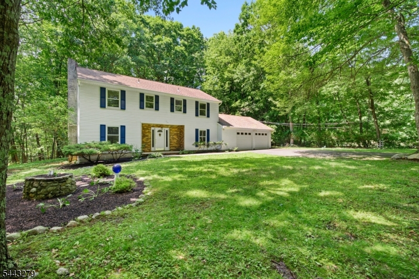
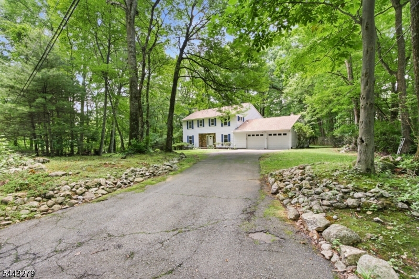
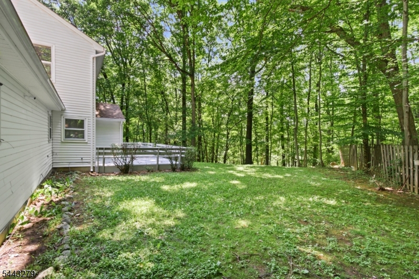
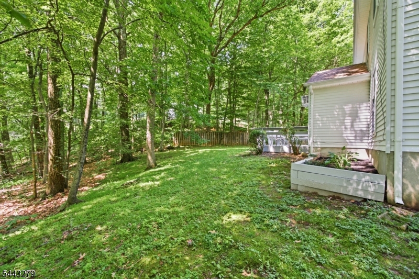
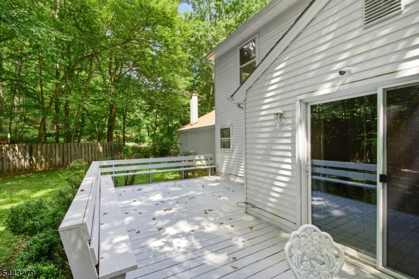
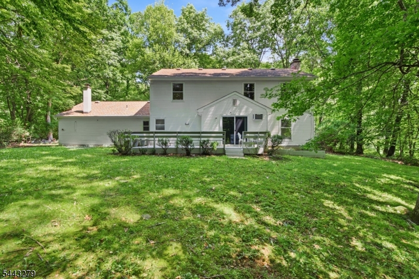
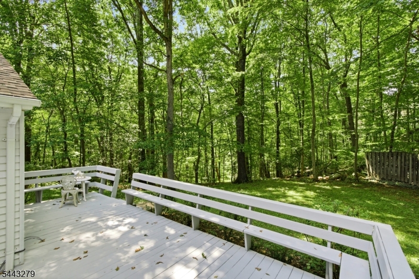
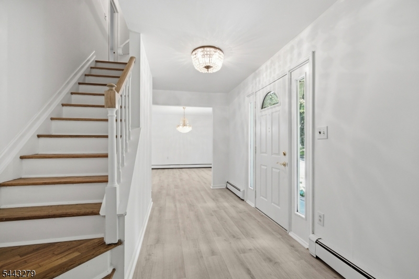
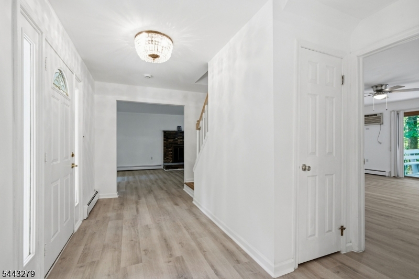
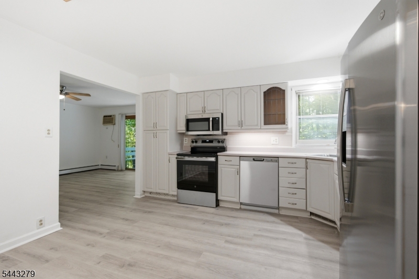
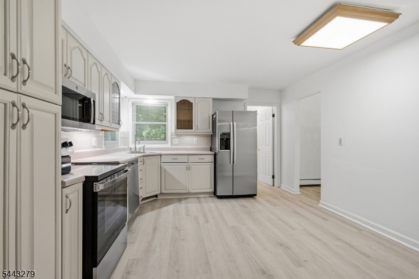
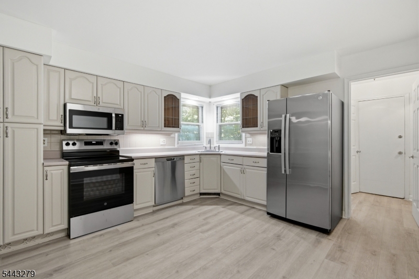
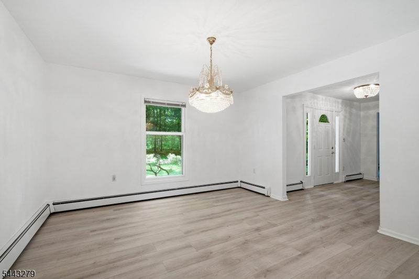
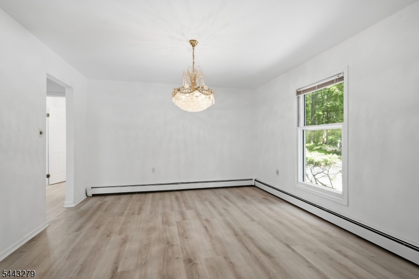
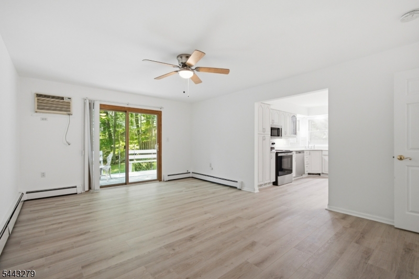
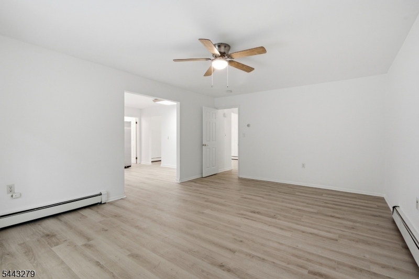
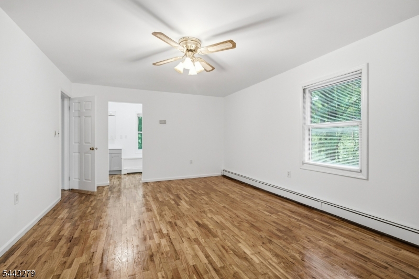
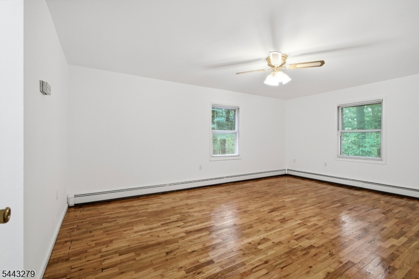
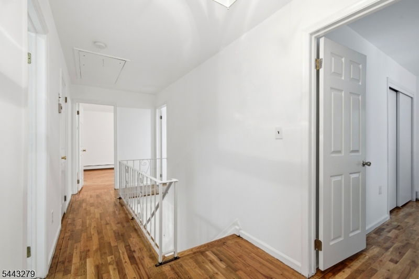
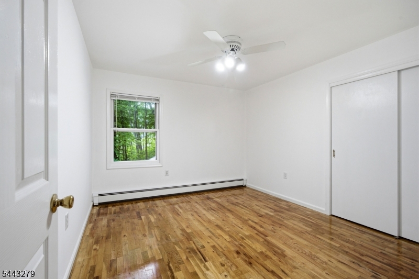
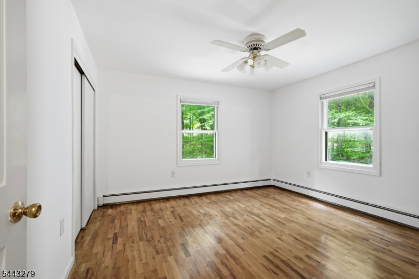
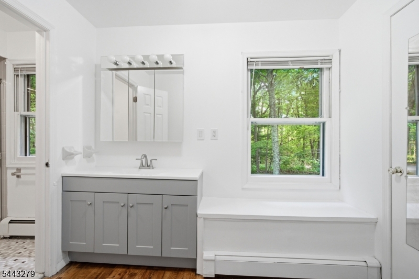
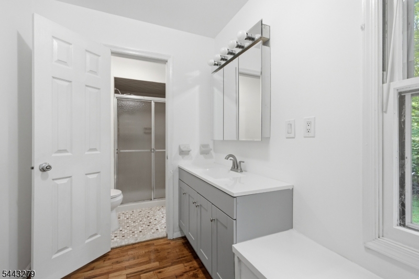
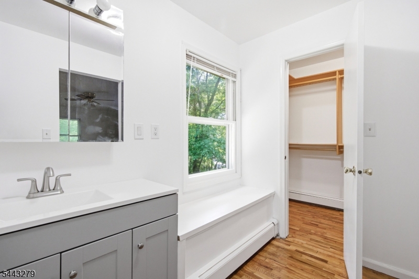
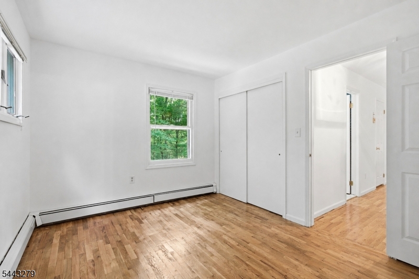
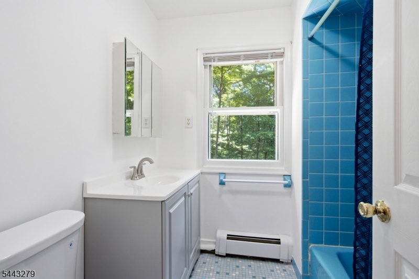
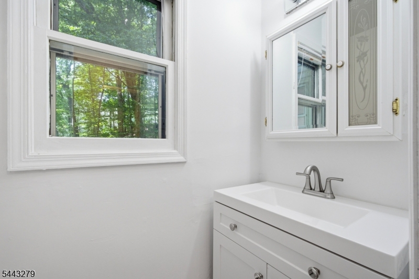
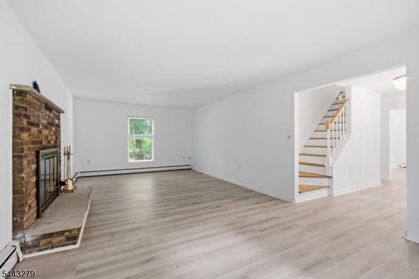
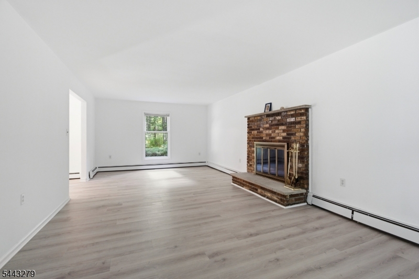
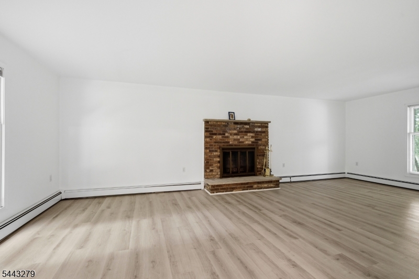
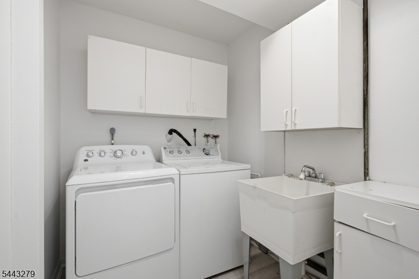
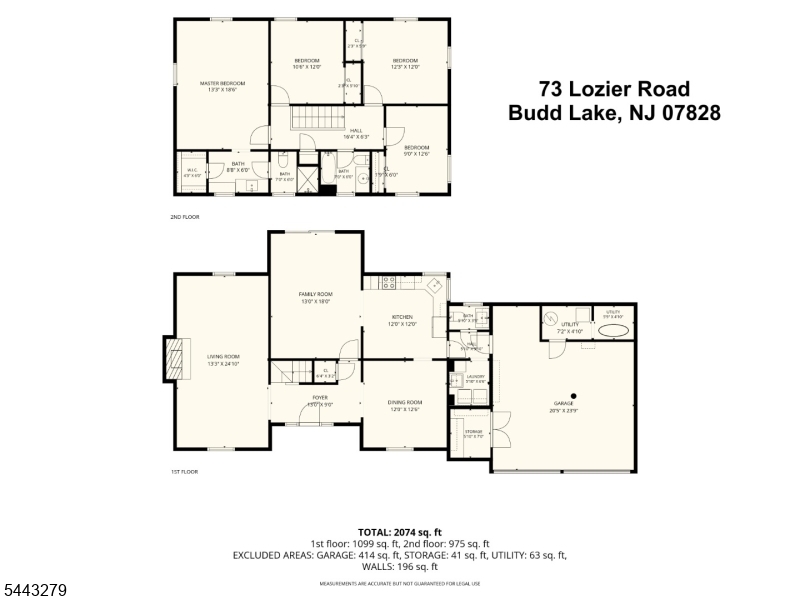
Welcome home to this newly renovated 4-bedroom residence nestled on a secluded property in desirable Mount Olive Township. Situated on over 2 private acres, this home offers a peaceful setting with exceptional privacy. Recent updates include new flooring, fresh interior paint, new ss appliances, refinished and painted kitchen cabinetry, a renovated upstairs bathroom featuring a new vanity and toilet, and an updated primary bath with a new vanity. Enjoy all that Mount Olive has to offer, including highly rated schools, beautiful parks such as Turkey Brook Park, convenient access to major commuter routes, and abundant shopping, dining, and services in the local International Trade Zone. With numerous restaurant options and everyday conveniences nearby, this home combines privacy, comfort, and accessibility in one exceptional package. Don't miss the opportunity to make this move-in-ready property your next home! GSMLS 4038316

Directions to property: Rt 46 to Sand Shore Rd, to Fire Tower Rd, R onto Lozier

MLS Listing ID: 
GSMLS 4038316
Listing Status
Status of the Listing.
Listing Status: 
Active
Listing Status (Local): 
Active
Listing Status Accepting Offers: 
1
Community Information
Elementary: 
Chesterstv
Middle: 
MT.Olive M
High: 
MT.Olive H
Building Details
Details about the building on a property.
Architectural Style: 
Colonial
Year Built: 
1978
New Construction: 
0
Fireplaces: 
Yes
Construction
Roof: 
Asphalt Shingle
Exterior: 
Vinyl Siding
Exterior Features: 
Deck
DisabilityFeatures: 
No
Energy Information: 
Electric, Gas In Street
Porch: 
No
Deck: 
Yes
Room Details
Details about the rooms in the building.
Total Rooms: 
8
Total Bedrooms: 
4
Total Bathrooms: 
3
Total Full-Bathrooms: 
2
Total Half-Bathrooms: 
1
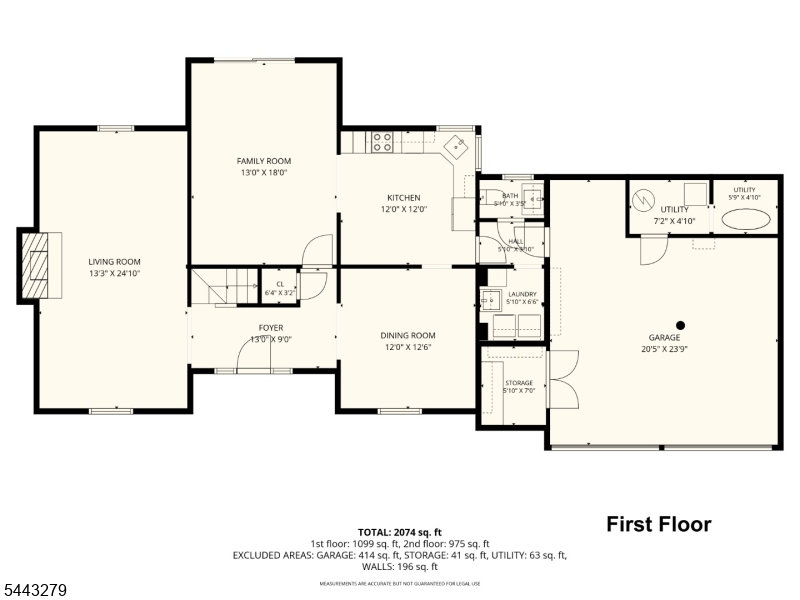
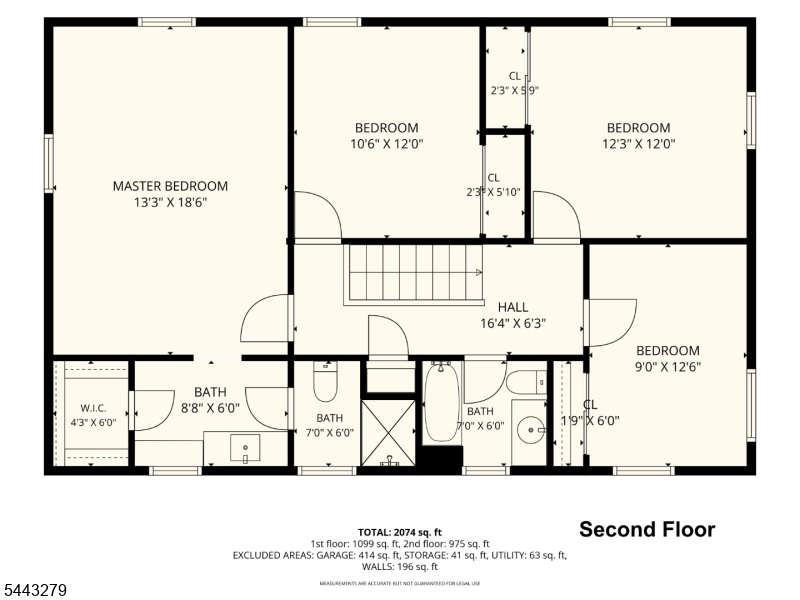
Master Bedroom 
Dimensions: 
19x13 
Level: 
Second
Second Bedroom 
Dimensions: 
11x12 
Level: 
Second
Third Bedroom 
Dimensions: 
12x12 
Level: 
Second
Fourth Bedroom 
Dimensions: 
9x13 
Level: 
Second
Dining Room 
Dimensions: 
12x13 
Level: 
First
Family Room 
Dimensions: 
13x18 
Level: 
First
Kitchen 
Dimensions: 
12x12 
Level: 
First
Living Room 
Dimensions: 
13x24 
Level: 
First
Other One 
Dimensions: 
6x6 
Level: 
First
Master Bathroom 
Level: 
Second
Utilities
Information about utilities available on the property.
Heating System: 
Baseboard - Hotwater
Heating System Fuel: 
Oil Tank Above Ground - Inside, See Remarks
Cooling System: 
Wall A/C Unit(s)
Water Heating System: 
Electric
Water Source: 
Well
Sewer: 
Septic
Lot/Land Details
Details about the lots and land features included on the property.
Acres: 
2.28
Lot Size (Dimensions): 
197X502
Waterfront: 
0
Lot Features
Driveway: 
1 Car Width, 2 Car Width, Blacktop, Driveway-Exclusive, Off-Street Parking
Parking Type: 
1 Car Width, 2 Car Width, Blacktop, Driveway-Exclusive, Off-Street Parking
Total Parking Spaces: 
8
Garage: 
Attached Garage, Garage Parking
Pool: 
No
Fence: 
No
Public Record
Parcel Number: 
2327-02801-0000-00017-0000-
Lot Number: 
17
Annual Tax: 
$10,896.00
Listing Dates
Dates involved in the transaction.
Listing Entry Date/Time: 
7/3/2026
Contract Details
Details about the listing contract.
Exclusions: 
DR Chandelier
Possession: 
at closing
Listing Participants
Participants (agents, offices, etc.) in the transaction.
Listing Office Name: 
COLDWELL BANKER REALTY