
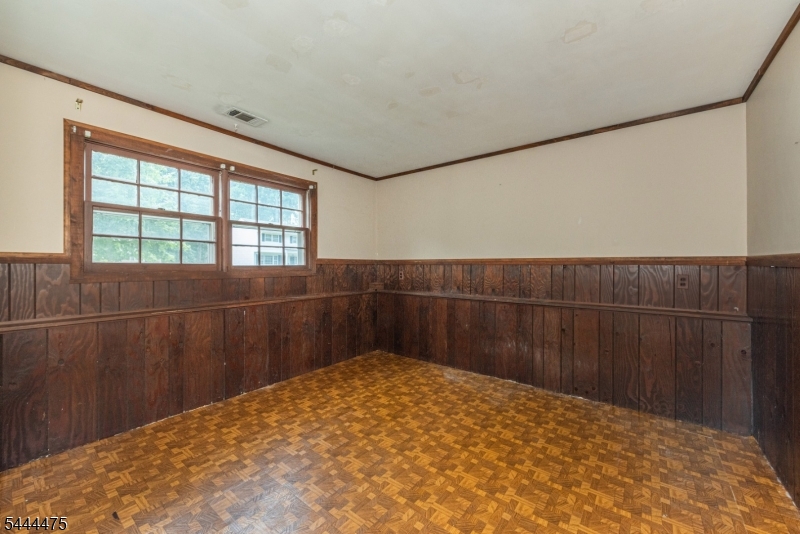
29 Downstream Dr | Mount Olive Twp.

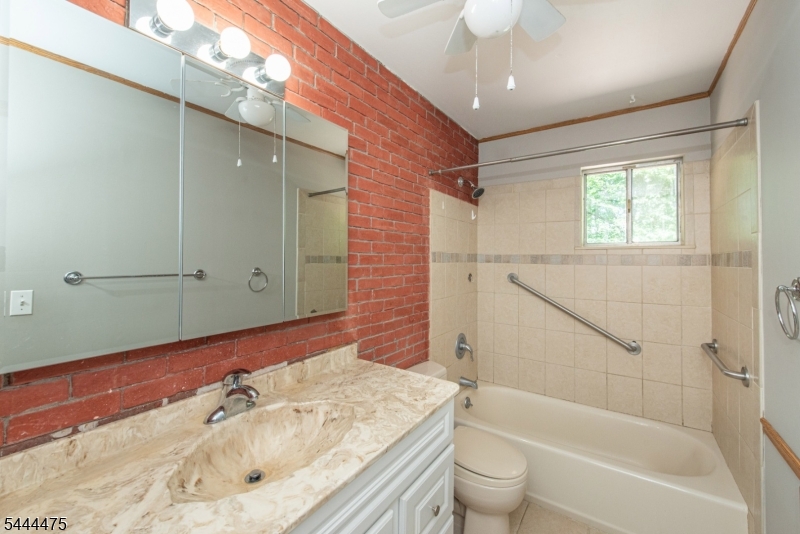
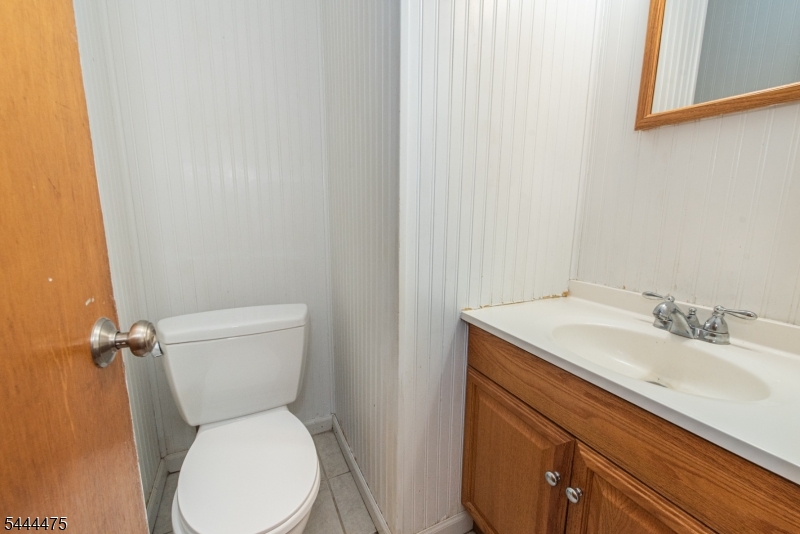
$524,000 | 4 Beds | 2 Baths (1 Full, 1 Half)

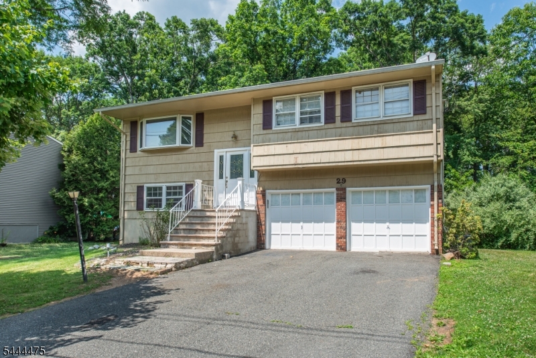
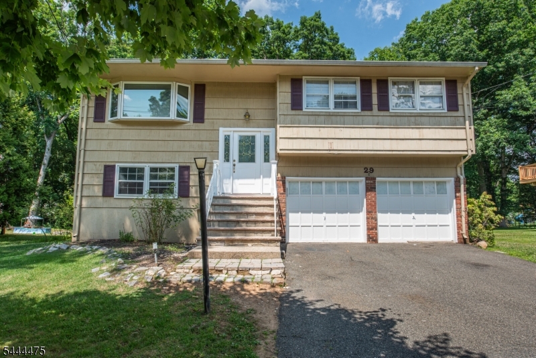
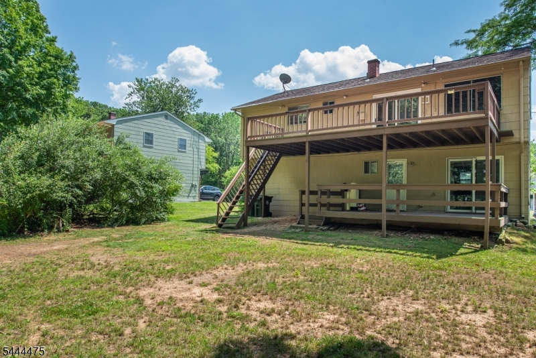
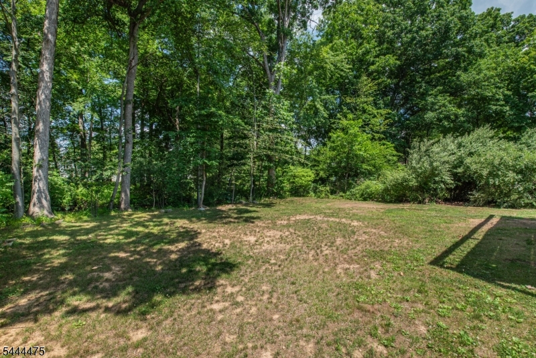
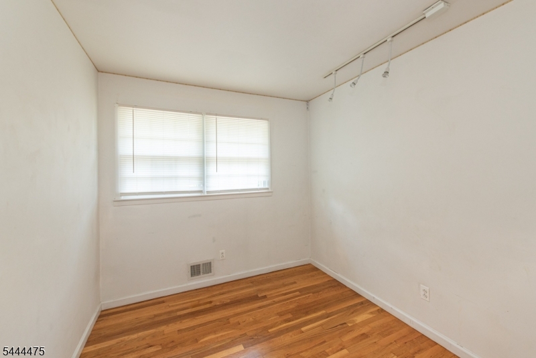
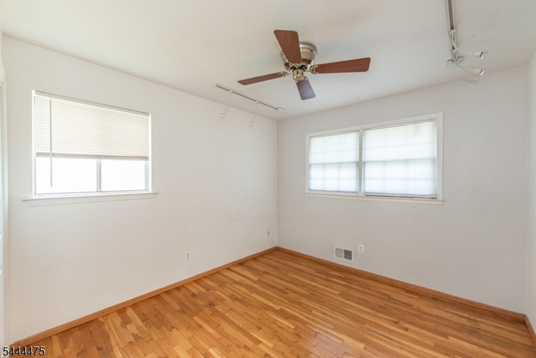
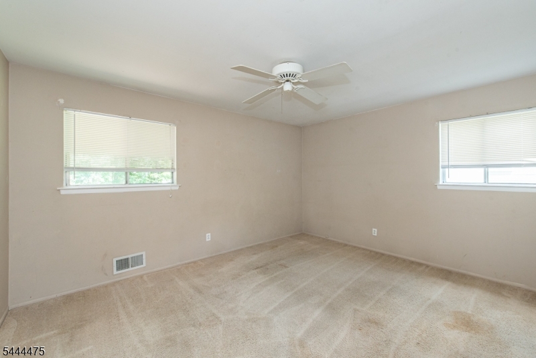
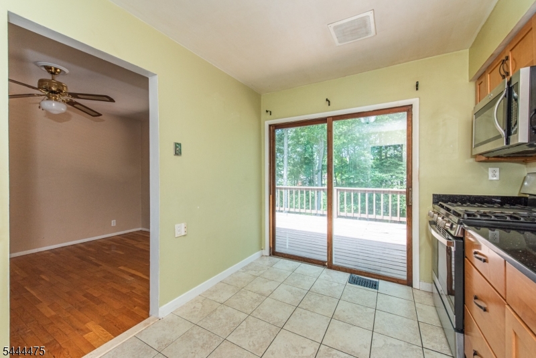
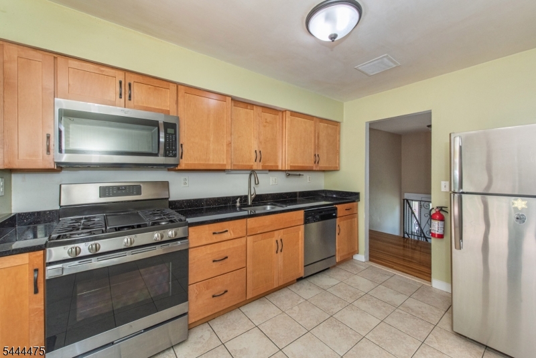
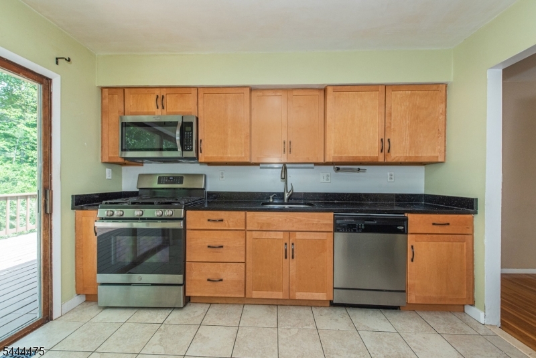
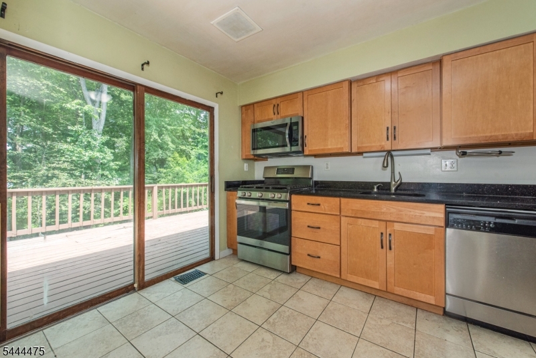
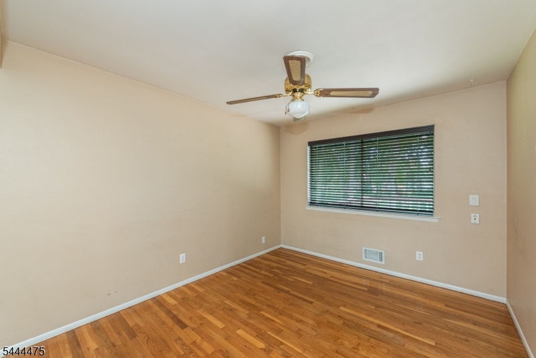
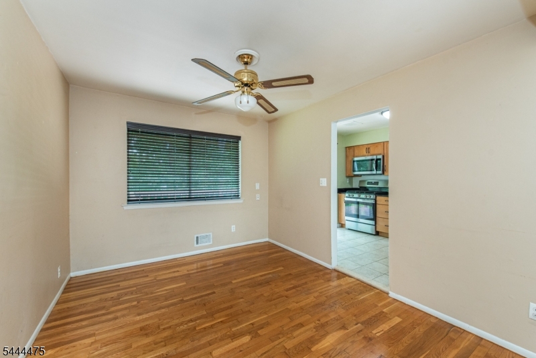
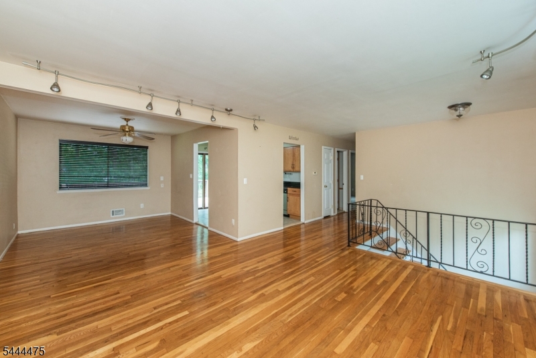
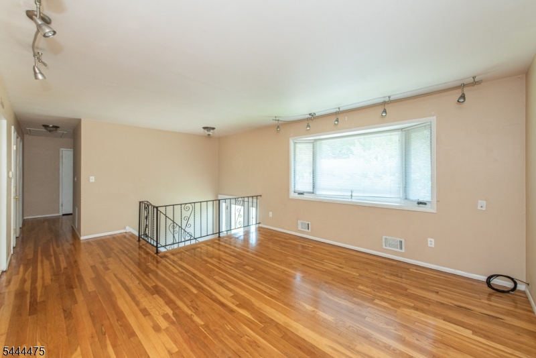
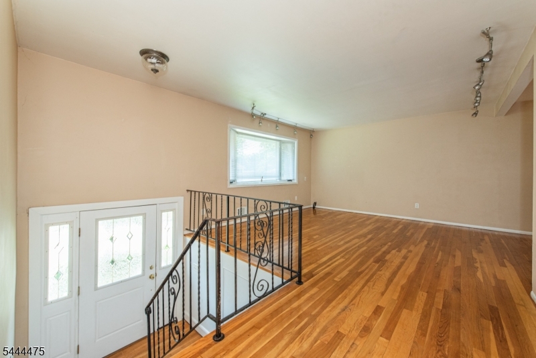
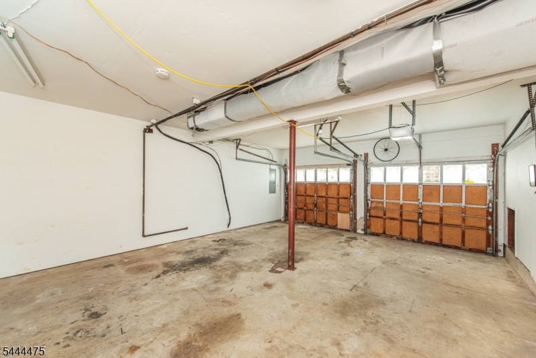
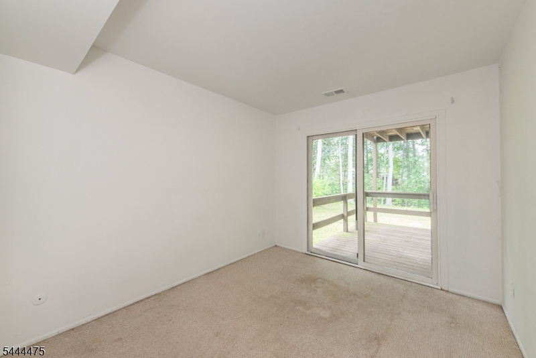
Welcome to this beautifully maintained bi-level home, ideally situated in a highly desirable location backing to private woods with a peaceful stream, offering the perfect blend of privacy and natural beauty. Enjoy outdoor living on the spacious deck and patio.Inside, the well kept kitchen features plenty of storage, and a functional layout, while hardwood floors add warmth and character throughout the main living areas. With four generously sized bedrooms, there's plenty of room!The level backyard provides plenty of space to enjoy the tranquil setting. A rare bonus, the attached two-car garage is both heated and air-conditioned, making it perfect for year-round use, hobbies, or additional workspace.Conveniently located just minutes from shopping, dining, and major commuter routes including Routes 46, 206, 80, and 10, this home offers the perfect combination of comfort, convenience, and a picturesque setting. Don't miss this exceptional opportunity! GSMLS 4038640

Directions to property: Hermanne to Deer Path to Downstream #29

MLS Listing ID: 
GSMLS 4038640
Listing Status
Status of the Listing.
Listing Status: 
Active
Listing Status (Local): 
Active
Listing Status Accepting Offers: 
1
Building Details
Details about the building on a property.
Architectural Style: 
Bi-Level
Year Built: 
1969
New Construction: 
0
Interior: 
Carbon Monoxide Detector, Smoke Detector
Fireplaces: 
No
Construction
Roof: 
Asphalt Shingle
Exterior: 
Composition Shingle
Exterior Features: 
Deck
DisabilityFeatures: 
No
Energy Information: 
Gas-Natural
Porch: 
No
Deck: 
Yes
Room Details
Details about the rooms in the building.
Total Rooms: 
8
Total Bedrooms: 
4
Total Bathrooms: 
2
Total Full-Bathrooms: 
1
Total Half-Bathrooms: 
1
Master Bedroom 
Dimensions: 
11x14 
Level: 
First
Second Bedroom 
Dimensions: 
10x12 
Level: 
First
Third Bedroom 
Dimensions: 
9x9 
Level: 
First
Fourth Bedroom 
Dimensions: 
12x11 
Level: 
Ground
Dining Room 
Dimensions: 
19x9 
Level: 
First
Family Room 
Dimensions: 
12x12 
Level: 
Ground
Kitchen 
Dimensions: 
11x7 
Level: 
First
Living Room 
Dimensions: 
20x13 
Level: 
First
Utilities
Information about utilities available on the property.
Heating System: 
1 Unit
Heating System Fuel: 
Gas-Natural
Cooling System: 
1 Unit, Central Air
Water Heating System: 
Electric
Water Source: 
Public Water
Sewer: 
Public Sewer
Lot/Land Details
Details about the lots and land features included on the property.
Acres: 
0.23
Lot Size (Dimensions): 
75X131
Waterfront: 
0
Water Body Category: 
Stream
Lot Features
Driveway: 
2 Car Width
Parking Type: 
2 Car Width
Total Parking Spaces: 
4
Garage: 
Attached Garage
Pool: 
No
Fence: 
No
Public Record
Parcel Number: 
2327-06500-0000-00064-0000-
Lot Number: 
64
Annual Tax: 
$9,184.00
Property Zoning: 
Res
Listing Dates
Dates involved in the transaction.
Listing Entry Date/Time: 
7/6/2026
Contract Details
Details about the listing contract.
Possession: 
TBD
Listing Participants
Participants (agents, offices, etc.) in the transaction.
Listing Office Name: 
CURATED REALTY