
116 Sand Shore Rd | Mount Olive Twp.

$399,900 | 3 Beds | 2 Baths (1 Full, 1 Half) | 1,684 Sq. Ft.

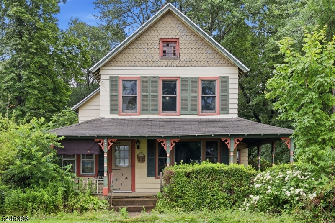
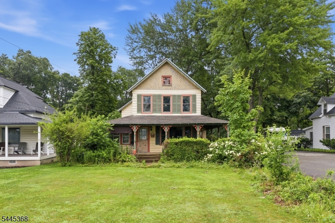
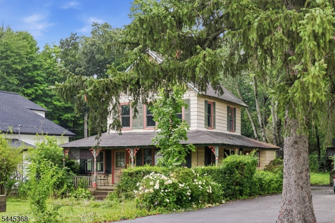
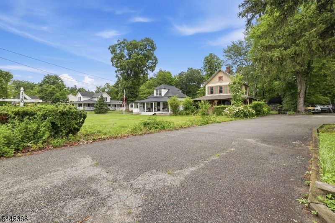
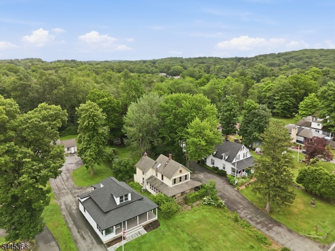
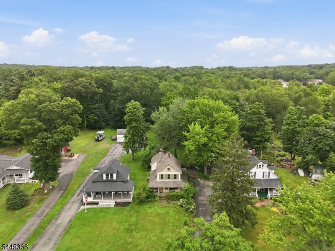
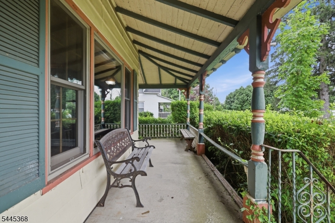
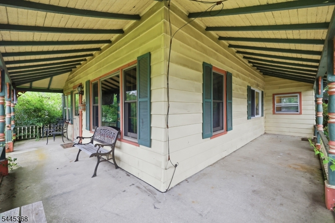
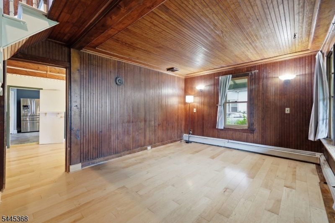
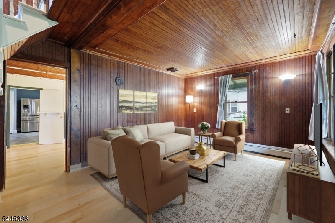
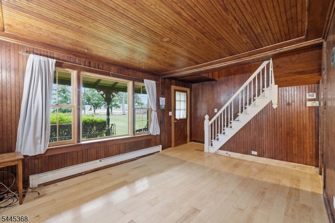
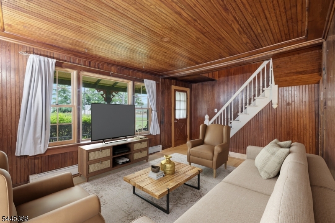
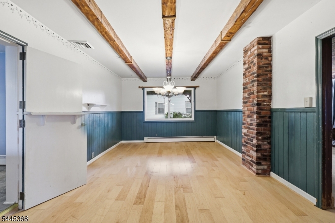
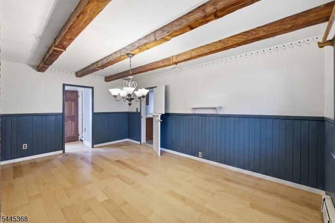
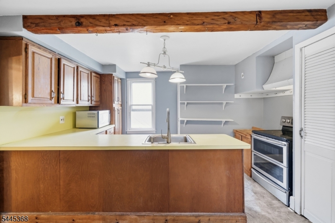
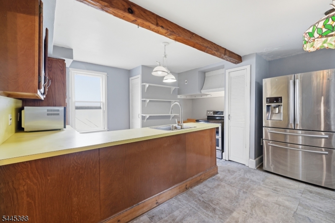
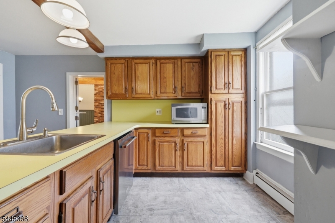
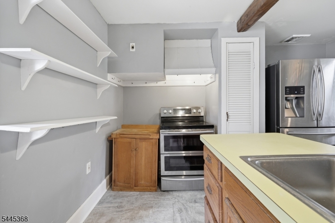
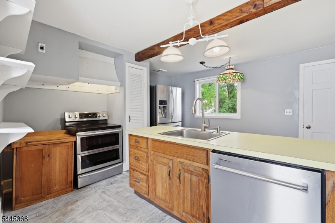
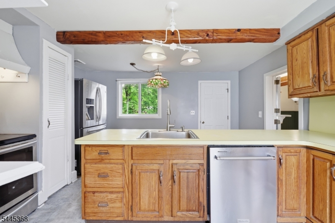
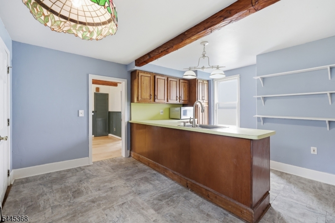
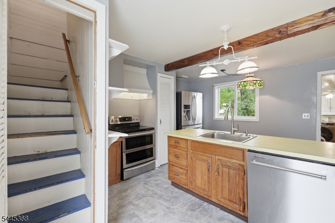
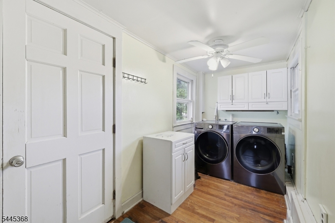
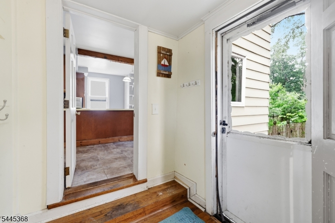
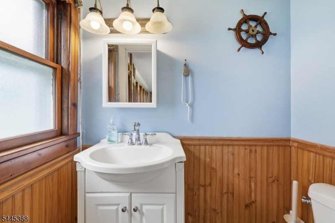
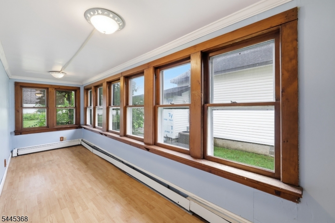
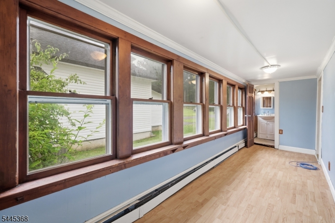
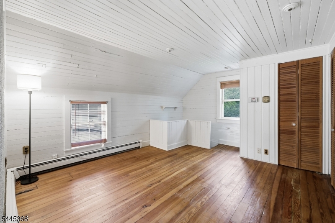
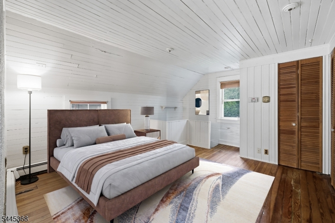
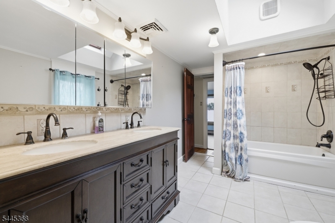
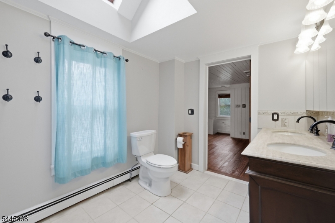
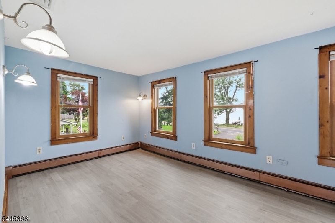
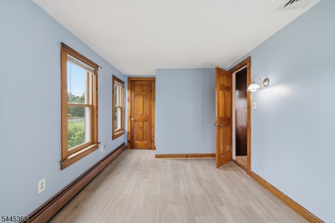
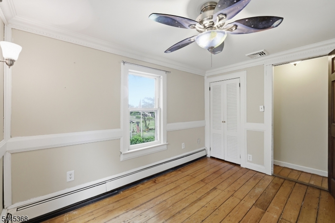
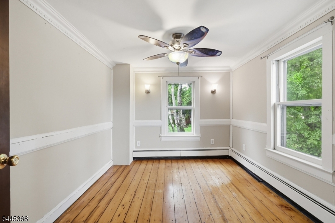
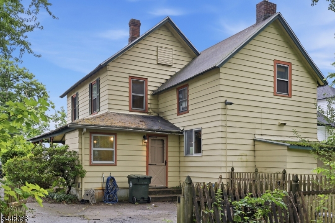
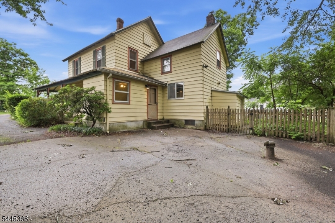
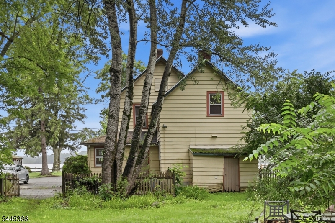
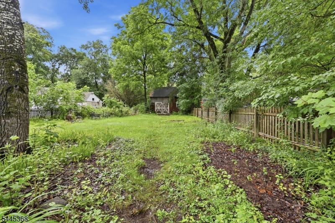
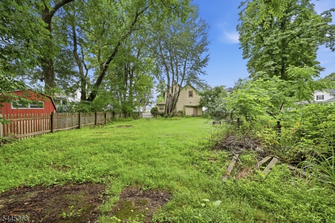
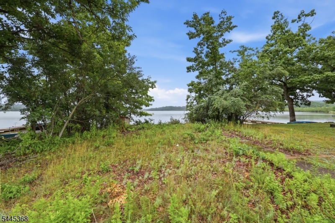
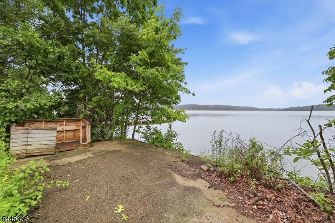
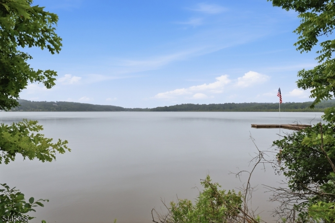
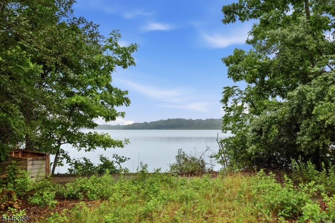
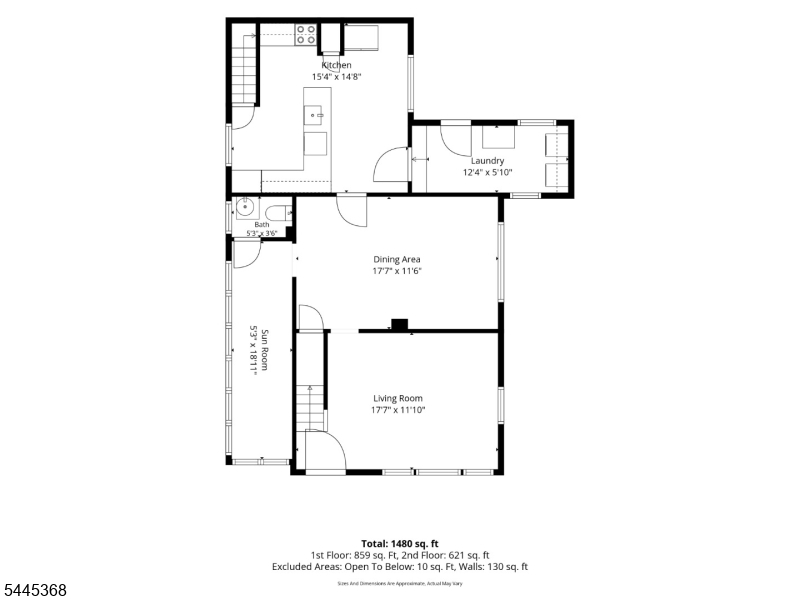
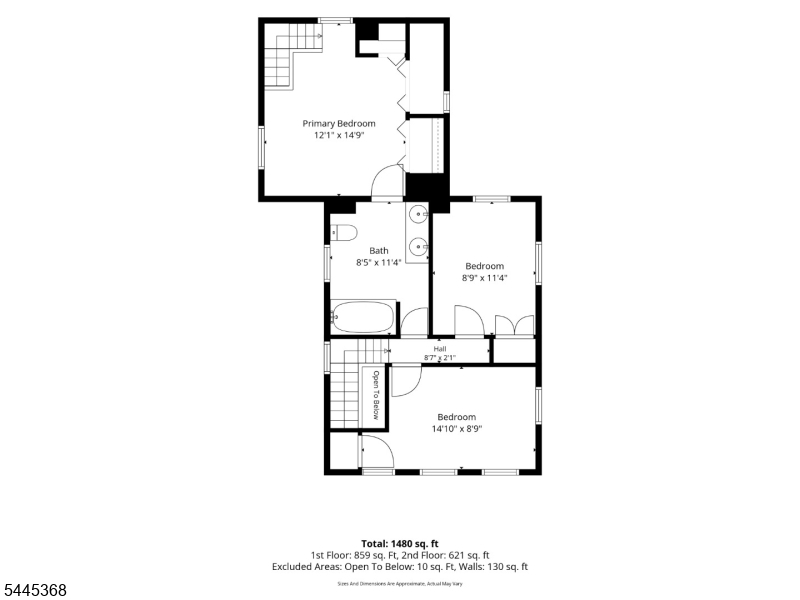
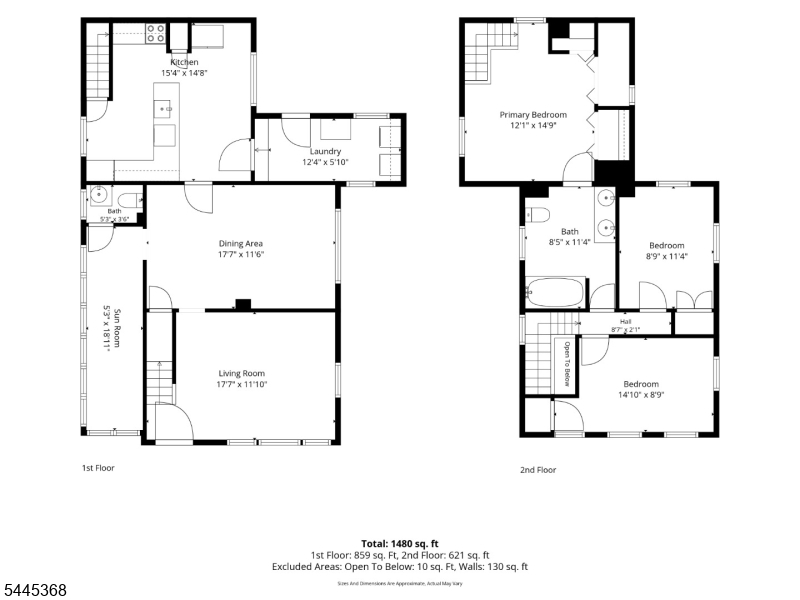
Lake lovers and visionaries, this is the opportunity you've been waiting for! Wake up to breathtaking lake views from every front window and relax on the charming front porch while taking in the peaceful scenery. This solid 3-bedroom, 1.5-bath home offers 1,684 sq. ft. of living space on a generously sized lot, plus an INCLUDED waterfront lot with endless possibilities. Add a new dock, launch your kayak or paddleboard, enjoy watersports, host lakeside picnics, fire up the grill, or simply unwind by the water. Inside, you'll find natural gas, central air, an eat-in kitchen, formal dining room, dedicated laundry room, home office, and plenty of flexible living space ready to be reimagined. This home has great bones and is truly a diamond in the rough. It does need repairs and some updates, making it the perfect opportunity to build instant sweat equity while creating your dream lake home. Flood insurance is required due to wetlands in back, but the home has never flooded. With incredible lake views, waterfront access, solid construction, and endless potential, this is the chance to create something truly special. Opportunities like this don't come around often, bring your vision and make this hidden gem shine before someone else does! GSMLS 4039434

Directions to property: I-80W to Exit 26, Left onto Route 46W, Bear Right onto Netcong Road, Right onto Sand Shore Road #116

MLS Listing ID: 
GSMLS 4039434
Listing Status
Status of the Listing.
Listing Status: 
Active
Listing Status (Local): 
Active
Listing Status Accepting Offers: 
1
Community Information
Elementary: 
Chesterstv
Middle: 
MT.Olive M
High: 
MT.Olive H
Building Details
Details about the building on a property.
Architectural Style: 
Colonial
Year Built: 
1928
New Construction: 
0
Living Area: 
1,684
Basement: 
Crawl Space
Interior: 
Carbon Monoxide Detector, Smoke Detector
Fireplaces: 
No
Construction
Roof: 
Asphalt Shingle
Exterior: 
Aluminum Siding
Exterior Features: 
Open Porch(es)
DisabilityFeatures: 
No
Energy Information: 
Electric, Gas-Natural
Porch: 
No
Deck: 
No
Room Details
Details about the rooms in the building.
Total Rooms: 
8
Total Bedrooms: 
3
Total Bathrooms: 
2
Total Full-Bathrooms: 
1
Total Half-Bathrooms: 
1
Master Bedroom 
Dimensions: 
15x12 
Level: 
Second
Second Bedroom 
Dimensions: 
15x9 
Level: 
Second
Third Bedroom 
Dimensions: 
12x9 
Level: 
Second
Dining Room 
Dimensions: 
18x12 
Level: 
First
Kitchen 
Dimensions: 
15x15 
Level: 
First
Living Room 
Dimensions: 
18x12 
Level: 
First
Other One 
Dimensions: 
12x6 
Level: 
First
Other Two 
Dimensions: 
19x5 
Level: 
First
Other Three 
Dimensions: 
12x8 
Level: 
Second
Utilities
Information about utilities available on the property.
Heating System: 
1 Unit, Baseboard - Hotwater, Heat Pump
Heating System Fuel: 
Gas-Natural
Cooling System: 
1 Unit, Ceiling Fan, Central Air, Heatpump
Water Heating System: 
From Furnace
Water Source: 
Well
Sewer: 
Public Sewer
Lot/Land Details
Details about the lots and land features included on the property.
Acres: 
0.32
Lot Size (Dimensions): 
45X280
View: 
Water View
Waterfront: 
1
Lot Features
Driveway: 
2 Car Width, Blacktop, Driveway-Shared
Parking Type: 
2 Car Width, Blacktop, Driveway-Shared
Total Parking Spaces: 
2
Pool: 
No
Fence: 
No
Public Record
Parcel Number: 
2327-02801-0000-00057-0000-
Lot Number: 
57
Annual Tax: 
$6,618.00
Property Zoning: 
RES
Listing Dates
Dates involved in the transaction.
Listing Entry Date/Time: 
7/8/2026
Contract Details
Details about the listing contract.
Possession: 
POT
Listing Participants
Participants (agents, offices, etc.) in the transaction.
Listing Office Name: 
WEICHERT REALTORS