
7 Janice Dr | Mount Olive Twp.

$949,000 | 5 Beds | 4 Baths (4 Full) | 3,613 Sq. Ft.

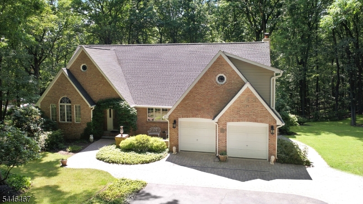
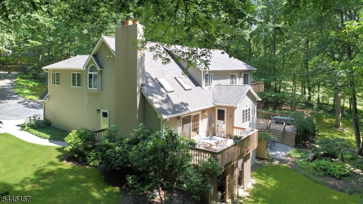
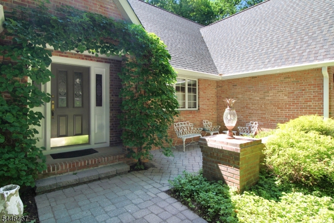
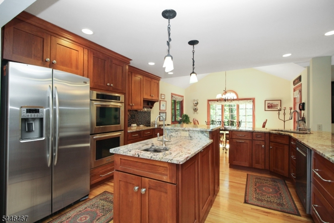
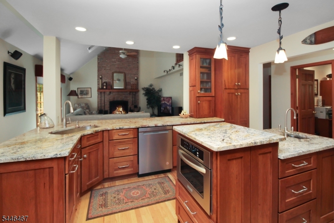
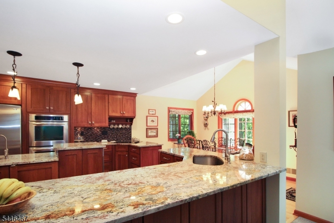
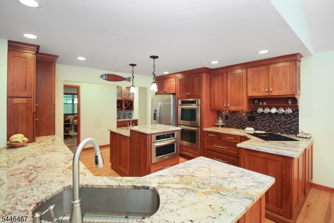
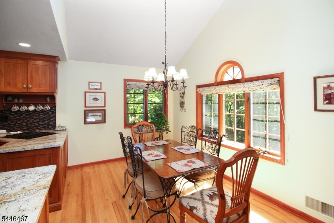
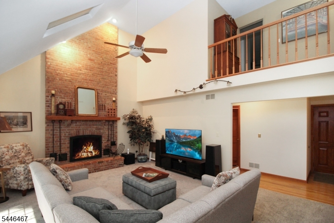
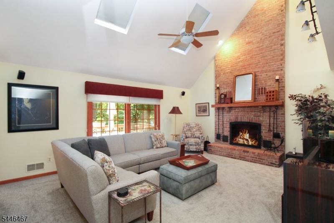
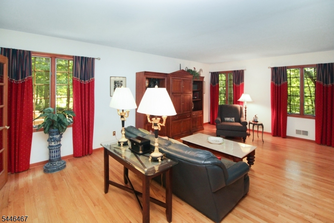
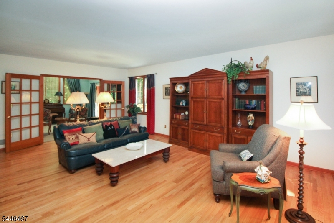
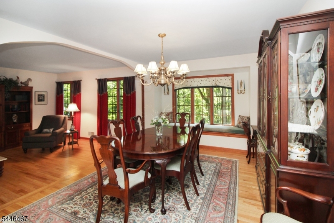
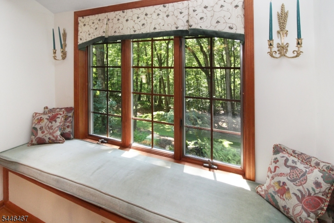
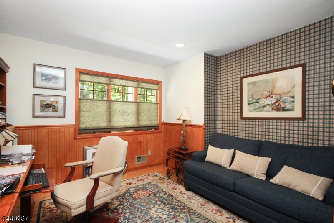
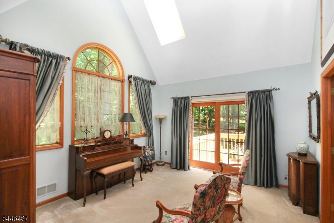
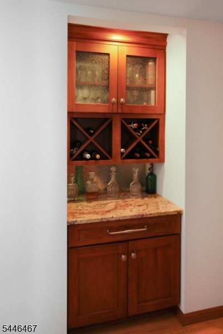
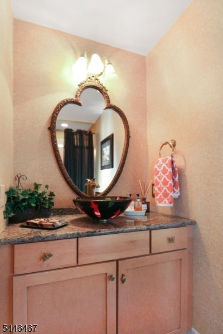
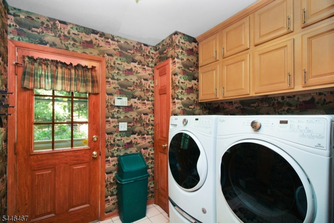
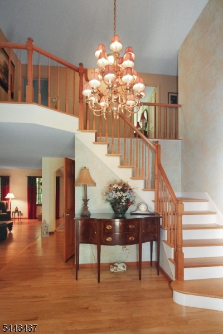
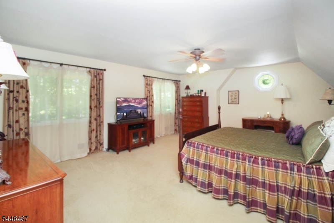
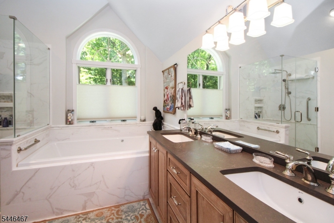
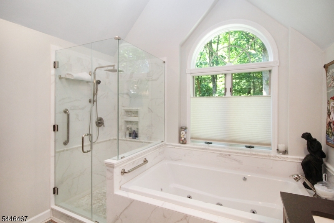
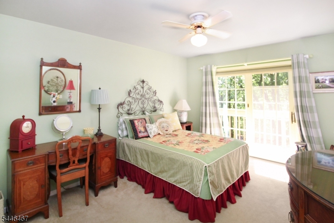
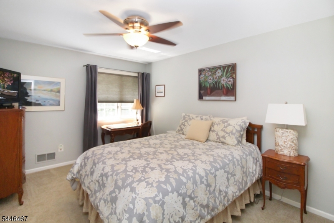
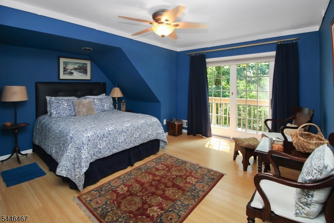
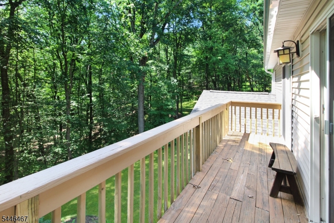
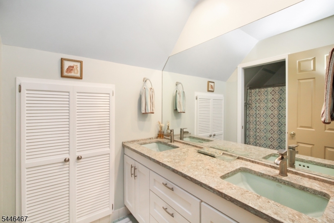
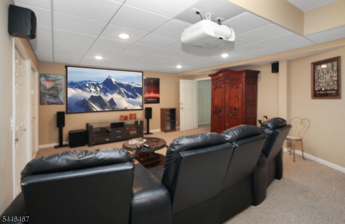
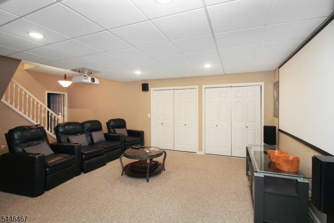
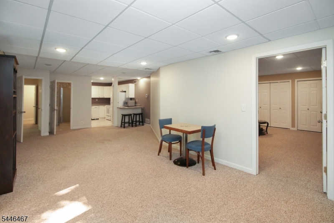
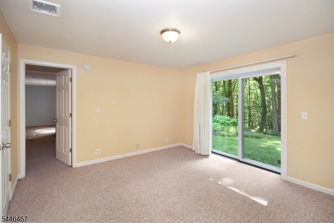
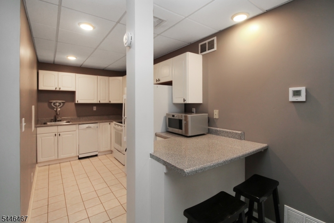
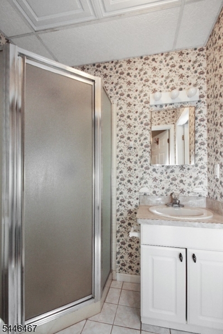
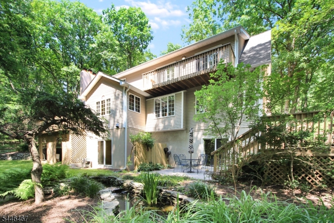
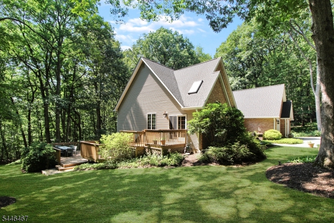
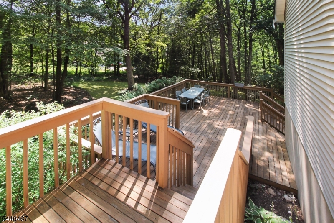
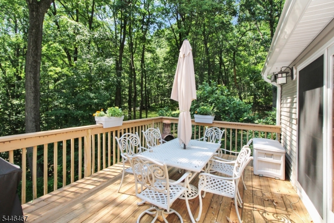
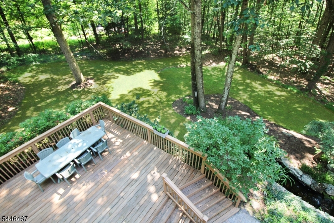
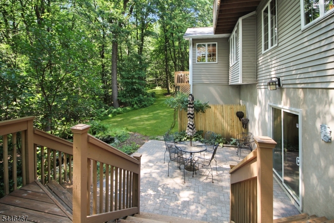
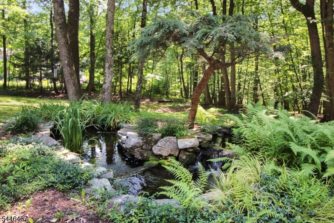
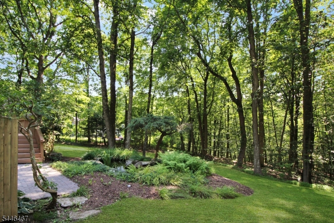
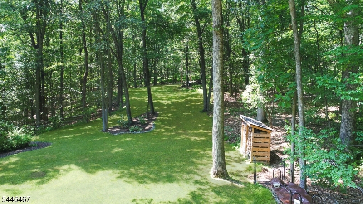
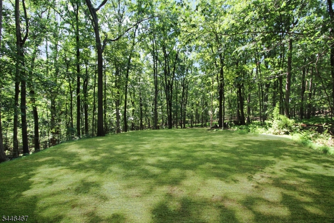
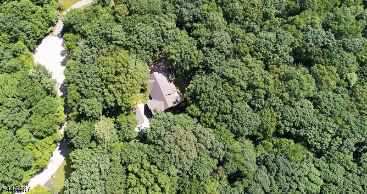
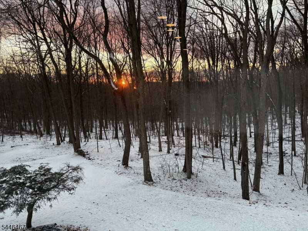
Welcome home to this custom-built Colonial, ideally situated near the end of a quiet cul-de-sac on more than five private acres. Tucked away in a serene wooded setting, this exceptional property offers privacy, expansive outdoor entertaining spaces, and an abundance of open yard for recreation. The impressive open floor plan on the main level features hardwood flooring, a den, living room, elegant dining room, and a dramatic family room with wood-burning fireplace. A versatile office, which can also serve as a bedroom, adds flexibility to the layout. At the heart of the home is a beautifully updated chef's kitchen, thoughtfully crafted by a master kitchen designer. The spacious eat-in kitchen flows seamlessly into the family room, creating a bright, connected gathering space. Upstairs, you'll find 4 generously sized bedrooms, including a luxurious primary suite with a beautifully renovated spa-inspired bathroom with heated floor. A neat extra is the balcony joining two of the bedrooms that looks out over the Koi pond and backyard. The finished walkout lower level offers exceptional versatility, featuring a private suite with full bath, kitchen, addl laundry. A spacious game room with a projector/screen provides the perfect setting for movie nights. Step outside to discover expansive decking, a patio, a large backyard, and a tranquil koi pond, creating your own private outdoor retreat. Peaceful, secluded living just minutes from Rt 80 & 1hr to NYC. Amazing Mt. Olive Schools!!! GSMLS 4040460

Directions to property: Rt 46 to Sandshore to Stephens Park to left on Janice. Home is near end of cul-de-sac on right.

MLS Listing ID: 
GSMLS 4040460
Listing Status
Status of the Listing.
Listing Status: 
Active
Listing Status (Local): 
Active
Listing Status Accepting Offers: 
1
Community Information
Elementary: 
Sandshore
Middle: 
MT.Olive M
High: 
MT.Olive H
Building Details
Details about the building on a property.
Architectural Style: 
Colonial
Year Built: 
1989
New Construction: 
0
Living Area: 
3,613
Basement: 
Finished, Walkout
Interior: 
Blinds, Carbon Monoxide Detector, Cathedral Ceiling, Drapes, High Ceilings, Shades, Skylight, Smoke Detector, Walk-In Closet, Window Treatments
Fireplaces: 
Yes
Construction
Roof: 
Asphalt Shingle
Exterior: 
Brick, Vinyl Siding
Exterior Features: 
Deck, Patio, Thermal Windows/Doors
DisabilityFeatures: 
No
Energy Information: 
Electric
Porch: 
No
Deck: 
Yes
Room Details
Details about the rooms in the building.
Total Rooms: 
14
Total Bedrooms: 
5
Total Bathrooms: 
4
Total Full-Bathrooms: 
4
Total Half-Bathrooms: 
0
Master Bedroom 
Dimensions: 
20x16 
Level: 
Second
Second Bedroom 
Dimensions: 
15x14 
Level: 
Second
Third Bedroom 
Dimensions: 
14x11 
Level: 
Second
Fourth Bedroom 
Dimensions: 
13x11 
Level: 
Second
Dining Room 
Dimensions: 
14x12 
Level: 
First
Family Room 
Dimensions: 
20x16 
Level: 
First
Kitchen 
Dimensions: 
22x14 
Level: 
First
Living Room 
Dimensions: 
22x14 
Level: 
First
Den 
Dimensions: 
14x13 
Level: 
First
Other One 
Dimensions: 
12x12 
Level: 
First
Other Two 
Dimensions: 
22x18 
Level: 
Basement
Other Three 
Dimensions: 
13x13 
Level: 
Basement
In-Law Suite 
Master Bathroom 
Level: 
Second
Utilities
Information about utilities available on the property.
Heating System: 
1 Unit, Forced Hot Air
Heating System Fuel: 
Oil Tank Above Ground - Inside
Cooling System: 
1 Unit, Central Air
Water Source: 
Well
Sewer: 
Septic
Lot/Land Details
Details about the lots and land features included on the property.
Acres: 
5.18
Lot Size (Dimensions): 
5.18AC
Waterfront: 
0
Lot Features
Driveway: 
Additional Parking, Blacktop, Driveway-Exclusive, Paver Block
Parking Type: 
Additional Parking, Blacktop, Driveway-Exclusive, Paver Block
Total Parking Spaces: 
5
Garage: 
Attached Garage, Garage Door Opener
Pool: 
No
Fence: 
No
Public Record
Parcel Number: 
2327-08800-0000-00020-0000-
Lot Number: 
20
Annual Tax: 
$16,152.00
Listing Dates
Dates involved in the transaction.
Listing Entry Date/Time: 
7/14/2026
Contract Details
Details about the listing contract.
Possession: 
POT
Listing Participants
Participants (agents, offices, etc.) in the transaction.
Listing Office Name: 
RE/MAX TOWN & VALLEY II