2 Sanford Rd | Mount Olive Twp.

$749,900 | 3 Beds | 3 Baths (2 Full, 1 Half) | 2,844 Sq. Ft.

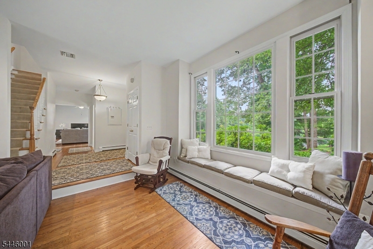
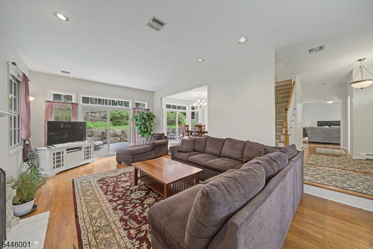
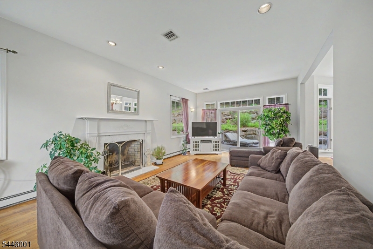
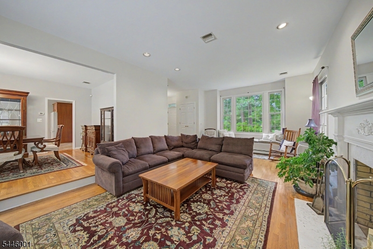
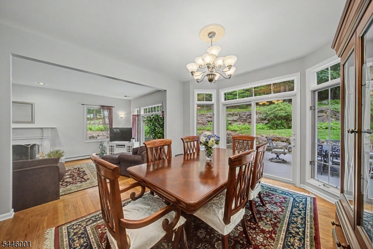
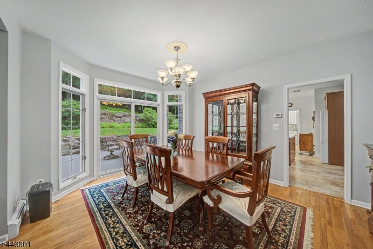
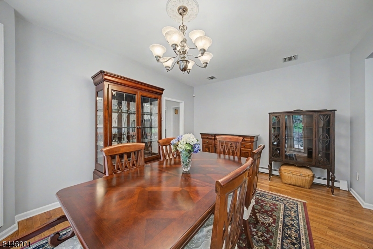
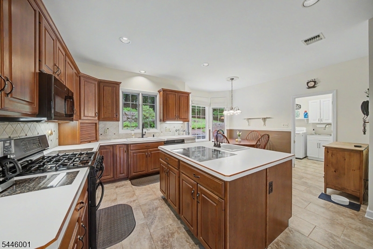
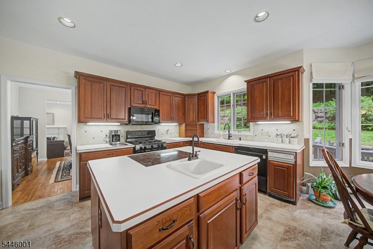
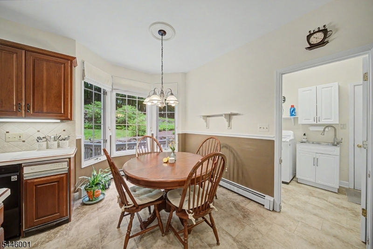
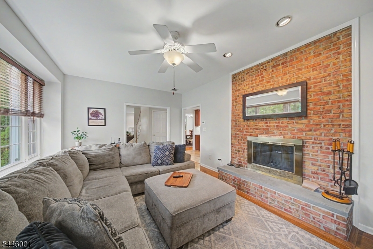
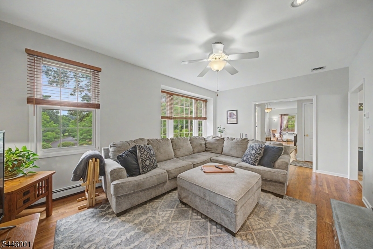
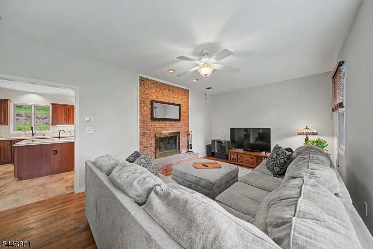
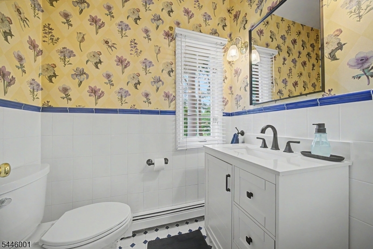
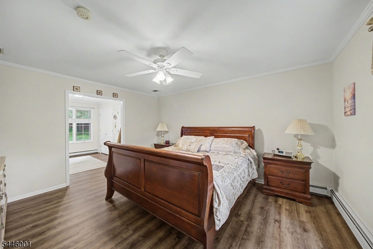
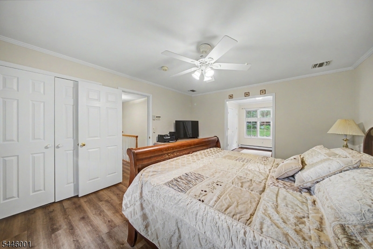
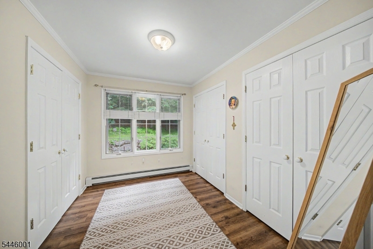
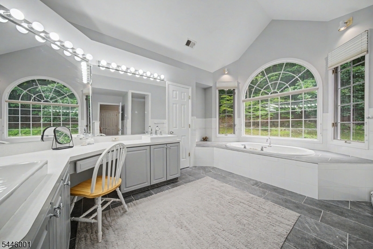
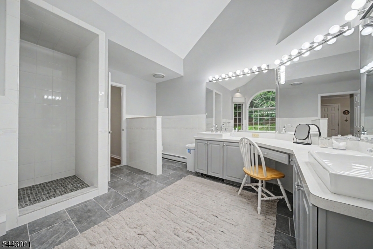
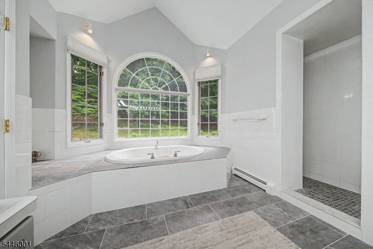
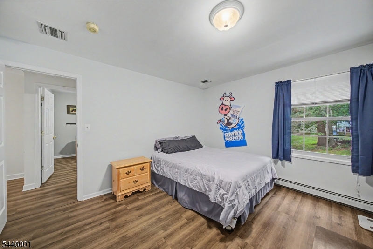
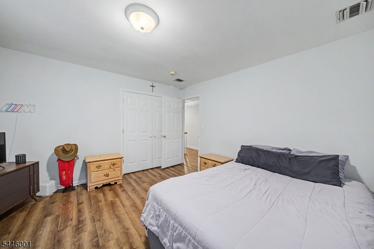
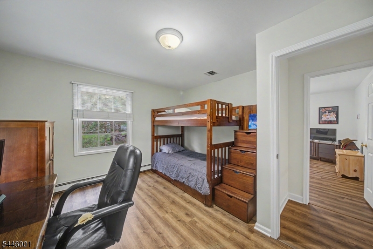
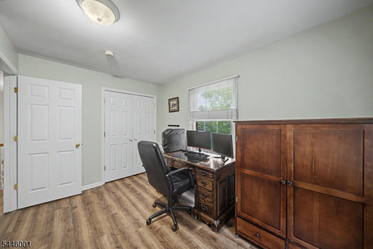
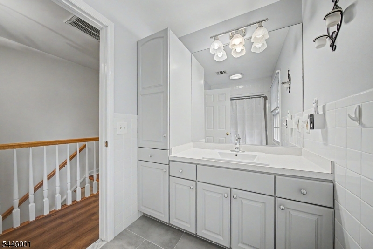
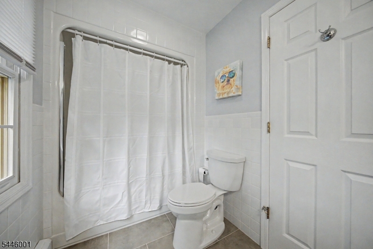
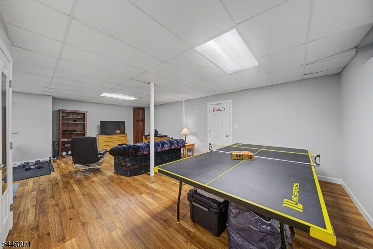
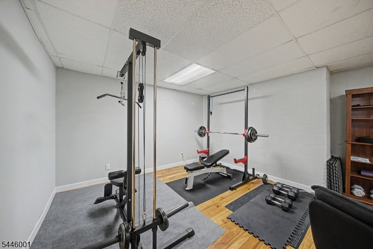
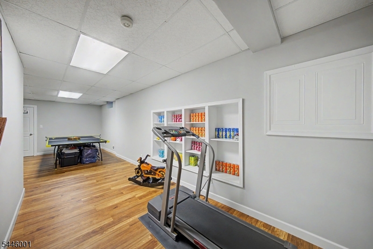
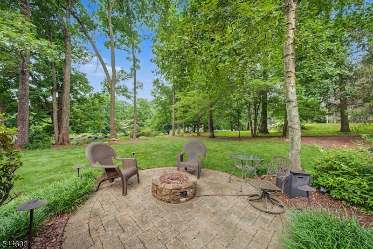
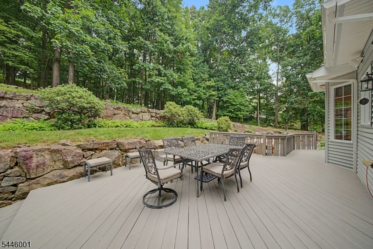
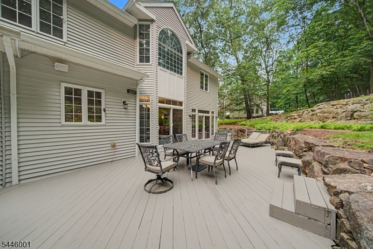
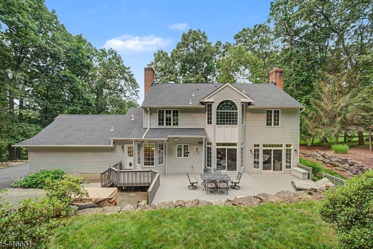
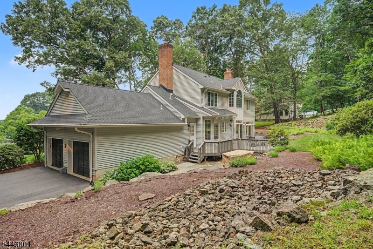
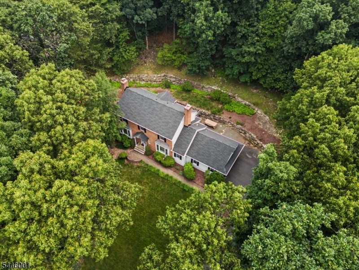
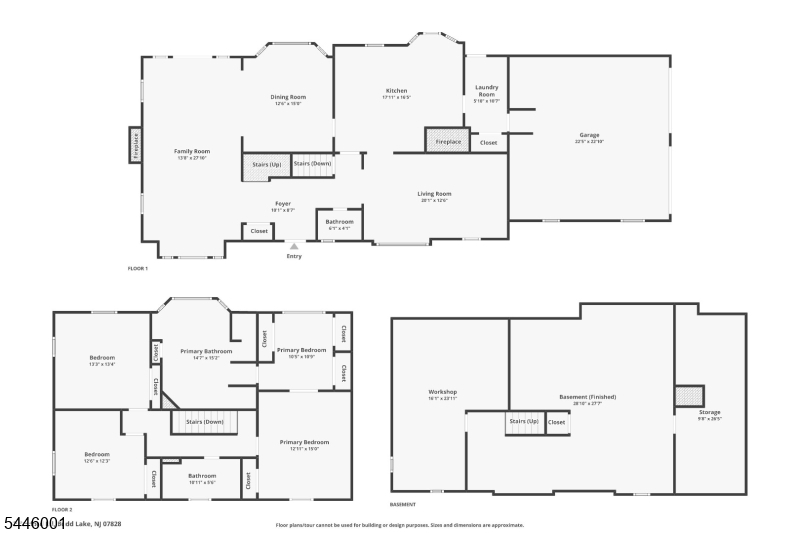
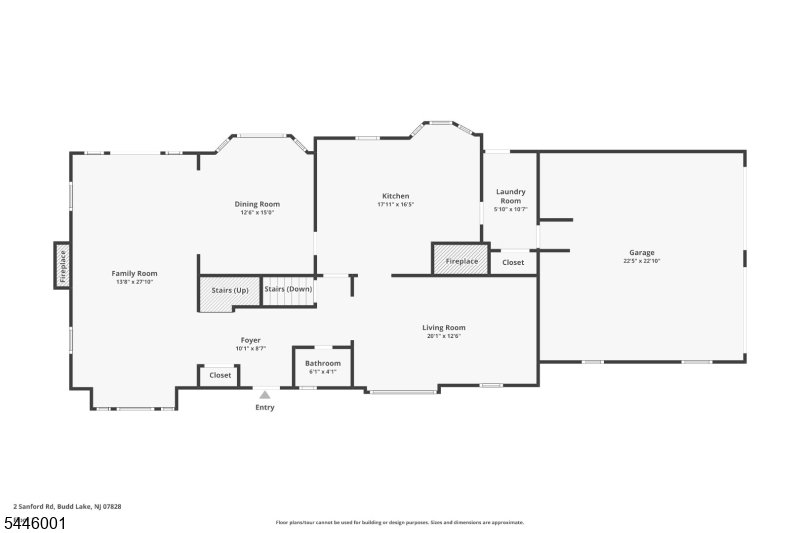
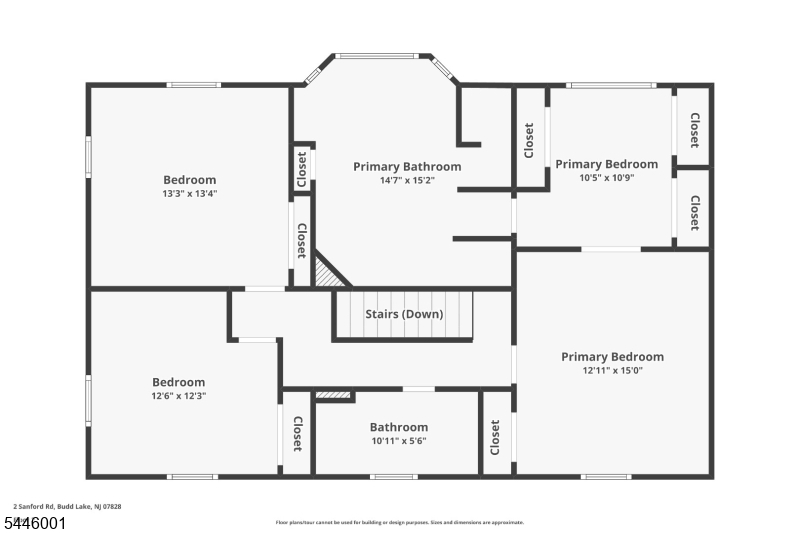
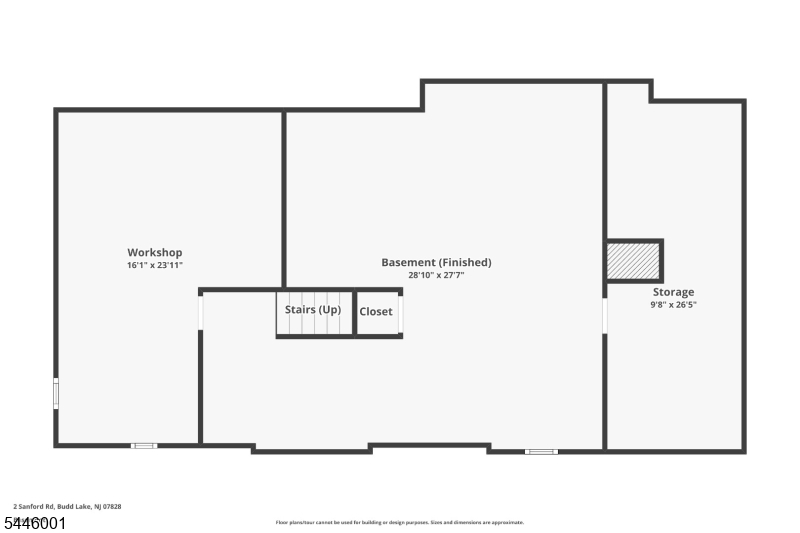
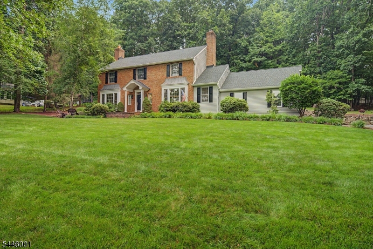
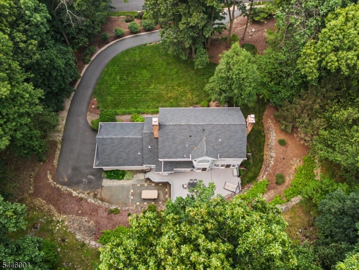
Welcome Home to this Beautiful, Meticulously Maintained, Sun Filled, Spacious, Brick Colonial Beauty. Situated on a Cul-De-Sac. 11 Spacious Rooms just under 3000 sq ft. Ready to meet its new owner. 3 Bedrooms 2.1 Baths Wood Floors. Primary En-Suite has TONS of closet space along with a separate Dressing Room, Spacious Bath with soaking tub! 2 Car Garage, Central Air, Lovely Eat-in Kitchen along with a Formal Dining Room. Partially Finished Basement, Great Decks for Entertaining. Very Private yet close to everything in a wonderful neighborhood with great schools and community. GSMLS 4041863

Directions to property: RT 46 to Smithtown Road (R) Robins (L) Kings (R) Sanford Road to # 2 on left.

MLS Listing ID: 
GSMLS 4041863
Listing Status
Status of the Listing.
Listing Status: 
Active
Listing Status (Local): 
Coming Soon
Listing Status Accepting Offers: 
0
Community Information
Elementary: 
Sandshore
Middle: 
MT.Olive M
High: 
MT.Olive H
Subdivision: 
Bonnet Woods
Building Details
Details about the building on a property.
Architectural Style: 
Colonial
Year Built: 
1993
New Construction: 
0
Living Area: 
2,844
Basement: 
Finished-Partially
Interior: 
Cathedral Ceiling, High Ceilings, Smoke Detector
Fireplaces: 
Yes
Construction
Roof: 
Asphalt Shingle
Exterior: 
Brick, Vinyl Siding
Exterior Features: 
Deck, Sidewalk
Energy Information: 
Gas-Natural
Porch: 
No
Deck: 
Yes
Room Details
Details about the rooms in the building.
Total Rooms: 
11
Total Bedrooms: 
3
Total Bathrooms: 
3
Total Full-Bathrooms: 
2
Total Half-Bathrooms: 
1
Master Bedroom 
Dimensions: 
26x13 
Level: 
Second
Second Bedroom 
Dimensions: 
14x13 
Level: 
Second
Third Bedroom 
Dimensions: 
12x12 
Level: 
Second
Dining Room 
Dimensions: 
15x13 
Level: 
First
Family Room 
Dimensions: 
20x12 
Level: 
First
Kitchen 
Dimensions: 
17x15 
Living Room 
Dimensions: 
26x13 
Level: 
First
Other One 
Dimensions: 
26x23 
Level: 
Basement
Other Two 
Dimensions: 
26x16 
Level: 
Basement
Other Three 
Dimensions: 
26x10 
Level: 
Basement
Master Bathroom 
Level: 
Second
Utilities
Information about utilities available on the property.
Heating System: 
1 Unit, Baseboard - Hotwater
Heating System Fuel: 
Gas-Natural
Cooling System: 
1 Unit, Central Air
Water Heating System: 
Gas
Water Source: 
Private
Sewer: 
Septic
Lot/Land Details
Details about the lots and land features included on the property.
Acres: 
1.23
Lot Size (Dimensions): 
155X354
Waterfront: 
0
Lot Features
Driveway: 
1 Car Width, 2 Car Width, Blacktop, Driveway-Exclusive
Parking Type: 
1 Car Width, 2 Car Width, Blacktop, Driveway-Exclusive
Total Parking Spaces: 
8
Garage: 
Attached Garage
Pool: 
No
Fence: 
No
Public Record
Parcel Number: 
2327-01800-0000-00046-0000-
Lot Number: 
46
Annual Tax: 
$15,157.00
Property Zoning: 
res
Listing Dates
Dates involved in the transaction.
Listing Entry Date/Time: 
7/20/2026
Contract Details
Details about the listing contract.
Possession: 
at closing
Listing Participants
Participants (agents, offices, etc.) in the transaction.
Listing Office Name: 
RE/MAX TOWN & VALLEY II