
20 Normandy Rd | Mount Olive Twp.

$580,000 | 4 Beds | 3 Baths (2 Full, 1 Half)

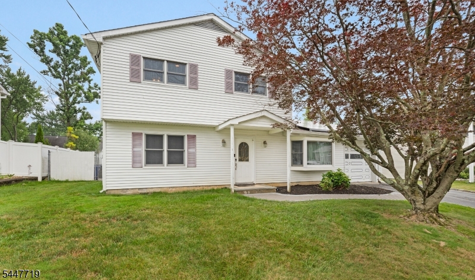
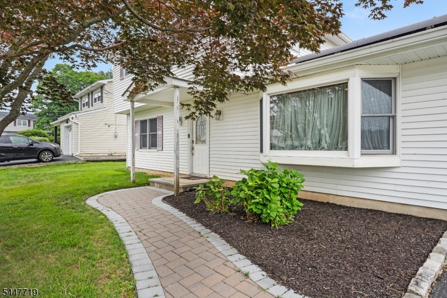
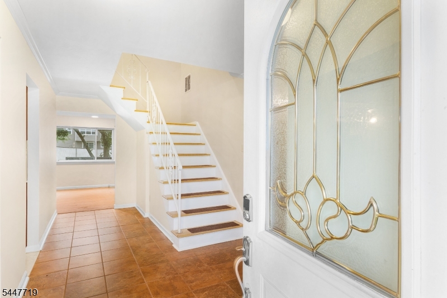
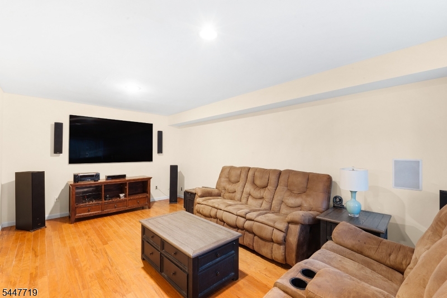
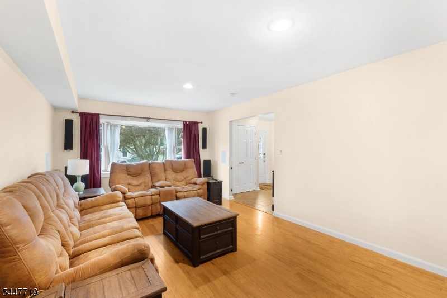
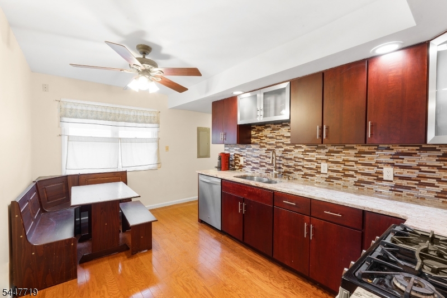
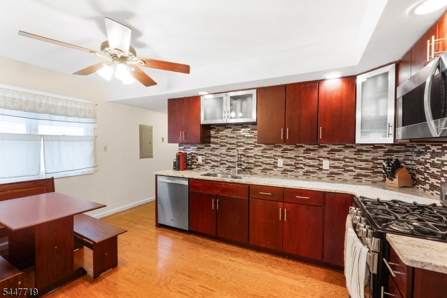
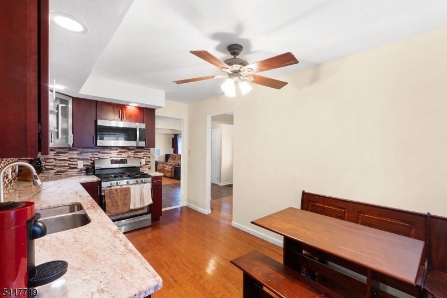
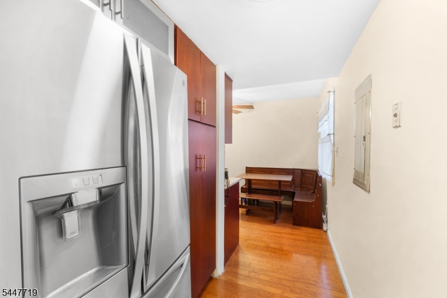
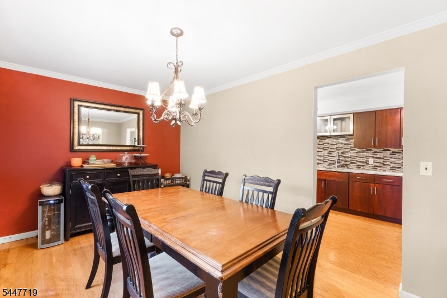
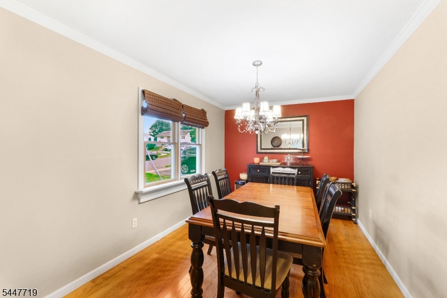
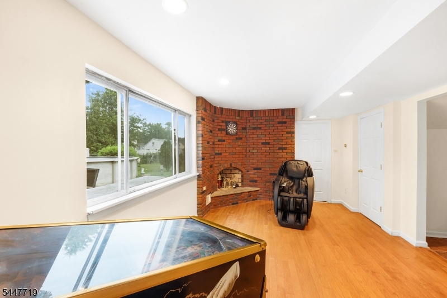
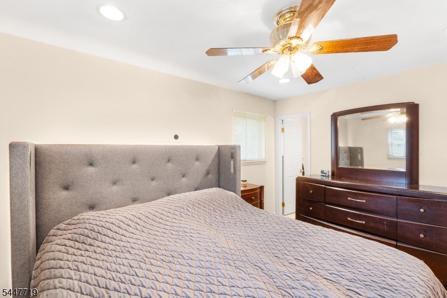
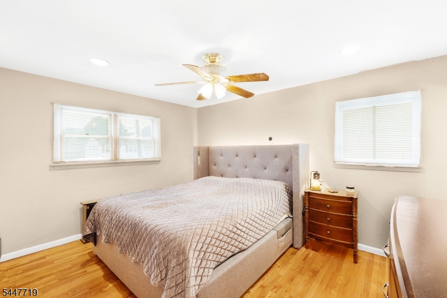
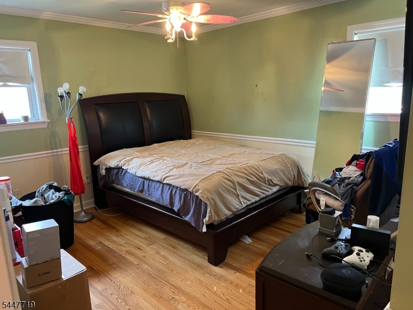
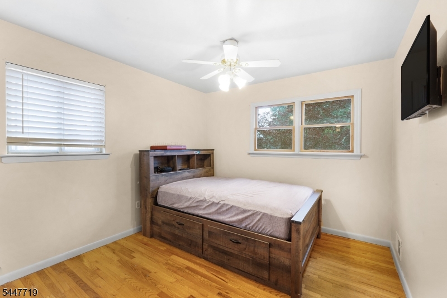
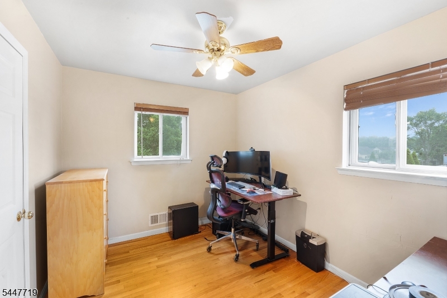
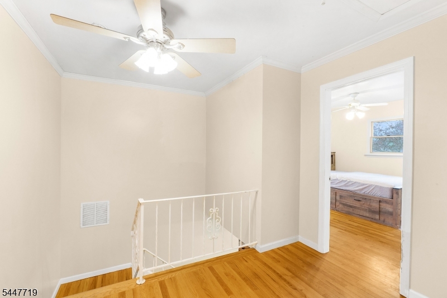
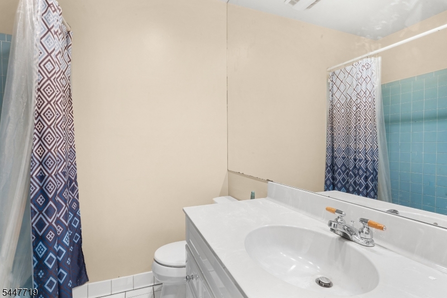
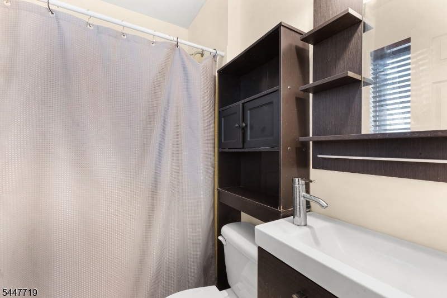
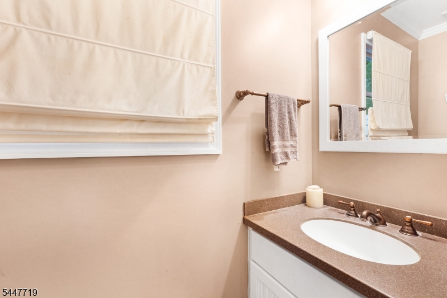
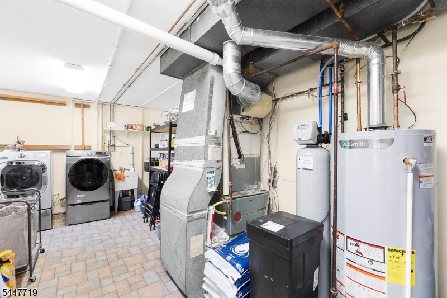
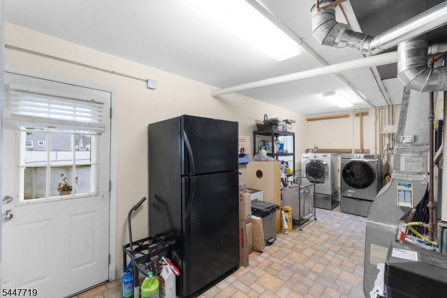
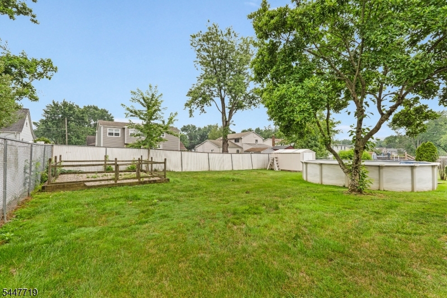
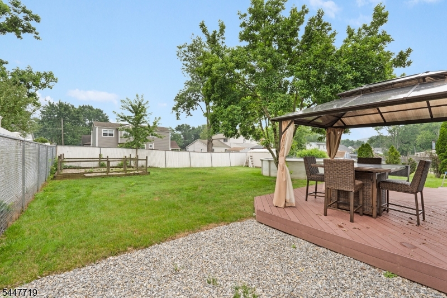
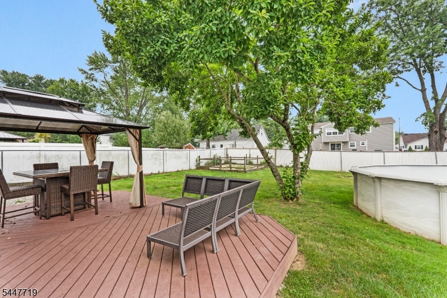
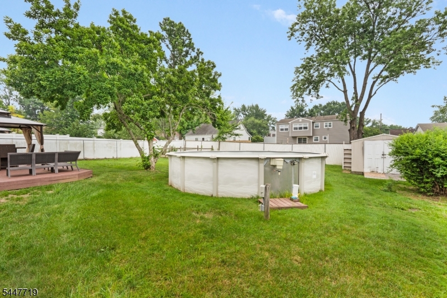
Welcome to this spacious 4-bedroom, 2.5-bath Colonial, offering the perfect blend of comfort, convenience, and timeless appeal. Ideally located in the coveted Clover Hill neighborhood, near major highways, shopping, restaurants, and everyday conveniences, this home is also served by the highly regarded Mount Olive School District. Inside, you'll find beautiful wood flooring throughout, spacious living areas, and a cozy family room with views of the backyard. The generously sized living room boasts a beautiful bay window, filling the space with an abundance of natural light. The updated eat-in kitchen features gorgeous cherry wood cabinetry, granite countertops, stainless steel appliances, and plenty of room for casual dining. Additional highlights include a formal dining room, a large laundry/utility room, pull-down attic storage, 2.5 bathrooms, central air, public water and sewer, a one-car garage, and solar panels for energy efficiency. Step outside to enjoy the flat, fully fenced backyard, perfect for entertaining. Relax on the beautiful maintenance-free composite deck or enjoy gardening in the privacy of your own backyard. With its generous living space, thoughtful updates, sought-after location, and excellent schools, this home is ready for its next owners. Move right in and add your own personal touches to make this charming Colonial truly your own! GSMLS 4042686

Directions to property: Use GPS to location.

MLS Listing ID: 
GSMLS 4042686
Listing Status
Status of the Listing.
Listing Status: 
Active
Listing Status (Local): 
Active
Listing Status Accepting Offers: 
1
Community Information
Middle: 
MT.Olive M
High: 
MT.Olive H
Subdivision: 
Clover Hill
Building Details
Details about the building on a property.
Architectural Style: 
Colonial
Year Built: 
1969
New Construction: 
0
Fireplaces: 
Yes
Construction
Roof: 
Asphalt Shingle
Exterior: 
Vinyl Siding
Exterior Features: 
Deck, Metal Fence, Storage Shed
Energy Information: 
Gas-Natural
Porch: 
No
Deck: 
Yes
Room Details
Details about the rooms in the building.
Total Rooms: 
9
Total Bedrooms: 
4
Total Bathrooms: 
3
Total Full-Bathrooms: 
2
Total Half-Bathrooms: 
1
Master Bedroom 
Dimensions: 
14x11 
Level: 
Second
Second Bedroom 
Dimensions: 
13x11 
Third Bedroom 
Dimensions: 
10x10 
Level: 
Second
Fourth Bedroom 
Dimensions: 
11x8 
Level: 
Second
Dining Room 
Dimensions: 
15x9 
Level: 
First
Family Room 
Dimensions: 
18x11 
Level: 
First
Kitchen 
Dimensions: 
14x9 
Level: 
First
Living Room 
Dimensions: 
19x11 
Level: 
First
Other One 
Dimensions: 
20x10 
Level: 
First
Master Bathroom 
Level: 
Second
Utilities
Information about utilities available on the property.
Heating System: 
1 Unit, Forced Hot Air
Heating System Fuel: 
Gas-Natural
Cooling System: 
Central Air
Water Source: 
Public Water
Sewer: 
Public Sewer
Lot/Land Details
Details about the lots and land features included on the property.
Acres: 
0.22
Lot Size (Dimensions): 
75X125
Waterfront: 
0
Lot Features
Driveway: 
2 Car Width, Blacktop, On-Street Parking
Parking Type: 
2 Car Width, Blacktop, On-Street Parking
Total Parking Spaces: 
3
Garage: 
Built-In Garage
Pool: 
Yes
Fence: 
No
Public Record
Parcel Number: 
2327-06201-0000-00012-0000-
Lot Number: 
12
Annual Tax: 
$9,901.00
Listing Dates
Dates involved in the transaction.
Listing Entry Date/Time: 
7/23/2026
Contract Details
Details about the listing contract.
Possession: 
upon closing
Listing Participants
Participants (agents, offices, etc.) in the transaction.
Listing Office Name: 
RE/MAX HERITAGE PROPERTIES