
27 Forest Rd | Mount Olive Twp.

$749,900 | 4 Beds | 3 Baths (3 Full) | 2,950 Sq. Ft.

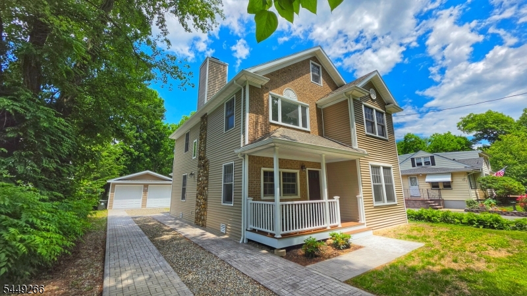
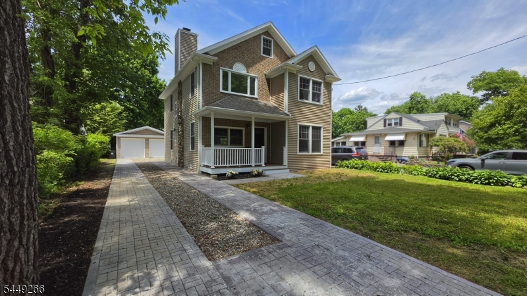
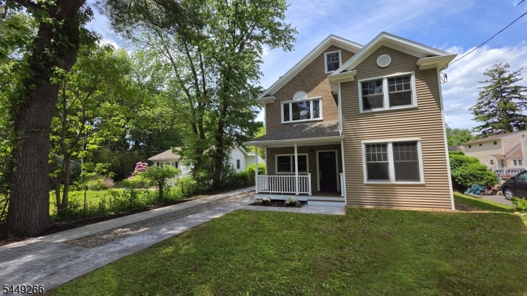
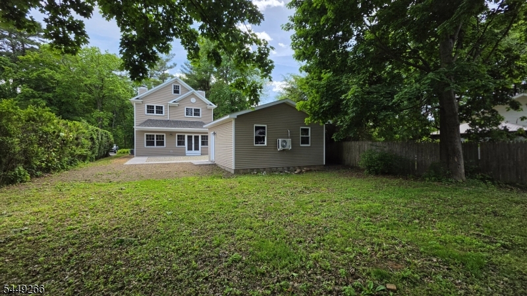
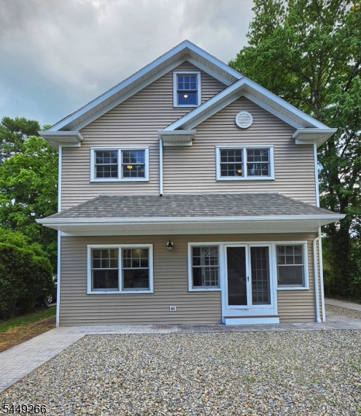
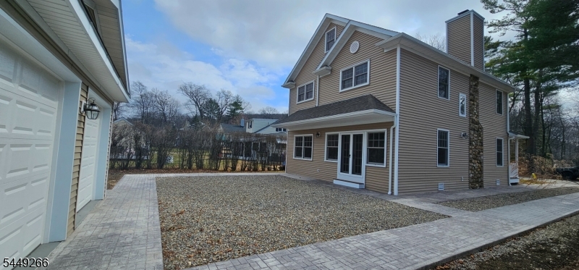
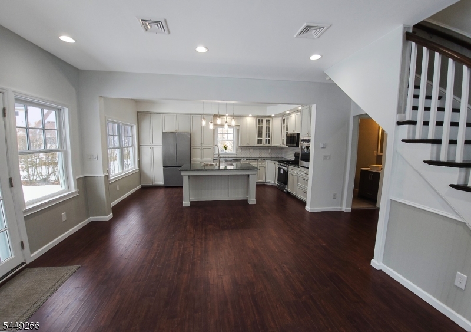
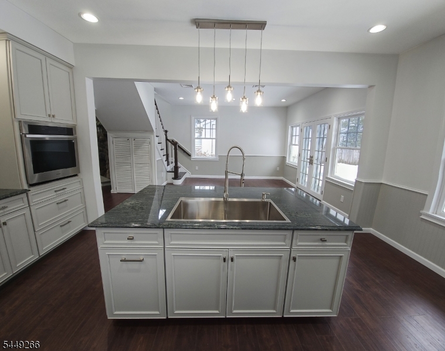
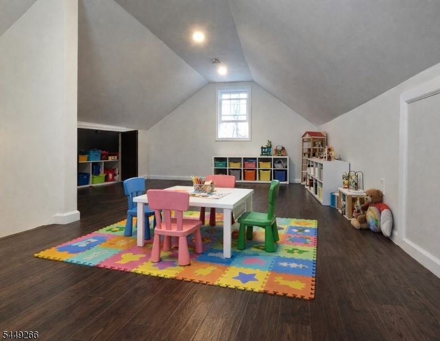
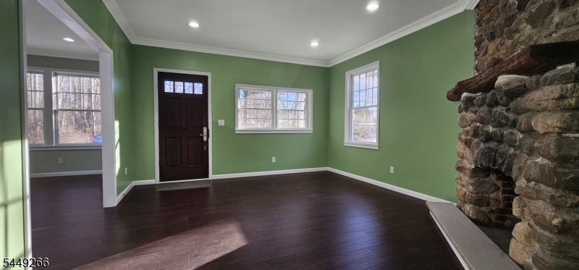
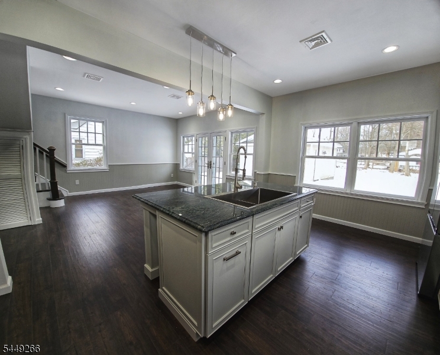
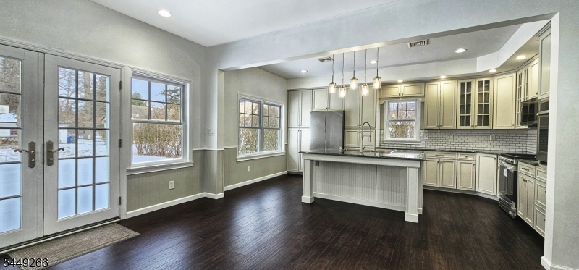
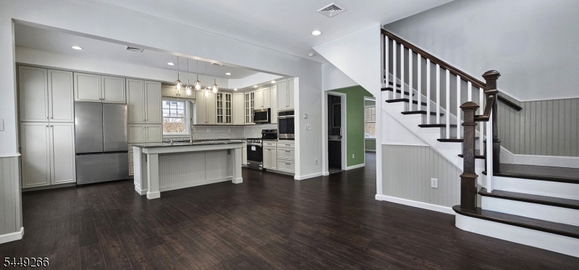
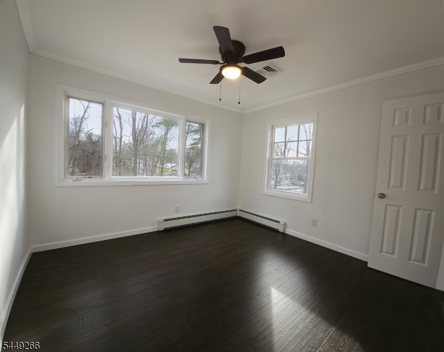
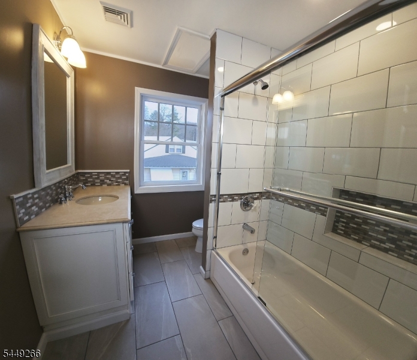
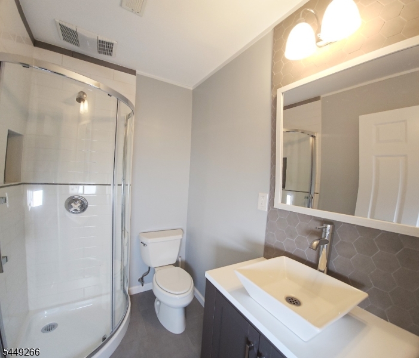
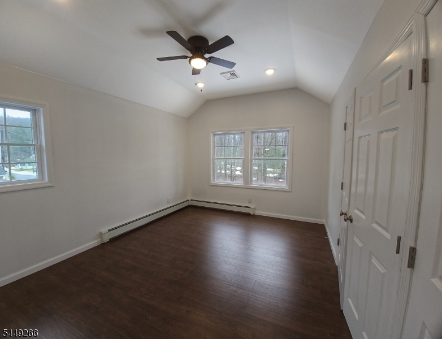
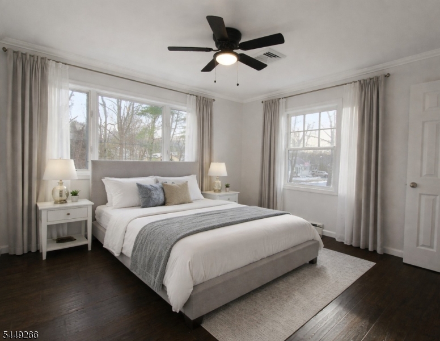
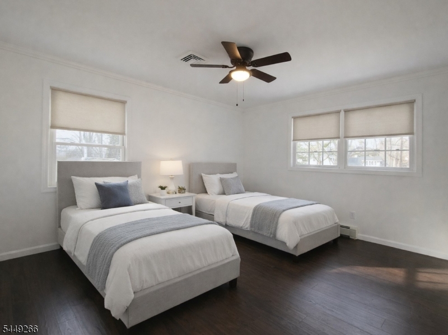
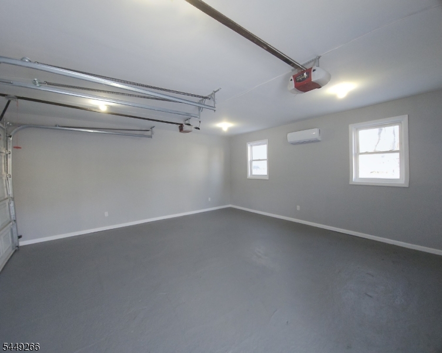
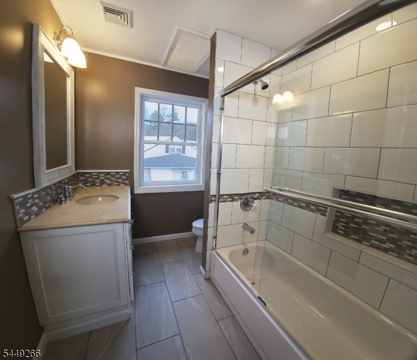
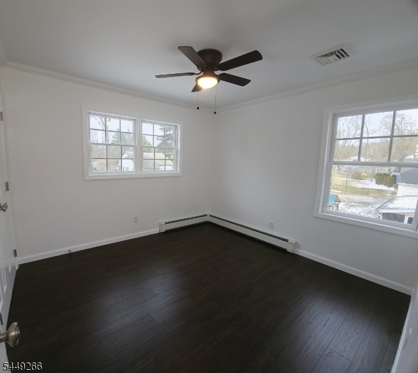
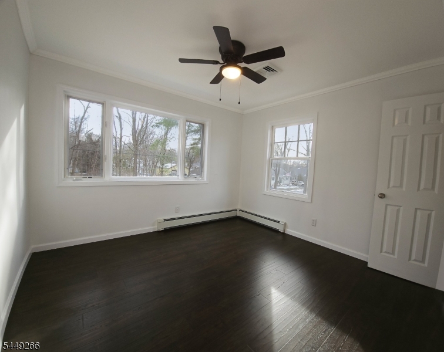
Four Bedroom Three Full Bath Home Newly Constructed Home in Budd Lake, Mount Olive, NJ:Beautifully crafted new home w/ 4 bdrm's & 3 Full Baths and features a spacious open-concept gourmet kitchen with granite countertops and a large center island, complete with double ovens?perfect for effortless entertaining and inspired cooking. Radiant floor heating runs throughout the first floor and all bathrooms for year-round comfort.The luxurious primary suite offers a spa-like experience with a full-body shower and dual sinks. A generously sized third-floor bonus room provides flexible living or recreational space. Each bedroom is equipped with its own heating control for personalized comfort.The oversized two-car garage is fully climate-controlled with both heating and cooling?ideal for vehicles, storage, or a workshop. GSMLS 4042993

Directions to property: RT 46 to Forest

MLS Listing ID: 
GSMLS 4042993
Listing Status
Status of the Listing.
Listing Status: 
Active
Listing Status (Local): 
Active
Listing Status Accepting Offers: 
1
Building Details
Details about the building on a property.
Architectural Style: 
Colonial
Year Built: 
2025
New Construction: 
0
Living Area: 
2,950
Basement: 
Crawl Space
Interior: 
Carbon Monoxide Detector, Fire Extinguisher, High Ceilings, Smoke Detector
Fireplaces: 
Yes
Construction
Roof: 
Asphalt Shingle
Exterior: 
Brick, Vinyl Siding
Exterior Features: 
Open Porch(es), Patio
DisabilityFeatures: 
No
Energy Information: 
Electric, Gas-Natural
Porch: 
No
Deck: 
No
Room Details
Details about the rooms in the building.
Total Rooms: 
9
Total Bedrooms: 
4
Total Bathrooms: 
3
Total Full-Bathrooms: 
3
Total Half-Bathrooms: 
0
Master Bedroom 
Dimensions: 
14x11 
Level: 
Second
Second Bedroom 
Dimensions: 
11x11 
Level: 
Second
Third Bedroom 
Dimensions: 
14x11 
Level: 
Second
Fourth Bedroom 
Dimensions: 
11x11 
Level: 
Second
Dining Room 
Dimensions: 
14x14 
Level: 
First
Family Room 
Dimensions: 
14x16 
Level: 
First
Kitchen 
Dimensions: 
12x16 
Level: 
First
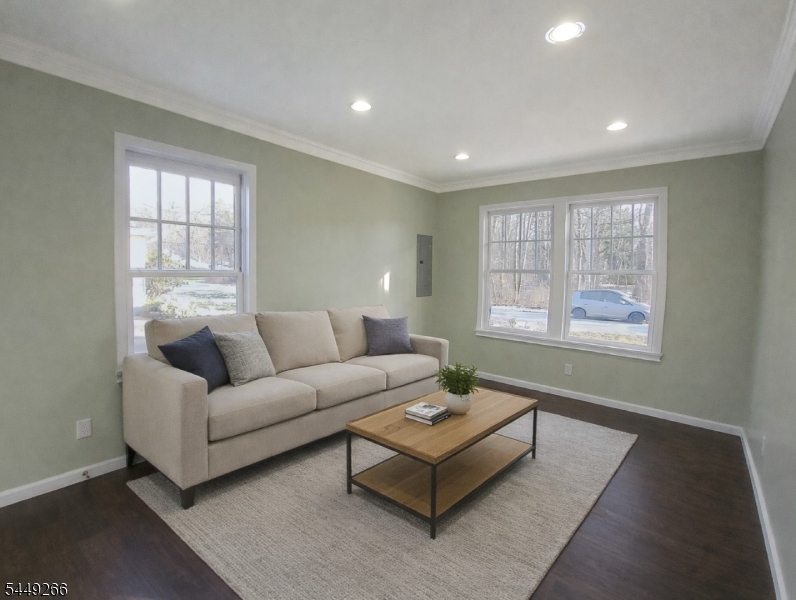
Living Room 
Dimensions: 
16x11 
Level: 
First
Other One 
Dimensions: 
34x12 
Level: 
Third
Master Bathroom 
Level: 
Second
Utilities
Information about utilities available on the property.
Heating System: 
4+ Units, Baseboard - Hotwater, Radiant - Hot Water
Heating System Fuel: 
Gas-Natural
Cooling System: 
1 Unit, Ceiling Fan, Central Air
Water Heating System: 
From Furnace
Water Source: 
Private
Sewer: 
Public Sewer
Lot/Land Details
Details about the lots and land features included on the property.
Acres: 
0.2
Lot Size (Dimensions): 
50X168
Waterfront: 
0
Lot Features
Driveway: 
1 Car Width
Parking Type: 
1 Car Width
Total Parking Spaces: 
4
Garage: 
Detached Garage, Garage Parking
Pool: 
No
Fence: 
No
Public Record
Parcel Number: 
2327-03202-0000-00009-0001-
Lot Number: 
9.01
Annual Tax: 
$9,478.00
Property Zoning: 
R-4
Listing Dates
Dates involved in the transaction.
Listing Entry Date/Time: 
7/25/2026
Contract Details
Details about the listing contract.
Possession: 
pot
Listing Participants
Participants (agents, offices, etc.) in the transaction.
Listing Office Name: 
WEICHERT REALTORS