
3 Johnson Ave | Mount Olive Twp.

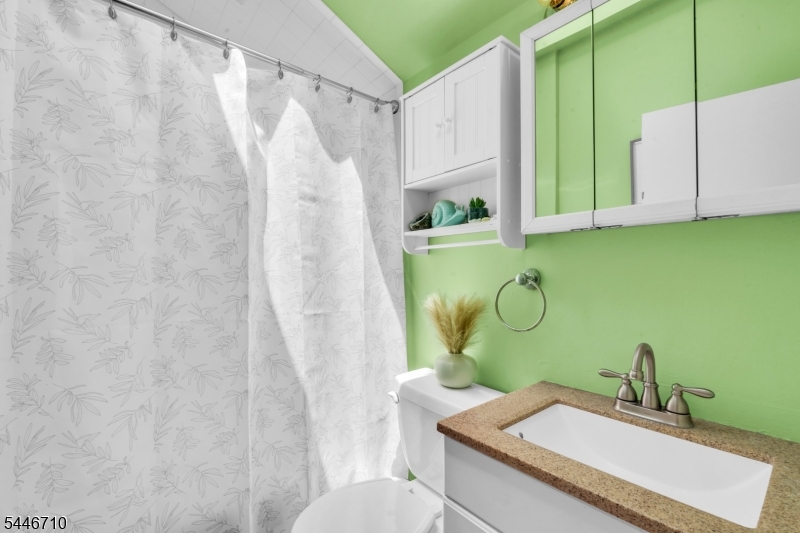
$425,000 | 3 Beds | 2 Baths (1 Full, 1 Half) | 1,228 Sq. Ft.

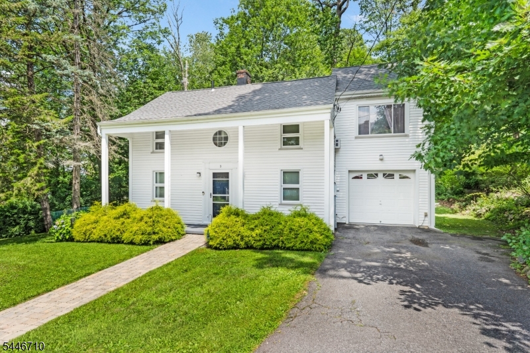
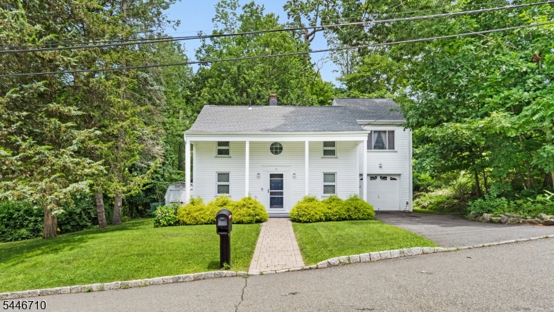
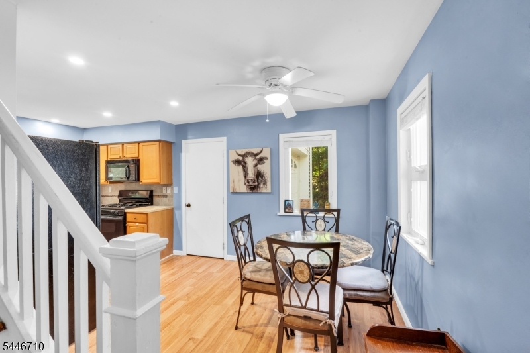
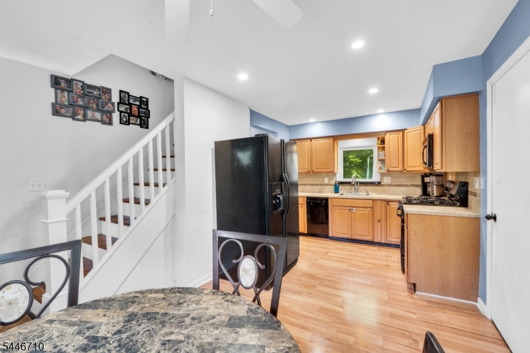
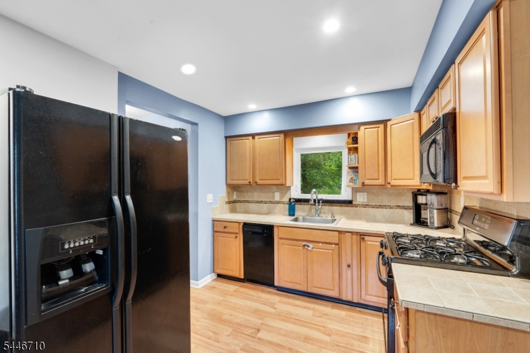
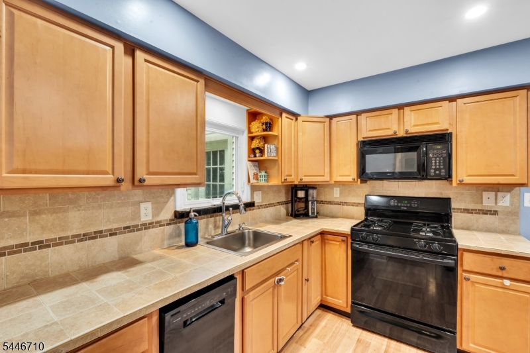
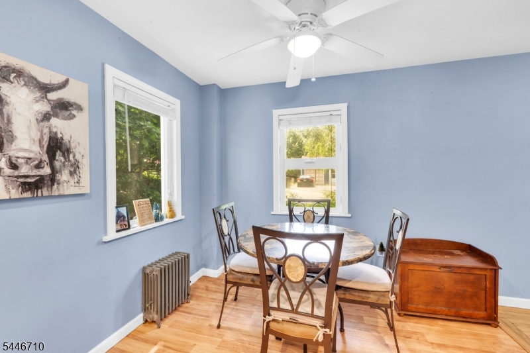
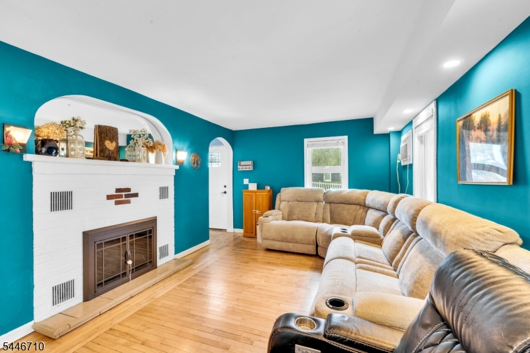
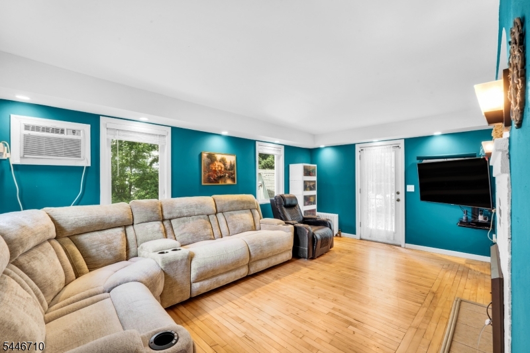
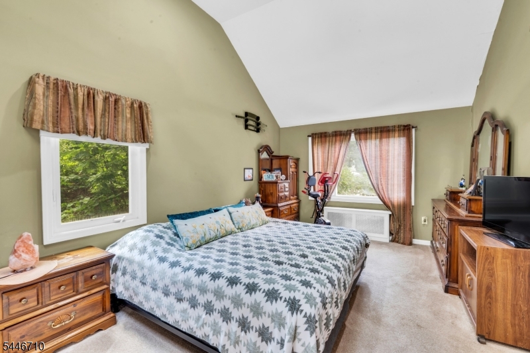
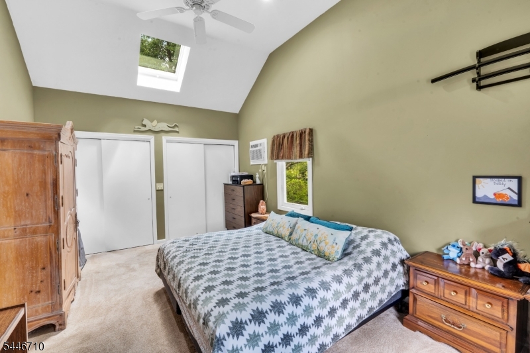
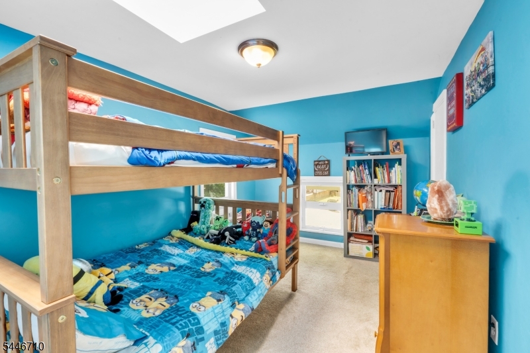
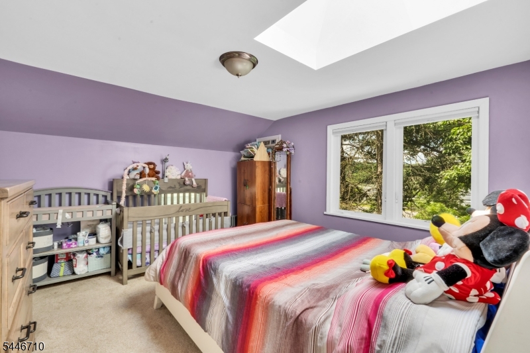
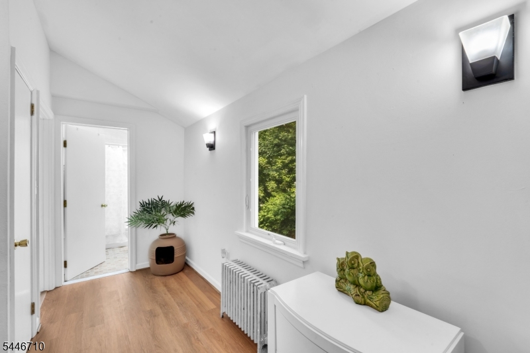
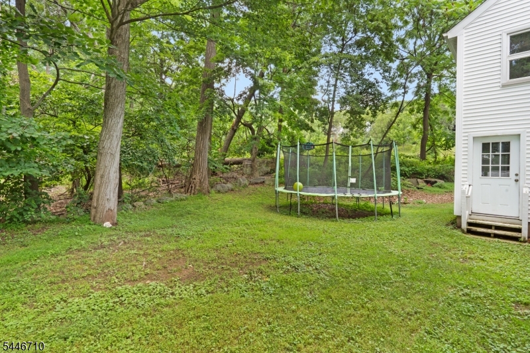
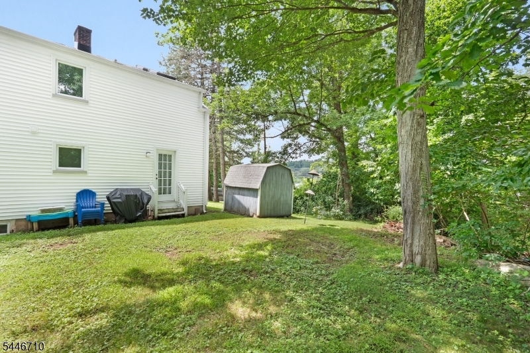
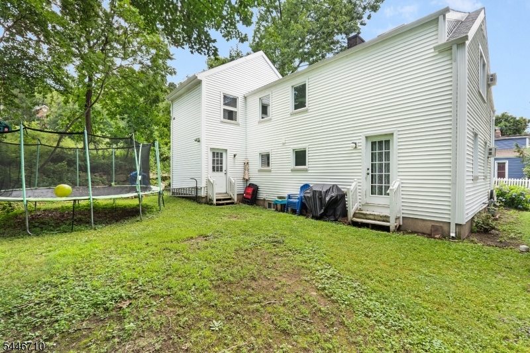
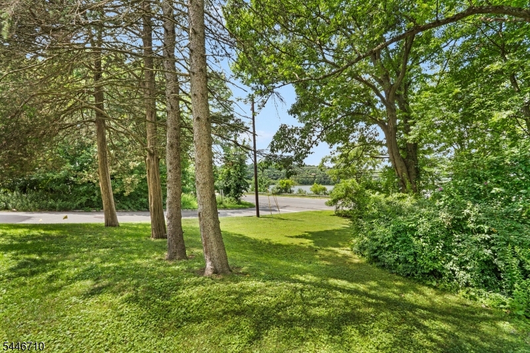
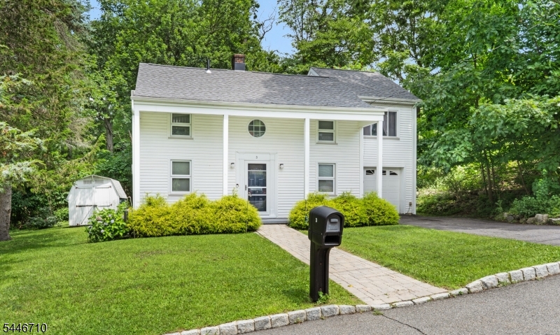
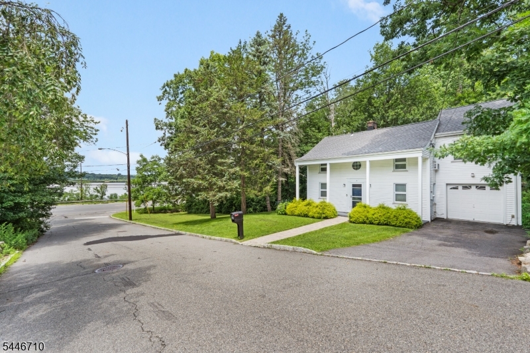
Set on a corner lot across the highway from Budd Lake, this 3 bedroom Colonial has been well maintained and is ready for it's next owner! Brand new roof installed 2026! The living room has a wood-burning fireplace (never used and conveys as-is), original hardwood flooring and has a door that leads to the back of the property. The kitchen has a separate dining area, and garage access. Upstairs the 3 bedrooms are all good sizes, and have skylights. The flooring was recently replaced in the upstairs hallway. Excellent commuter location with direct access to Rts. 46 and 80. Shopping and restaurants nearby, and Turkey Brook Park is just 2 miles away. This park offers many year-round amenities including a dog park, athletic fields, and approximately 1.5 miles of asphalt pathways. Mount Playmore playground has 11,000 square feet of swings, slides, see-saws and fun! GSMLS 4042998

Directions to property: Rt. 46 to Johnson Avenue. First house on left.

MLS Listing ID: 
GSMLS 4042998
Listing Status
Status of the Listing.
Listing Status: 
Active
Listing Status (Local): 
Active
Listing Status Accepting Offers: 
1
Community Information
Middle: 
MT.Olive M
High: 
MT.Olive H
Subdivision: 
Budd Lake
Building Details
Details about the building on a property.
Architectural Style: 
Colonial
Year Built: 
1948
New Construction: 
0
Living Area: 
1,228
Basement: 
Unfinished
Interior: 
Blinds, Carbon Monoxide Detector, Skylight, Smoke Detector, Window Treatments
Fireplaces: 
Yes
Construction
Roof: 
Asphalt Shingle
Exterior: 
Vinyl Siding
Exterior Features: 
Open Porch(es)
Energy Information: 
Electric, Gas-Natural
Porch: 
No
Deck: 
No
Room Details
Details about the rooms in the building.
Total Rooms: 
5
Total Bedrooms: 
3
Total Bathrooms: 
2
Total Full-Bathrooms: 
1
Total Half-Bathrooms: 
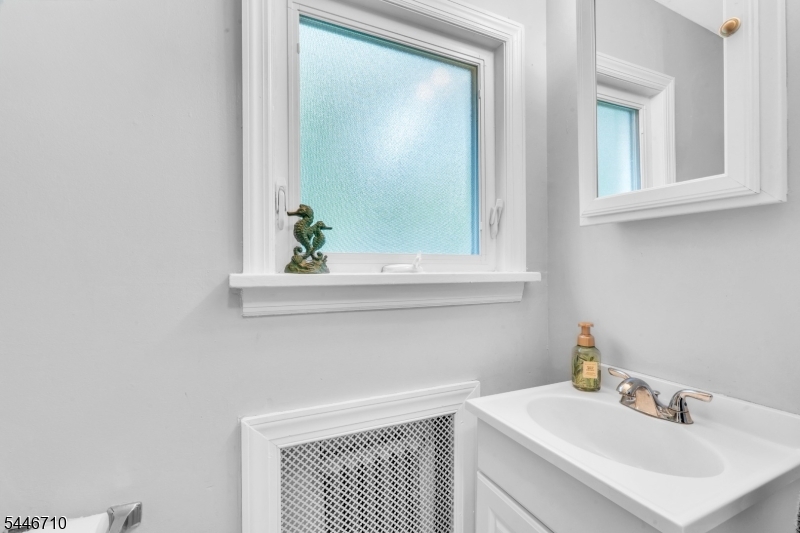
1
Master Bedroom 
Dimensions: 
19x11 
Level: 
Second
Second Bedroom 
Dimensions: 
13x12 
Level: 
Second
Third Bedroom 
Dimensions: 
13x9 
Level: 
Second
Kitchen 
Dimensions: 
18x11 
Level: 
First
Living Room 
Dimensions: 
18x11 
Level: 
First
Utilities
Information about utilities available on the property.
Heating System: 
1 Unit, Radiators - Steam
Heating System Fuel: 
Gas-Natural
Cooling System: 
Attic Fan, Wall A/C Unit(s)
Water Heating System: 
Gas
Water Source: 
Public Water
Sewer: 
Public Sewer
Lot/Land Details
Details about the lots and land features included on the property.
Acres: 
0.17
Lot Size (Dimensions): 
50X158
View: 
Water View
Waterfront: 
0
Lot Features
Driveway: 
1 Car Width, Blacktop
Parking Type: 
1 Car Width, Blacktop
Total Parking Spaces: 
2
Garage: 
Attached Garage
Fence: 
No
Public Record
Parcel Number: 
2327-07702-0000-00025-0000-
Lot Number: 
25
Annual Tax: 
$7,717.00
Listing Dates
Dates involved in the transaction.
Listing Entry Date/Time: 
7/25/2026
Contract Details
Details about the listing contract.
Possession: 
POT
Listing Participants
Participants (agents, offices, etc.) in the transaction.
Listing Office Name: 
WEICHERT REALTORS