
4 Watson Way | Mount Olive Twp.

$785,000 | 4 Beds | 3 Baths (2 Full, 1 Half) | 2,266 Sq. Ft.

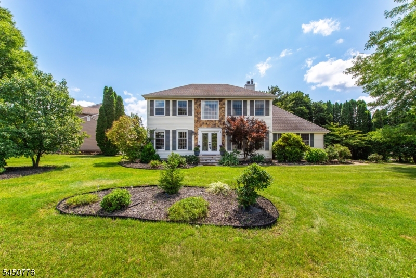
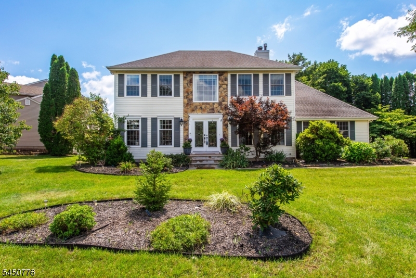
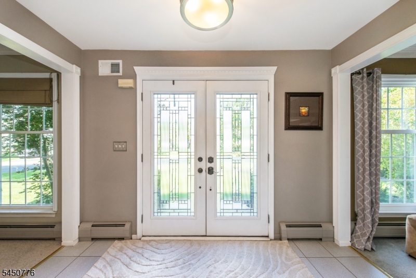
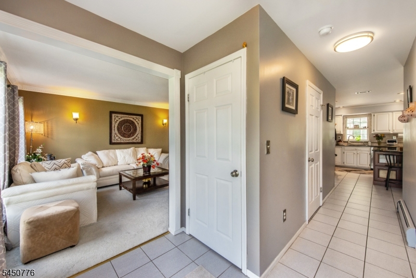
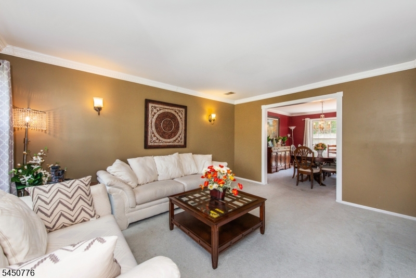
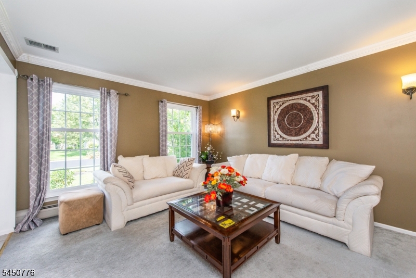
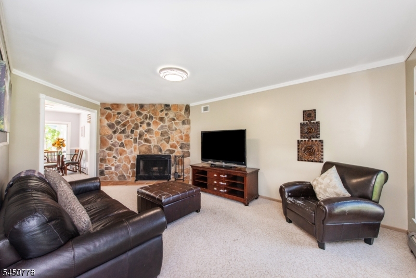
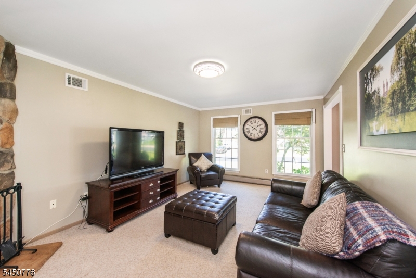
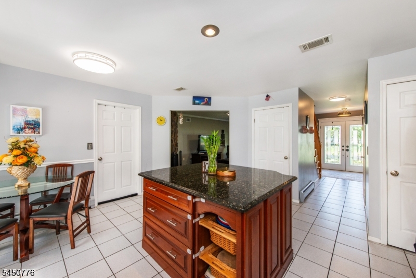
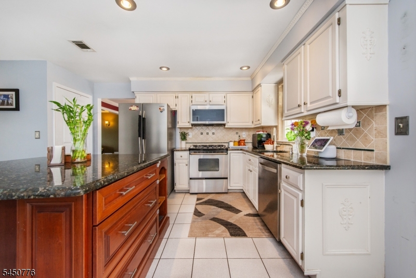
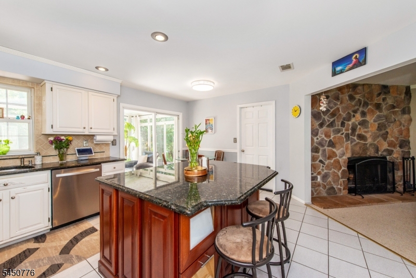
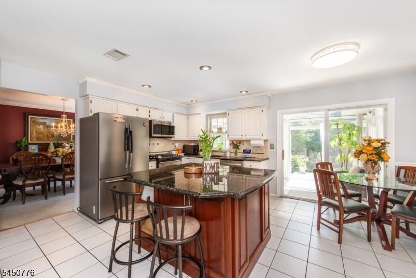
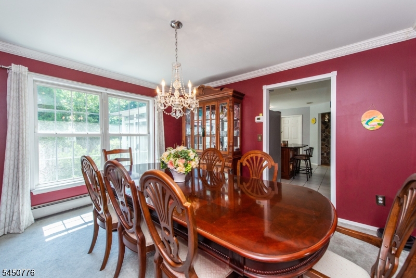
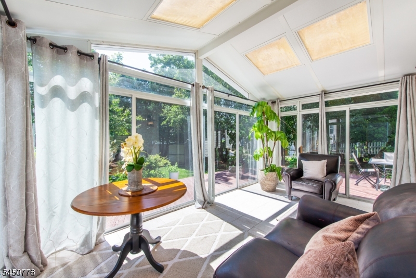
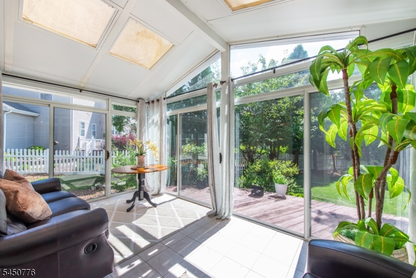
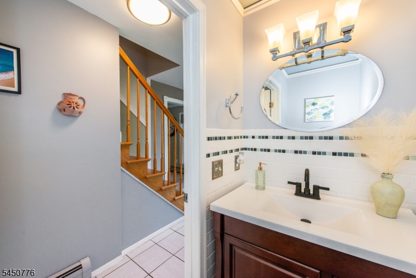
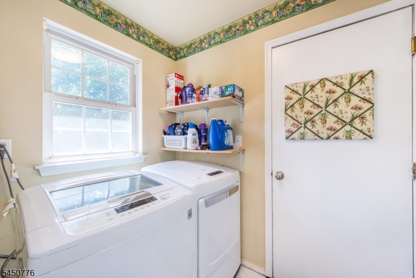
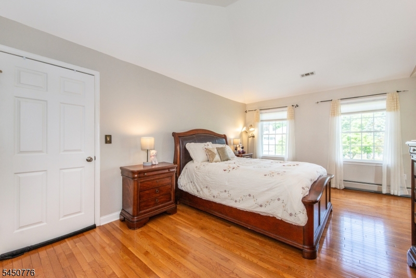
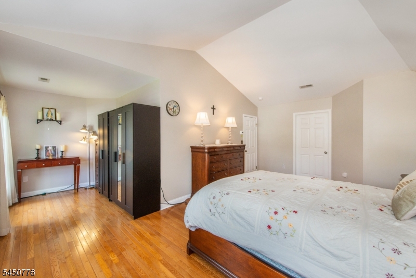
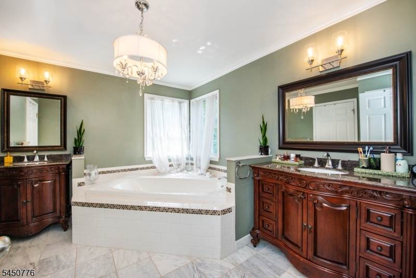
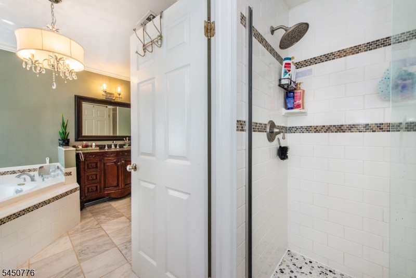
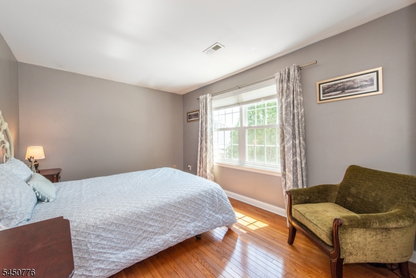
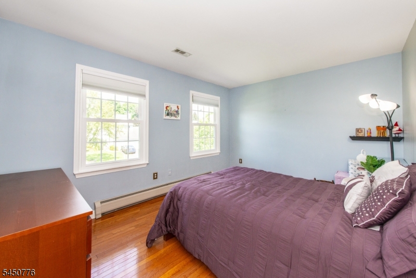
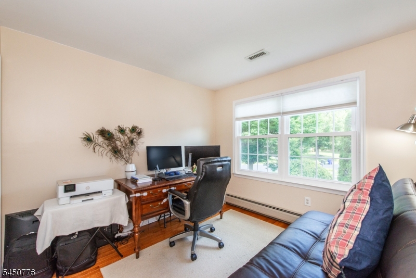
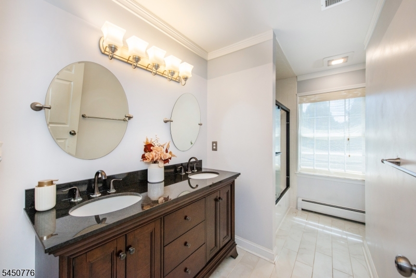
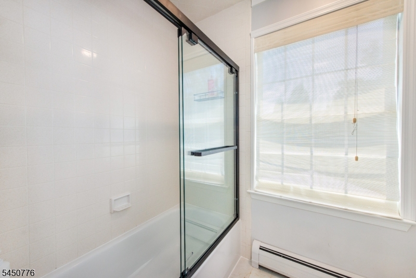
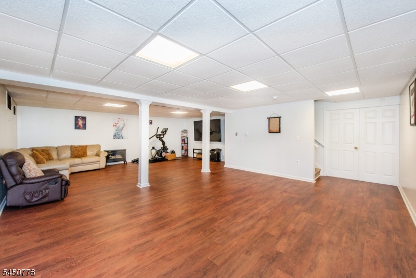
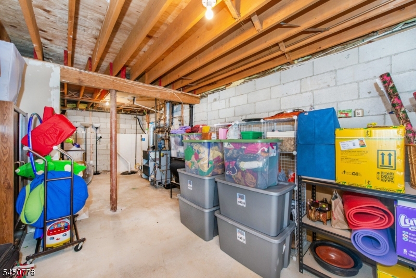
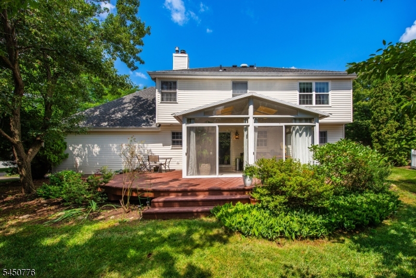
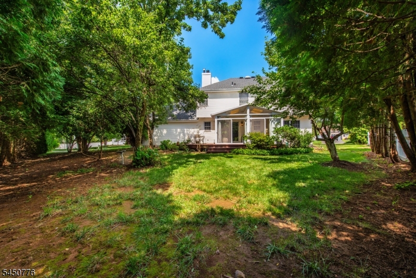
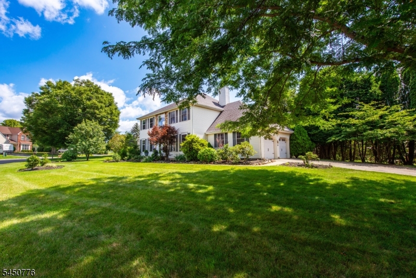
Welcome to this exceptional 4-bedroom, 2.5-bath Colonial located in the desirable Flanders Crossing community of Mount Olive Township.Beautifully maintained and thoughtfully updated, this home offers spacious living areas, modern amenities, and a private backyard retreat. The inviting kitchen features granite countertops, stainless steel appliances, a large center island with seating and storage, and a pantry, flowing seamlessly into family room, dining room, and screened 3-season sunroom. Enjoy peaceful views of the beautiful backyard from the deck, perfect for relaxing or entertaining. A convenient powder room and first-floor laundry complete the main level. Upstairs, hardwood floors add warmth and sophistication throughout. The elegant primary suite offers a private sitting area, a walk-in closet, and an updated en-suite bath with a soaking tub, stall shower, and dual granite vanities. A second updated full bath serves the remaining bedrooms.The finished basement adds approximately 600 sq. ft. of additional living space, including a recreation room with a natural gas fireplace, an exercise area, a game room, and ample storage. Additional features include crown molding throughout the main living spaces, a side-entry two-car garage, a newer GAF roof with a transferable lifetime warranty, a newer water heater, smart electric and water meters for convenient monitoring, and multiple updated windows for improved energy efficiency and comfort. This is home sweet home! GSMLS 4044242

Directions to property: Rout 206 to Flanders Bartley R, Left on Crossing Dr, Left on Watson Way, house #4 on the left side.

MLS Listing ID: 
GSMLS 4044242
Listing Status
Status of the Listing.
Listing Status: 
Active
Listing Status (Local): 
Active
Listing Status Accepting Offers: 
1
Community Information
Elementary: 
MTN.View
Middle: 
MT.Olive M
High: 
MT.Olive H
Subdivision: 
Flanders Crossing
Association Fee: 
$70
Building Details
Details about the building on a property.
Architectural Style: 
Colonial
Year Built: 
1994
New Construction: 
0
Living Area: 
2,266
Basement: 
Finished, French Drain, Full
Interior: 
Blinds, Carbon Monoxide Detector, Fire Alarm Sys, Fire Extinguisher, High Ceilings, Security System, Walk-In Closet, Window Treatments
Fireplaces: 
Yes
Construction
Roof: 
Asphalt Shingle
Exterior: 
Brick, Vinyl Siding
Exterior Features: 
Deck, Sidewalk, Storage Shed, Thermal Windows/Doors
DisabilityFeatures: 
No
Energy Information: 
All Underground, Electric, Gas-Natural
Porch: 
No
Deck: 
Yes
Room Details
Details about the rooms in the building.
Total Rooms: 
11
Total Bedrooms: 
4
Total Bathrooms: 
3
Total Full-Bathrooms: 
2
Total Half-Bathrooms: 
1
Master Bedroom 
Dimensions: 
20x30 
Level: 
Second
Second Bedroom 
Dimensions: 
15x10 
Level: 
Second
Third Bedroom 
Dimensions: 
16x11 
Level: 
Second
Fourth Bedroom 
Dimensions: 
12x10 
Level: 
Second
Dining Room 
Dimensions: 
14x12 
Level: 
First
Family Room 
Dimensions: 
20x12 
Level: 
First
Kitchen 
Dimensions: 
16x17 
Level: 
First
Living Room 
Dimensions: 
15x12 
Level: 
First
Other One 
Dimensions: 
16x10 
Level: 
First
Other Two 
Dimensions: 
27x22 
Level: 
Basement
Other Three 
Dimensions: 
29x13 
Level: 
Basement
Other Four 
Dimensions: 
8x6 
Level: 
First
Master Bathroom 
Level: 
Second
Utilities
Information about utilities available on the property.
Heating System: 
1 Unit, Baseboard - Hotwater, Multi-Zone
Heating System Fuel: 
Gas-Natural
Cooling System: 
1 Unit, Central Air
Water Heating System: 
Gas
Water Source: 
Public Water
Sewer: 
Public Sewer
Lot/Land Details
Details about the lots and land features included on the property.
Acres: 
0.29
Lot Size (Dimensions): 
95X137
Waterfront: 
0
Lot Features
Driveway: 
2 Car Width, Blacktop
Parking Type: 
2 Car Width, Blacktop
Total Parking Spaces: 
6
Garage: 
Attached Garage, Garage Door Opener
Pool: 
Yes
Fence: 
No
Public Record
Parcel Number: 
2327-05420-0000-00008-0000-
Lot Number: 
8
Annual Tax: 
$13,514.00
Property Zoning: 
Residential
Listing Dates
Dates involved in the transaction.
Listing Entry Date/Time: 
8/1/2026
Contract Details
Details about the listing contract.
Exclusions: 
None.
Possession: 
30-60 days
Listing Participants
Participants (agents, offices, etc.) in the transaction.
Listing Office Name: 
KELLER WILLIAMS METROPOLITAN