
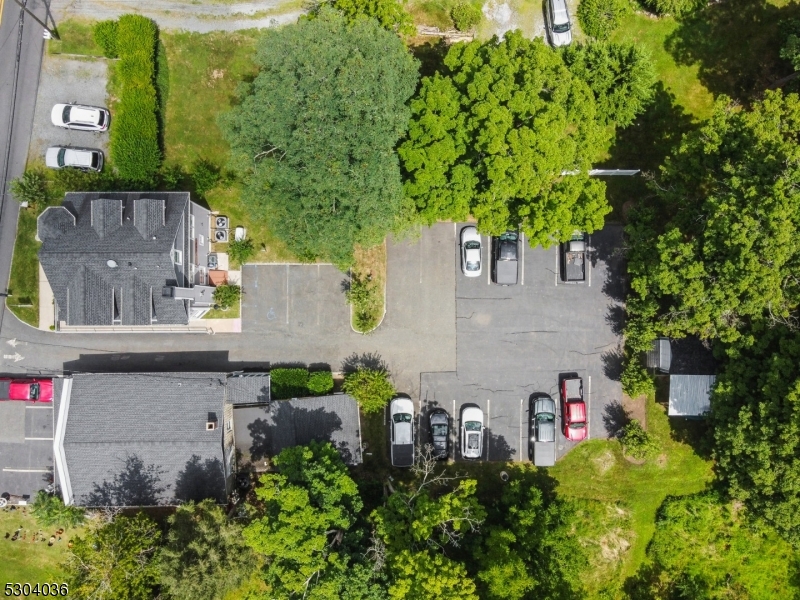
19 Park Pl | Mount Olive Twp.

$799,999 | 4 Beds | 3 Baths (2 Full, 1 Half)

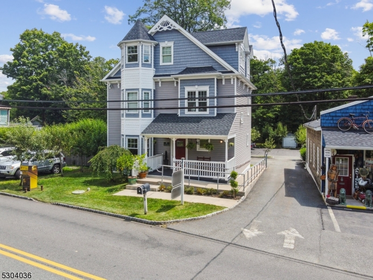
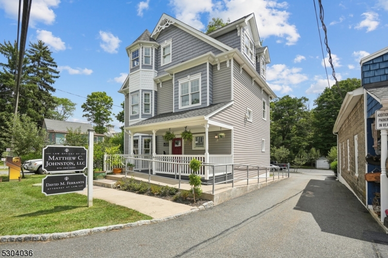
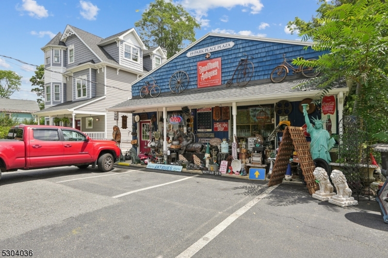
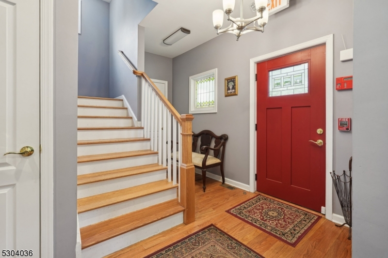
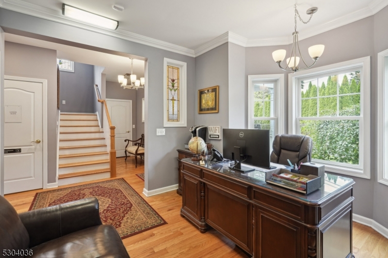
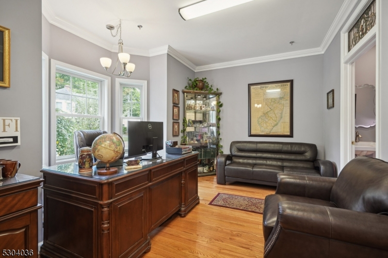
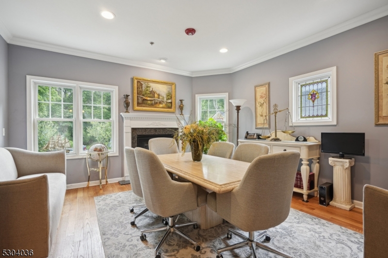
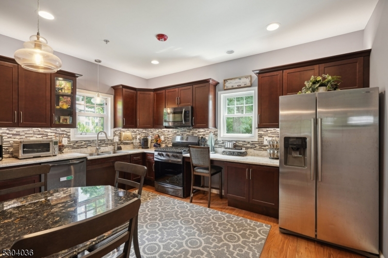
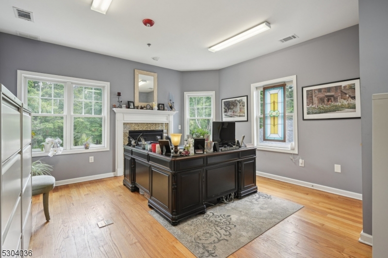
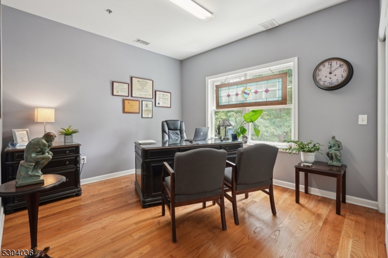
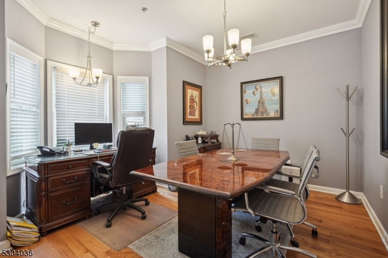
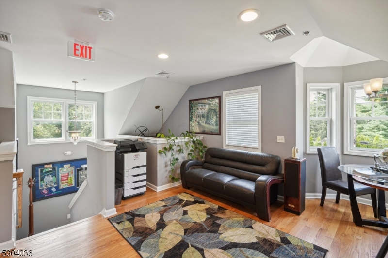
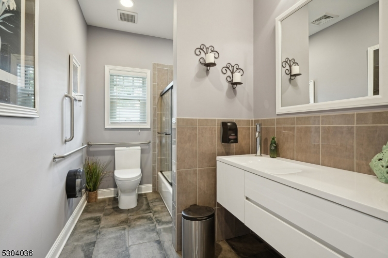
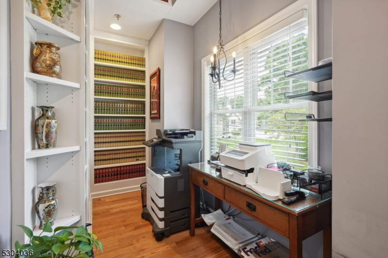
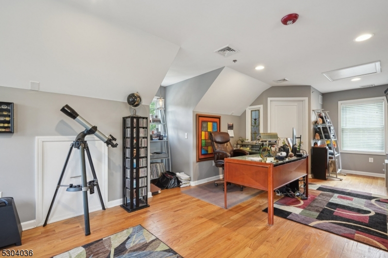
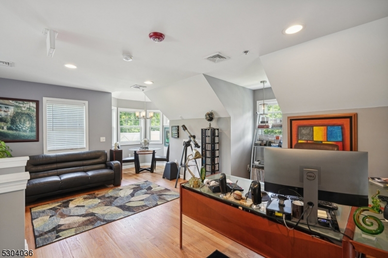
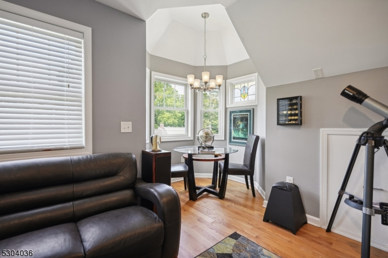
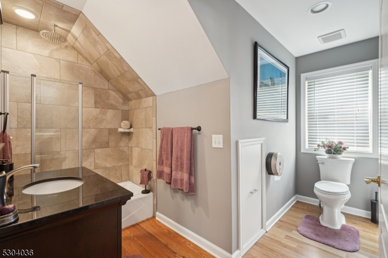
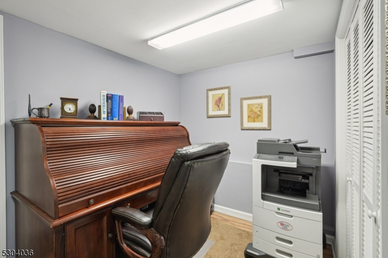
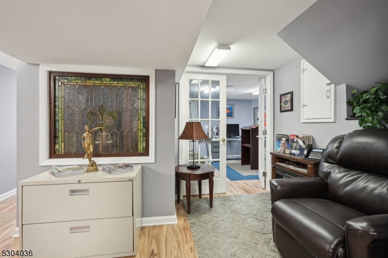
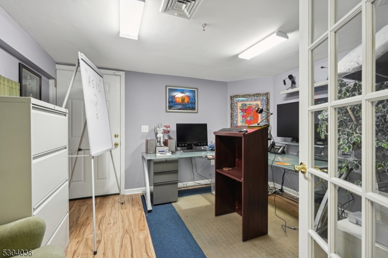
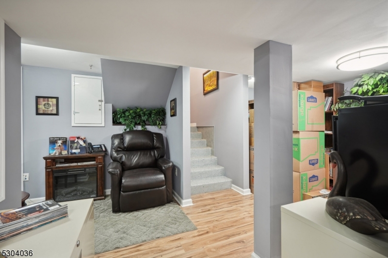
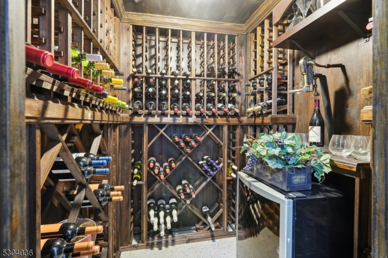
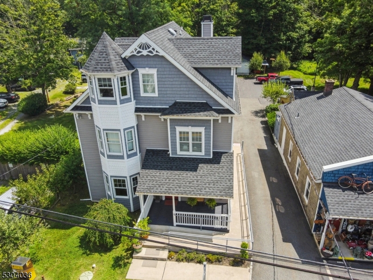
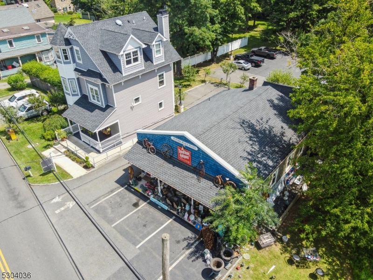
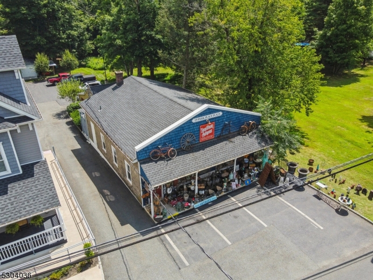
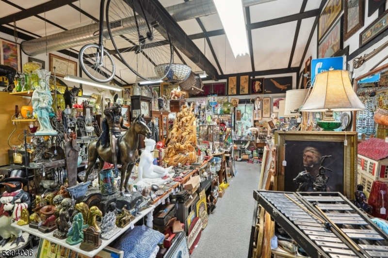
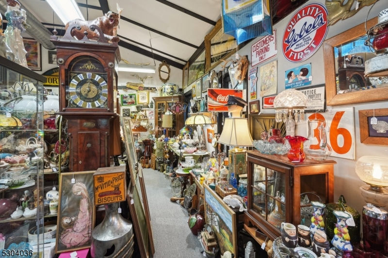
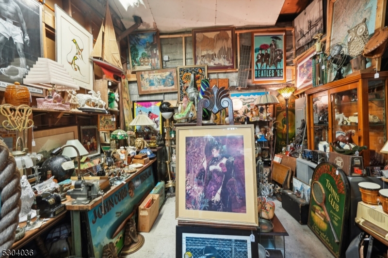
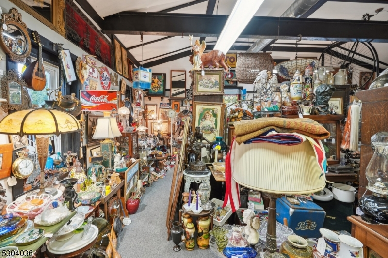
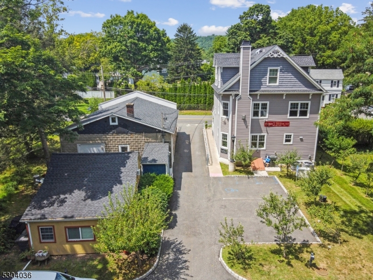
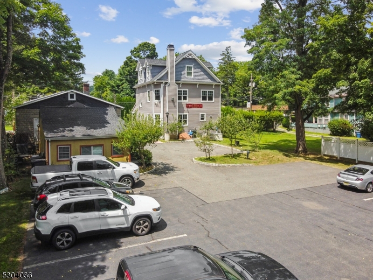
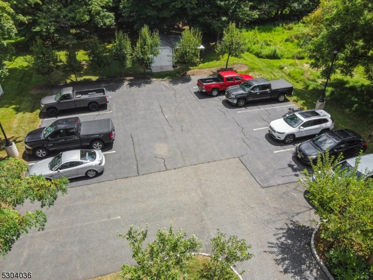
Welcome to this extraordinary mixed-use property featuring a spectacular Grand Victorian with four levels of living space and a separate commercial building housing a well-established antique store. The antique store is included in the sale and provides an excellent opportunity for rental income, owner occupancy, or continued business use. The Victorian residence is rich in character and craftsmanship, offering three bedrooms plus a private suite, antique stained glass windows throughout, an iconic turret, and intricate architectural details. Inside, you'll find two gas fireplaces, spacious living areas, and a library with custom built-ins. The full finished basement adds even more living space and includes a wine cellar, perfect for collectors and entertaining. Situated on a spacious lot with ample parking, this one-of-a-kind property combines historic elegance with exceptional versatility. Whether you're seeking a distinctive residence, an investment opportunity, or a live-work lifestyle, this rare offering delivers residential charm and commercial potential in one remarkable package. GSMLS 4044899

Directions to property: Rt 206 to Main Street. Left onto North Road. Right onto Park Place.

MLS Listing ID: 
GSMLS 4044899
Listing Status
Status of the Listing.
Listing Status: 
Active
Listing Status (Local): 
Active
Listing Status Accepting Offers: 
1
Community Information
Elementary: 
MTN.View
Middle: 
MT.Olive M
High: 
MT.Olive H
Building Details
Details about the building on a property.
Architectural Style: 
Victorian
Year Built: 
2017
New Construction: 
0
Basement: 
Finished, Full
Interior: 
Carbon Monoxide Detector, Fire Alarm Sys, High Ceilings, Security System, Smoke Detector
Fireplaces: 
Yes
Construction
Roof: 
Asphalt Shingle
Exterior: 
Vinyl Siding
Exterior Features: 
Open Porch(es)
Energy Information: 
Electric, Gas-Natural
Porch: 
No
Deck: 
No
Room Details
Details about the rooms in the building.
Total Rooms: 
12
Total Bedrooms: 
4
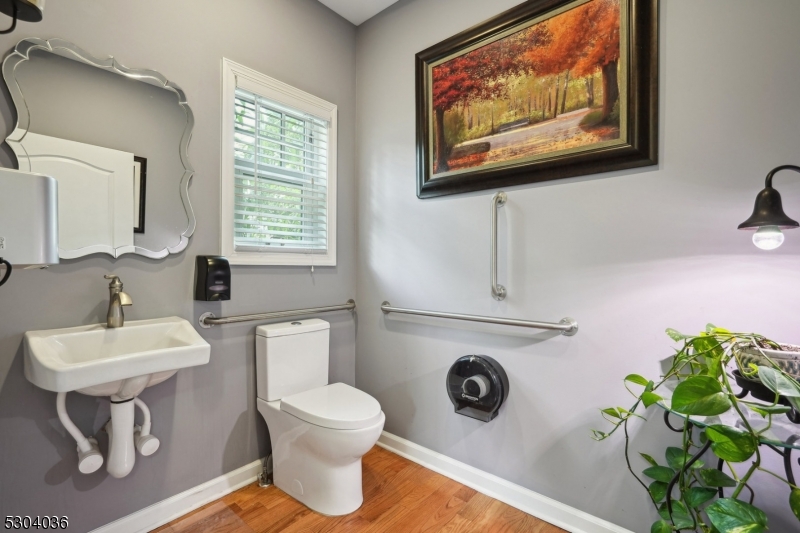
Total Bathrooms: 
3
Total Full-Bathrooms: 
2
Total Half-Bathrooms: 
1
Master Bedroom 
Dimensions: 
16x26 
Level: 
Third
Second Bedroom 
Dimensions: 
13x14 
Level: 
Second
Third Bedroom 
Dimensions: 
14x12 
Level: 
Second
Fourth Bedroom 
Dimensions: 
14x9 
Level: 
Second
Family Room 
Dimensions: 
14x14 
Level: 
First
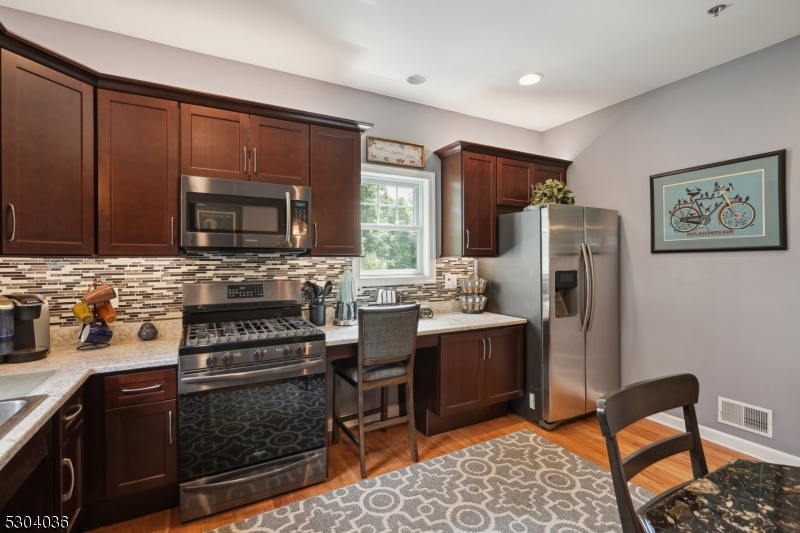
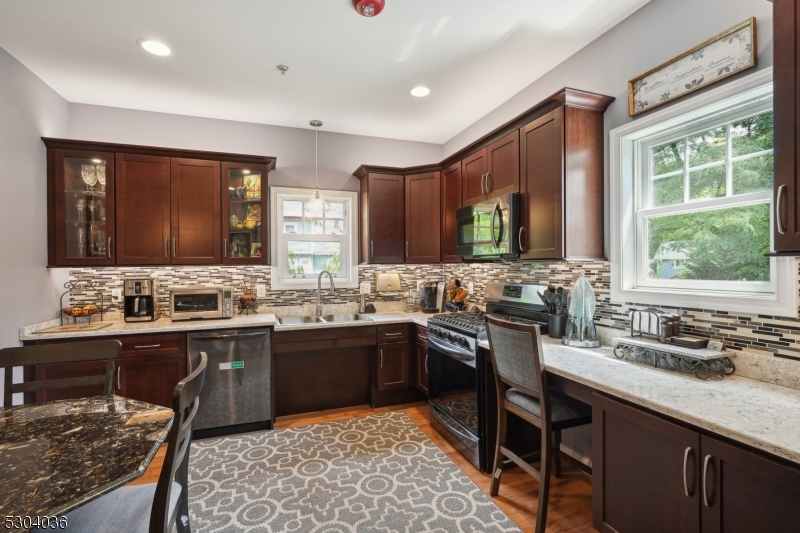
Kitchen 
Dimensions: 
14x16 
Level: 
First
Living Room 
Dimensions: 
14x12 
Level: 
First
Other Two 
Dimensions: 
12x9 
Level: 
Basement
Other Three 
Dimensions: 
10x9 
Level: 
Basement
Other Four 
Dimensions: 
6x5 
Level: 
Basement
Utilities
Information about utilities available on the property.
Heating System: 
2 Units, Forced Hot Air, Multi-Zone
Heating System Fuel: 
Gas-Natural
Cooling System: 
2 Units, Central Air, Multi-Zone Cooling
Water Heating System: 
Electric
Water Source: 
Public Water
Sewer: 
Public Sewer
Lot/Land Details
Details about the lots and land features included on the property.
Acres: 
0.51
Lot Size (Dimensions): 
85X260
Waterfront: 
0
Lot Features
Driveway: 
Additional Parking, Blacktop, Parking Lot-Exclusive
Parking Type: 
Additional Parking, Blacktop, Parking Lot-Exclusive
Total Parking Spaces: 
6
Pool: 
No
Fence: 
No
Public Record
Parcel Number: 
2327-05800-0000-00033-0000-
Lot Number: 
33
Annual Tax: 
$14,585.00
Property Zoning: 
CR-3
Listing Dates
Dates involved in the transaction.
Listing Entry Date/Time: 
8/4/2026
Contract Details
Details about the listing contract.
Exclusions: 
Generac whole house generator and 1000 gallon propane tank
Possession: 
POT
Listing Participants
Participants (agents, offices, etc.) in the transaction.
Listing Office Name: 
EXP REALTY, LLC