
60 Waterloo Rd | Mount Olive Twp.

$499,000 | 4 Beds | 3 Baths (2 Full, 1 Half)

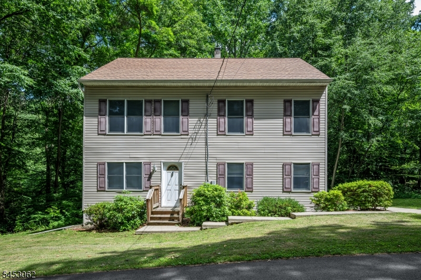
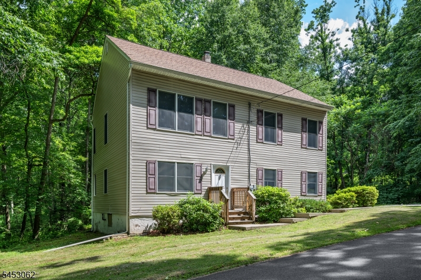
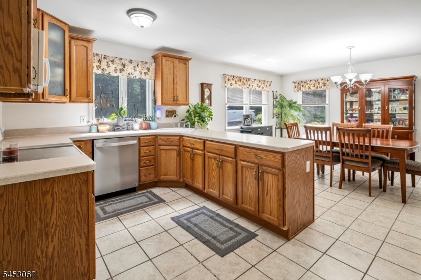
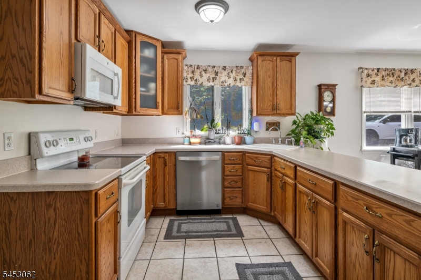
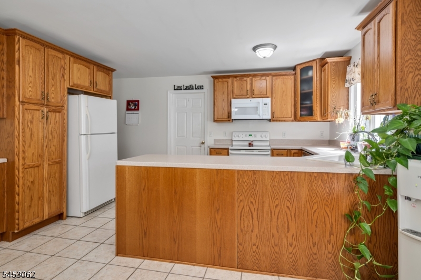
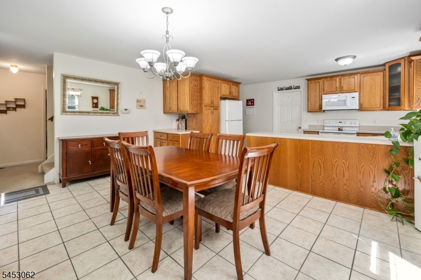
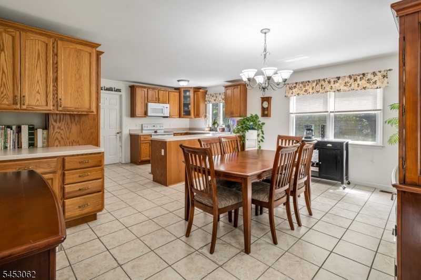
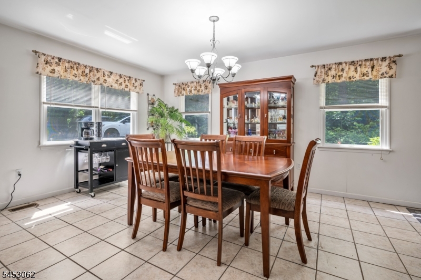
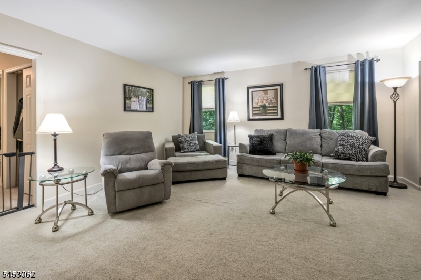
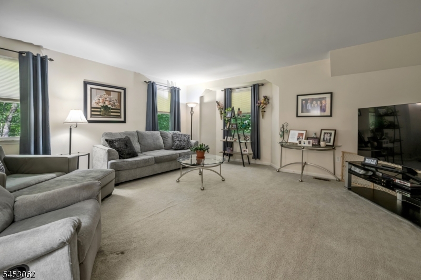
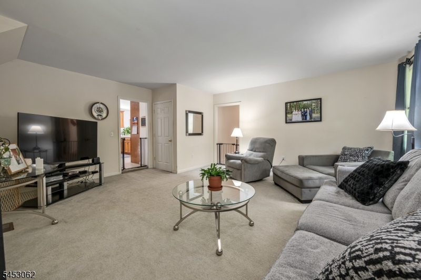
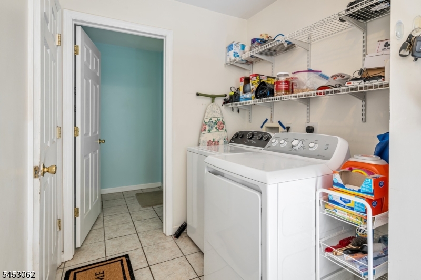
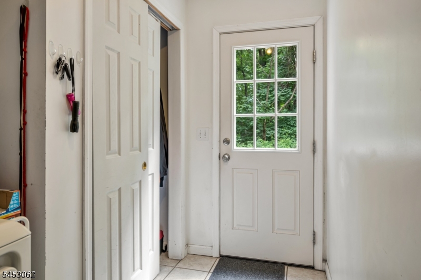
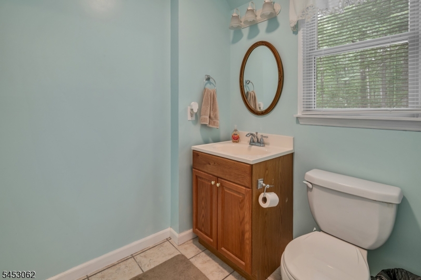
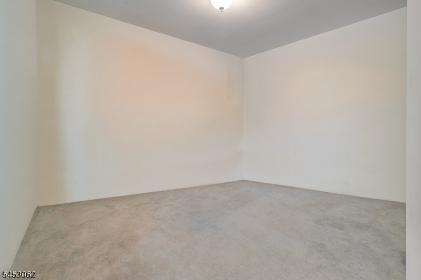
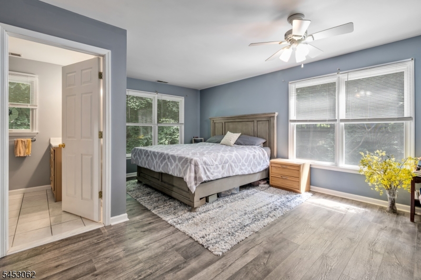
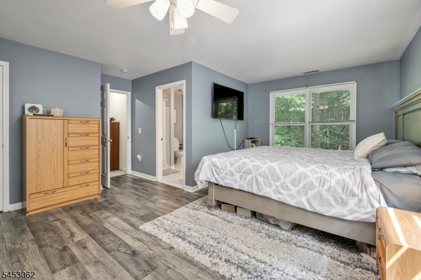
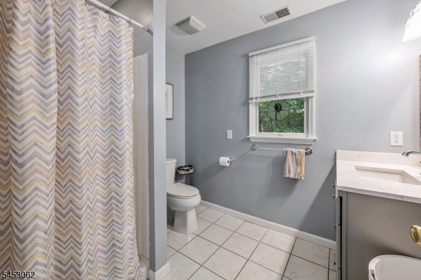
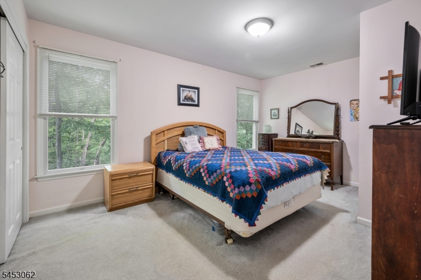
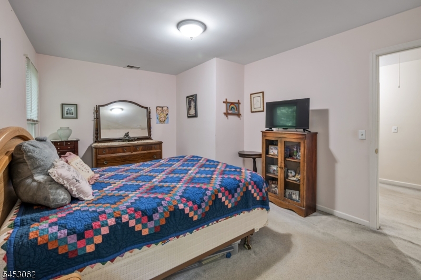
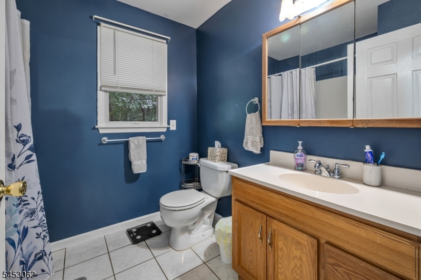
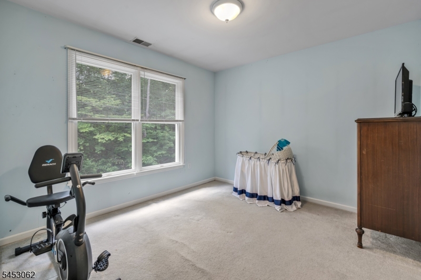
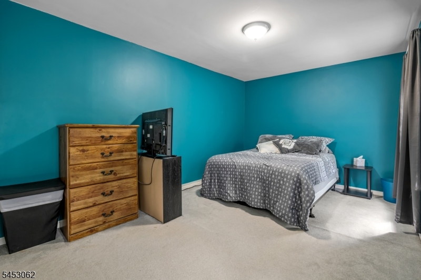
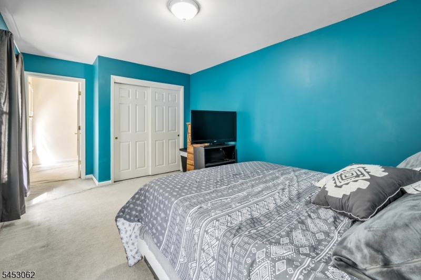
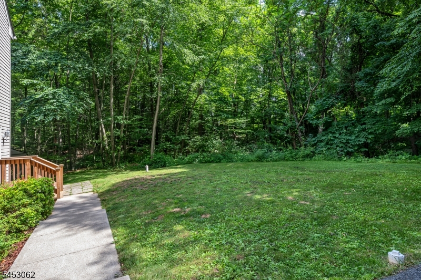
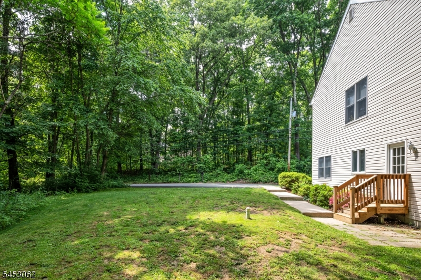
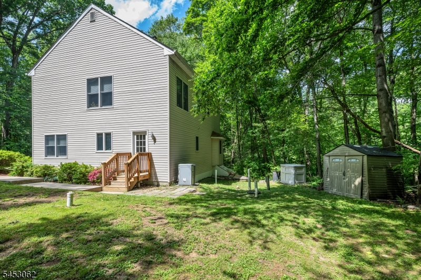
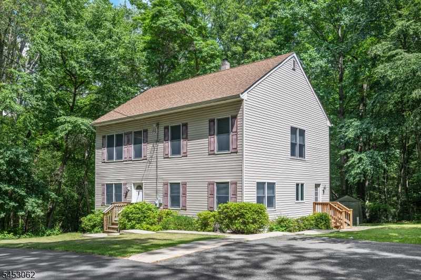
Welcome Home to this fabulous 4 bedroom + office + 2.5 bath Colonial perfectly situated on a beautiful level lot backing to serene woods for plenty of privacy. The first level features an inviting open-concept kitchen and dining area that creates the perfect space for everyday living and entertaining, plus cozy living room, office, powder room and laundry room/mud room with separate entrance. COMPLETE RENOVATION ON FIRST FLOOR, PLUS BRAND NEW SECOND FLOOR IN 2004 with spacious room sizes. Second level features Primary bedroom with ensuite, new flooring, plus 3 additional generous size bedrooms, main bath, and attic for additional storage. Enjoy the comfort of central air conditioning and a functional layout designed for today's lifestyle. Conveniently located just minutes from major highways, mass transit, shopping, dining, recreational lake activities, and Mount Olive's highly regarded award-winning school system. A wonderful opportunity to enjoy space, privacy, and convenience all in one location. GSMLS 4046253

Directions to property: Route 46 West, Right on Netcong Rd, 1st right on Woodland Ave to end, Right on Waterloo Rd #60

MLS Listing ID: 
GSMLS 4046253
Listing Status
Status of the Listing.
Listing Status: 
Active
Listing Status (Local): 
Active
Listing Status Accepting Offers: 
1
Community Information
Middle: 
MT.Olive M
High: 
MT.Olive H
Subdivision: 
Budd Lake
Building Details
Details about the building on a property.
Architectural Style: 
Colonial
Year Built: 
9999
New Construction: 
0
Basement: 
Bilco-Style Door, Unfinished
Interior: 
Carbon Monoxide Detector, Fire Extinguisher, Smoke Detector
Fireplaces: 
No
Construction
Roof: 
Asphalt Shingle
Exterior: 
Vinyl Siding
Exterior Features: 
Storage Shed
DisabilityFeatures: 
No
Energy Information: 
Electric
Porch: 
No
Deck: 
No
Room Details
Details about the rooms in the building.
Total Rooms: 
9
Total Bedrooms: 
4
Total Bathrooms: 
3
Total Full-Bathrooms: 
2
Total Half-Bathrooms: 
1
Master Bedroom 
Dimensions: 
15x18 
Level: 
Second
Second Bedroom 
Dimensions: 
11x15 
Level: 
Second
Third Bedroom 
Dimensions: 
10x15 
Level: 
Second
Fourth Bedroom 
Dimensions: 
10x11 
Level: 
Second
Dining Room 
Dimensions: 
12x17 
Level: 
First
Family Room 
Dimensions: 
18x19 
Level: 
First
Kitchen 
Dimensions: 
17x10 
Level: 
First
Living Room 
Dimensions: 
18x19 
Level: 
First
Den 
Dimensions: 
11x12 
Master Bathroom 
Level: 
Second
Utilities
Information about utilities available on the property.
Heating System: 
1 Unit, Forced Hot Air
Heating System Fuel: 
Oil Tank Above Ground - Inside
Cooling System: 
1 Unit, Central Air
Water Heating System: 
Electric
Water Source: 
Well
Sewer: 
Septic 4 Bedroom Town Verified
Lot/Land Details
Details about the lots and land features included on the property.
Acres: 
0.16
Lot Size (Dimensions): 
106X100
Waterfront: 
0
Lot Features
Driveway: 
Blacktop, Driveway-Exclusive, Off-Street Parking
Parking Type: 
Blacktop, Driveway-Exclusive, Off-Street Parking
Total Parking Spaces: 
4
Pool: 
No
Fence: 
No
Public Record
Parcel Number: 
2327-02903-0000-00001-0000-
Lot Number: 
1
Annual Tax: 
$9,395.00
Property Zoning: 
Residential
Listing Dates
Dates involved in the transaction.
Listing Entry Date/Time: 
8/11/2026
Contract Details
Details about the listing contract.
Possession: 
POT
Listing Participants
Participants (agents, offices, etc.) in the transaction.
Listing Office Name: 
RE/MAX HERITAGE PROPERTIES