
150 Sowers Dr | Mount Olive Twp.

$549,900 | 3 Beds | 3 Baths (2 Full, 1 Half)

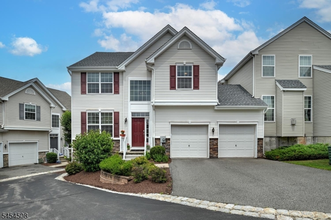
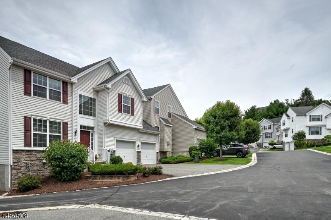
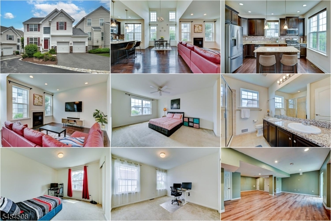
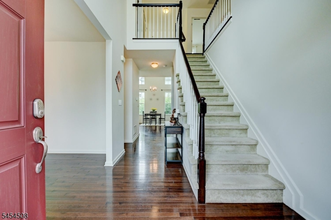
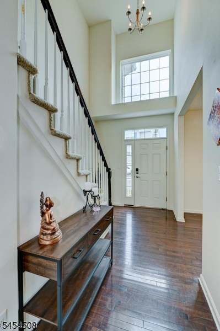
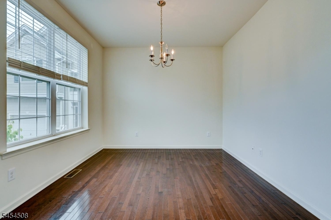
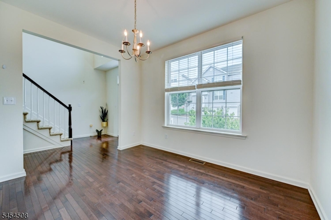
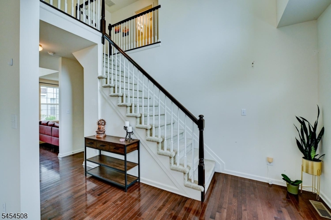
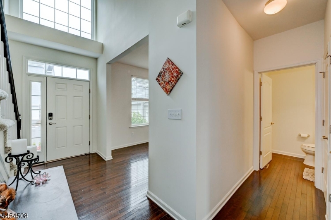
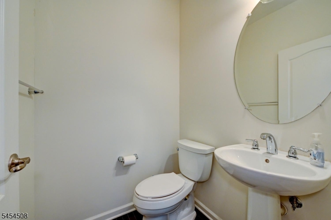
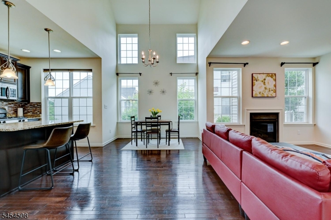
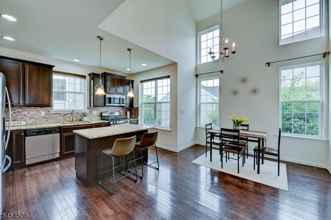
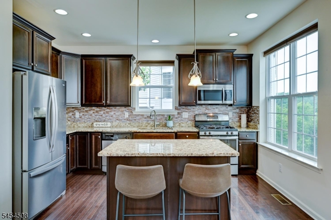
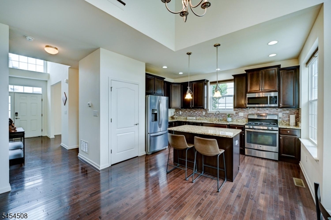
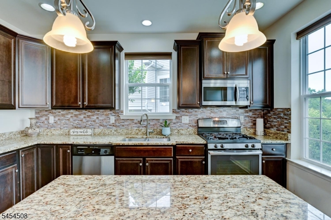
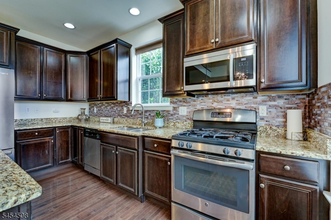
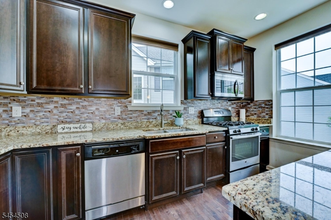
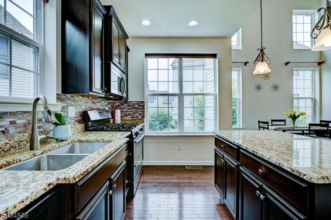
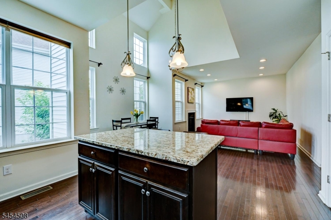
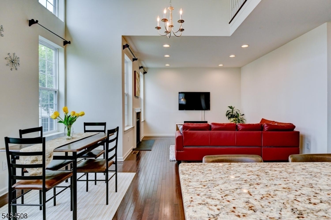
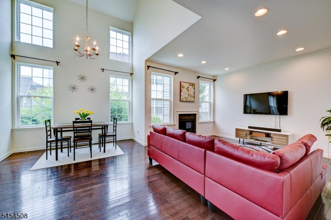
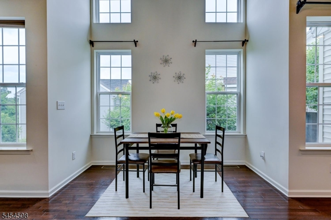
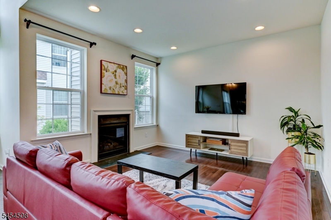
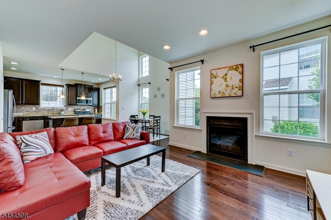
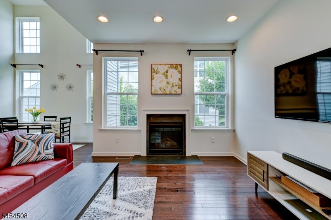
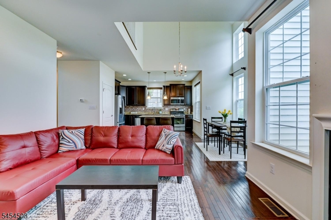
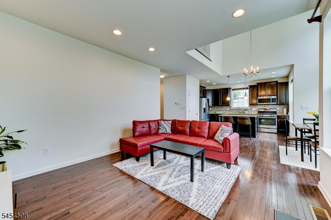
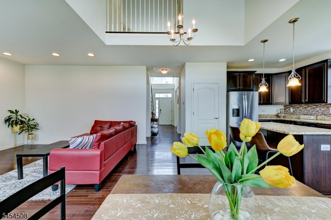
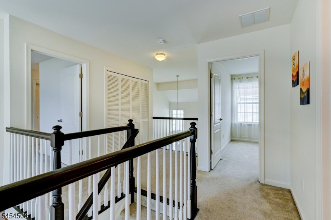

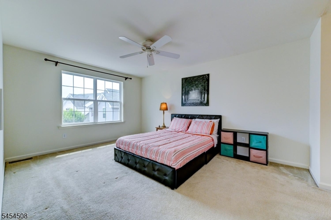
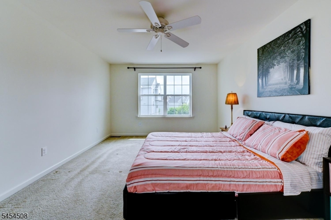
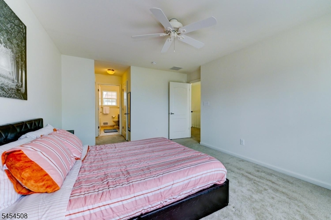
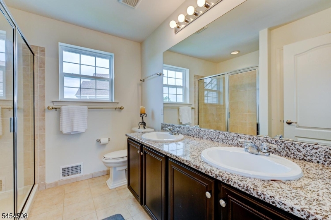
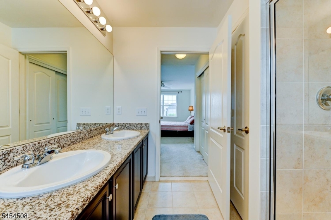
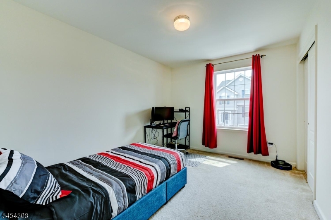
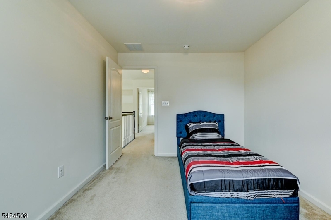
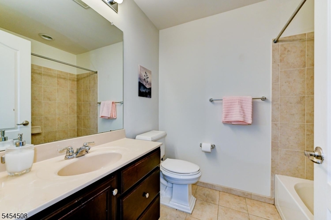
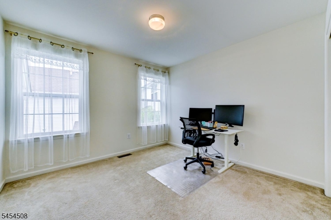
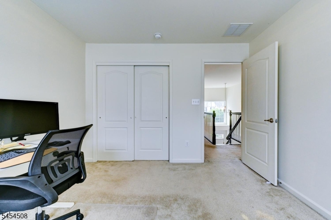
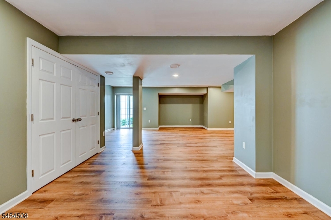
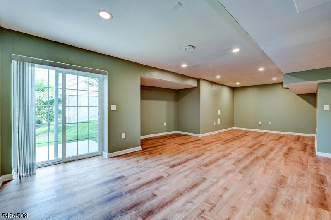
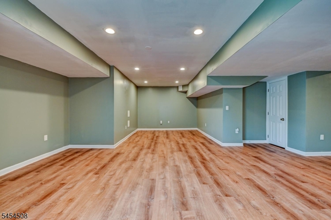
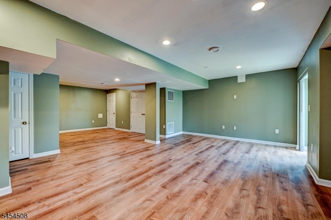
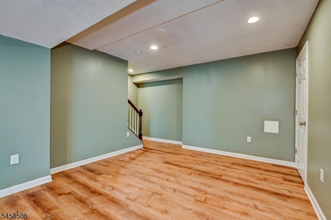
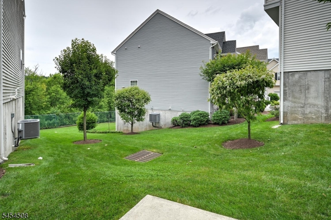
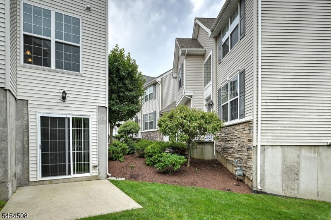
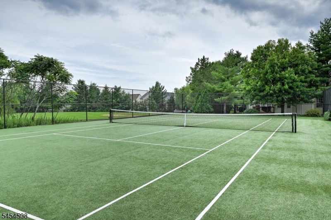
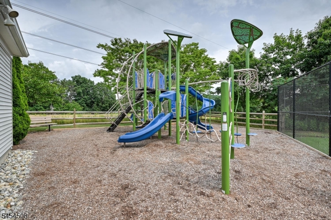
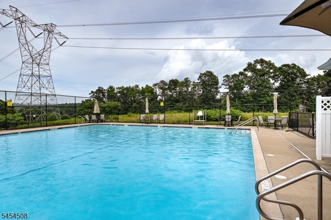
Welcome to Woodfield at Mount Olive! This beautifully maintained Canterbury end-unit townhome offers the perfect blend of space, style, and convenience. Featuring 3 bedrooms, 2.5 baths, full finished basement and an attached 2-car garage, this home showcases an open-concept floor plan with hardwood floors in the first floor. Family room with a gas fireplace.The gourmet kitchen boasts, granite countertops, stainless steel appliances, a center island, breakfast bar, pantry and ample 42" cabinetry, seamlessly flowing into the dining and family rooms perfect for entertaining. A versatile first-floor living room makes an ideal home office or flex space. Upstairs, the spacious primary suite features two walk-in closets and a private bath with dual vanities and a stall shower. Two additional bedrooms, a full bath w/granite ctrs and a convenient second-floor laundry room complete the upper level. The fully finished walk-out basement provides additional living space and opens to a private patio. Residents enjoy outstanding community amenities including a swimming pool, tennis courts, playground, and recreational fields. Conveniently located near shopping, restaurants, major highways, and within the highly rated Mount Olive School District, this home offers comfort, convenience, and exceptional value. GSMLS 4047520

Directions to property: Rt 46 to Skyland to Sowers or Rt 46 Naughtright to Brock to staright on to Sowers

MLS Listing ID: 
GSMLS 4047520
Listing Status
Status of the Listing.
Listing Status: 
Active
Listing Status (Local): 
Active
Listing Status Accepting Offers: 
1
Community Information
Elementary: 
Chesterstv
Middle: 
MT.Olive M
High: 
MT.Olive H
Subdivision: 
Woodfield Estates
Association Fee: 
$235
Building Details
Details about the building on a property.
Architectural Style: 
Townhouse-End Unit
Year Built: 
2015
New Construction: 
0
Basement: 
Finished, Full
Interior: 
Carbon Monoxide Detector, Smoke Detector, Walk-In Closet
Fireplaces: 
Yes
Construction
Roof: 
Asphalt Shingle
Exterior: 
Vinyl Siding
Exterior Features: 
Patio, Sidewalk, Tennis Courts
Energy Information: 
All Underground, Electric, Gas-Natural
Porch: 
No
Deck: 
No
Room Details
Details about the rooms in the building.
Total Rooms: 
9
Total Bedrooms: 
3
Total Bathrooms: 
3
Total Full-Bathrooms: 
2
Total Half-Bathrooms: 
1
Master Bedroom 
Dimensions: 
16x12 
Level: 
Second
Second Bedroom 
Dimensions: 
11x11 
Level: 
Second
Third Bedroom 
Dimensions: 
13x11 
Level: 
Second
Dining Room 
Dimensions: 
16x11 
Level: 
First
Family Room 
Dimensions: 
18x13 
Level: 
First
Kitchen 
Dimensions: 
14x12 
Level: 
First
Living Room 
Dimensions: 
12x11 
Level: 
First
Master Bathroom 
Level: 
Second
Utilities
Information about utilities available on the property.
Heating System: 
1 Unit, Forced Hot Air
Heating System Fuel: 
Gas-Natural
Cooling System: 
1 Unit, Central Air
Water Heating System: 
Gas
Water Source: 
Public Water
Sewer: 
Public Sewer
Lot/Land Details
Details about the lots and land features included on the property.
Acres: 
0.0
Lot Size (Dimensions): 
.
Waterfront: 
0
Lot Features
Driveway: 
Blacktop
Parking Type: 
Blacktop
Total Parking Spaces: 
2
Garage: 
Built-In Garage, On-Street Parking
Pool: 
Yes
Fence: 
No
Public Record
Parcel Number: 
2327-08430-0000-00162-0000-CU150
Lot Number: 
162
Annual Tax: 
$10,175.00
Listing Dates
Dates involved in the transaction.
Listing Entry Date/Time: 
8/18/2026
Contract Details
Details about the listing contract.
Possession: 
POT
Listing Participants
Participants (agents, offices, etc.) in the transaction.
Listing Office Name: 
WEICHERT REALTORS