
2 Fells Ln | Mount Olive Twp.

$808,000 | 4 Beds | 3 Baths (2 Full, 1 Half)

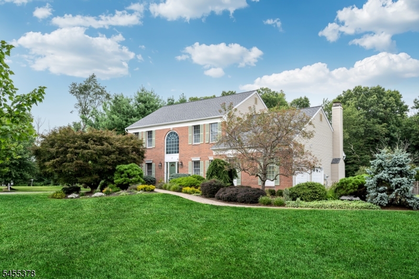
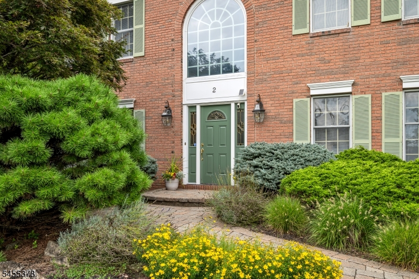
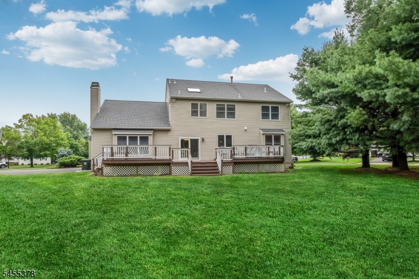
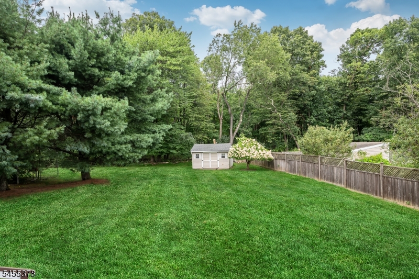
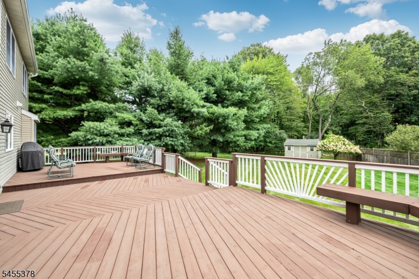
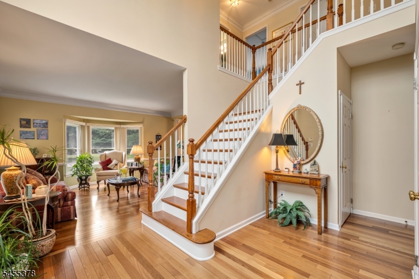
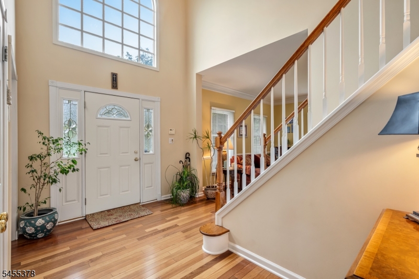
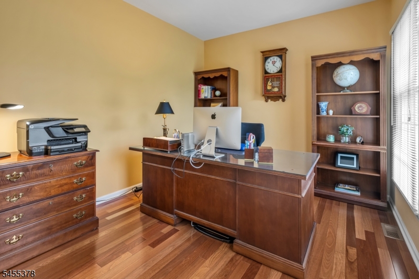
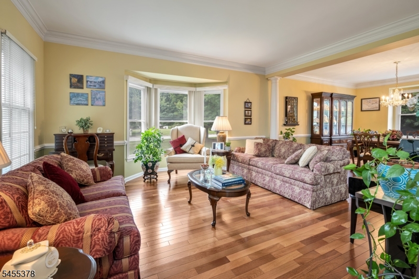
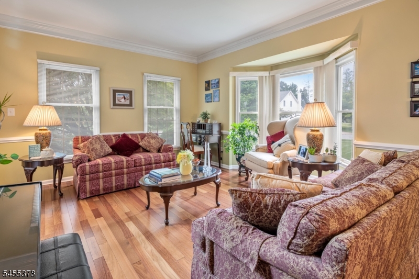
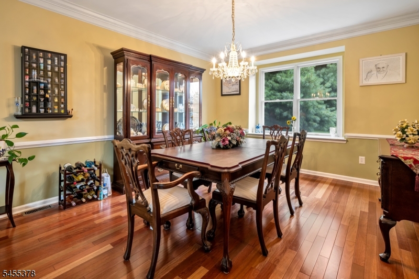
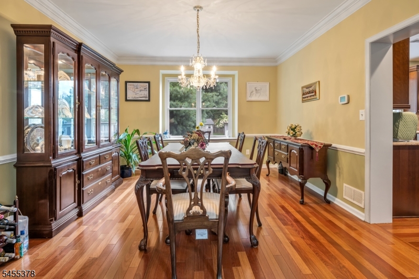
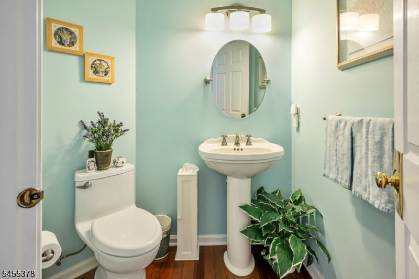
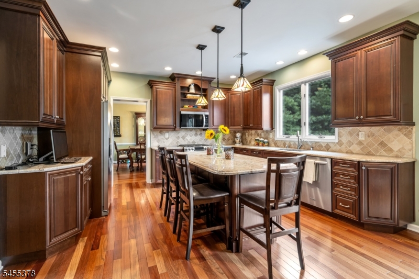
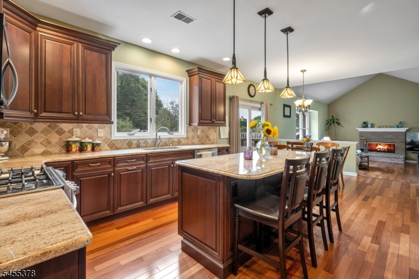
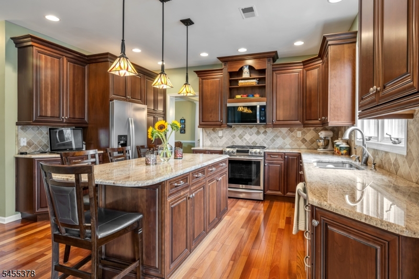
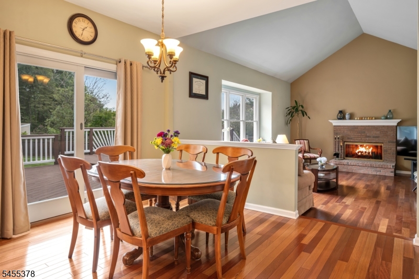
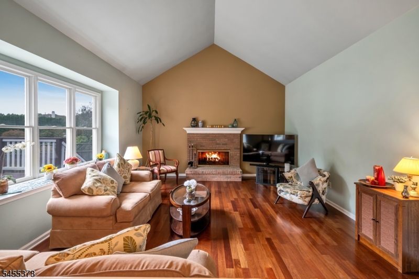
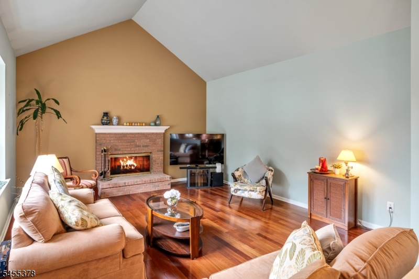
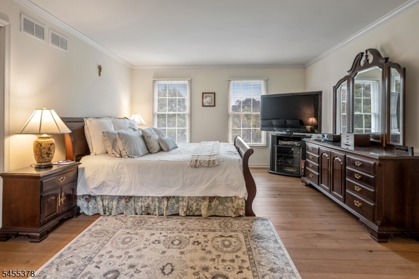
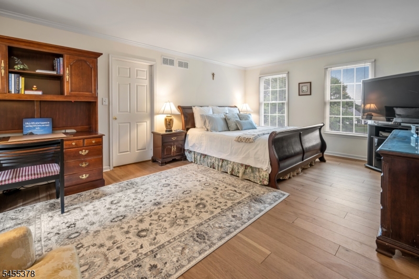
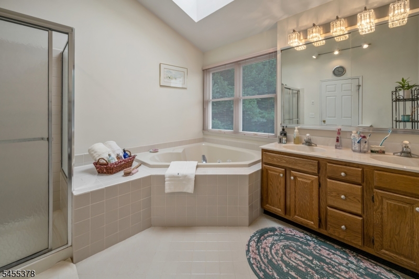
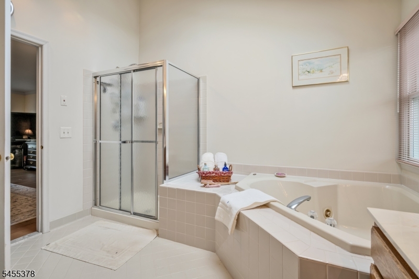
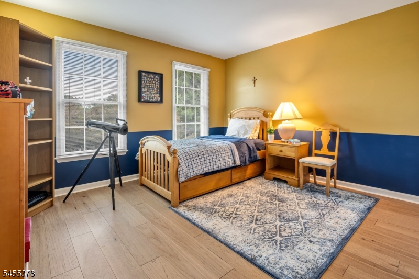
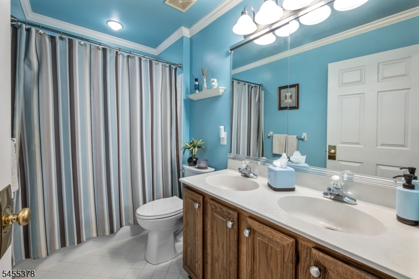
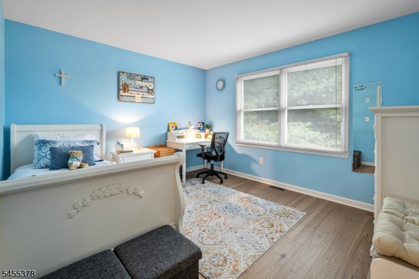
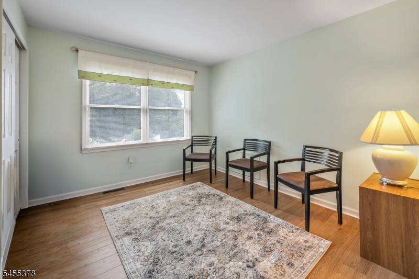
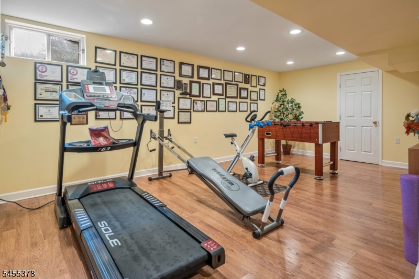
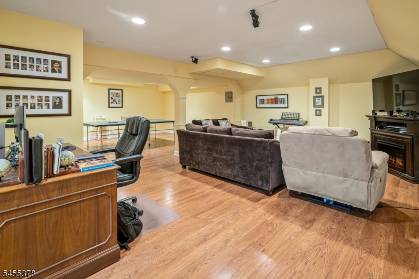
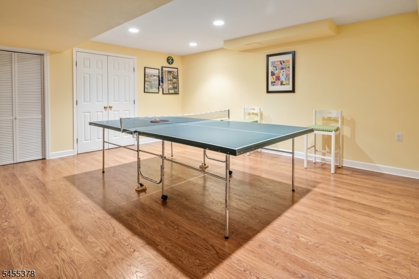
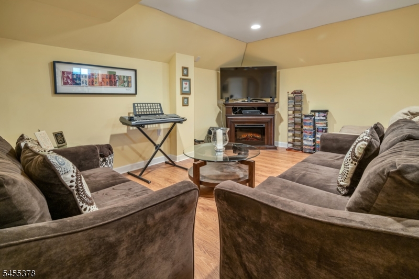
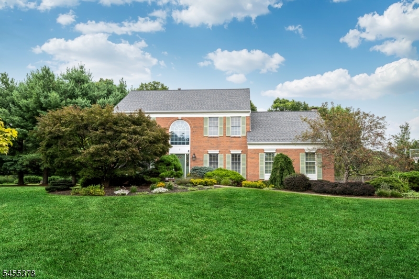
Welcome to 2 Fells Ln, a stunning Brick Center Hall Colonial situated on a beautiful level corner lot on a quiet cul-de-sac, backing to the woods for added privacy with plenty of room for a pool. From the moment you enter the dramatic two-story foyer with a turned staircase, you will fall in love with the spacious and elegant layout. The first floor features 9-foot ceilings and Brazilian cherry hardwood flooring, creating a warm and sophisticated feel throughout. A private home office flanks the foyer, while the formal living room flows seamlessly into the dining room, beautifully defined by architectural columns-perfect for entertaining. At the heart of the home is the gorgeous updated eat-in kitchen featuring handsome 42-inch cherry cabinetry, stainless steel appliances, a new refrigerator and microwave, and a spacious breakfast area. The kitchen opens to the inviting sunken family room with wood burning fireplace, offering the perfect space to relax. A powder room and convenient first-floor laundry room complete the main level. Upstairs, the impressive Primary Suite offers generous size walk-in closet, private en-suite with a jetted bath, double vanity, separate shower and skylight. Additional 3 generous size bedrooms feature hardwood flooring. The finished basement features media room, exercise room, game room & storage room for entertaining. Ping pong & foosball tables included in sale. Highlights include new roof, generator hookup, 17-zone irrigation system. GSMLS 4048503

Directions to property: Carlton to Fells Ln #2

MLS Listing ID: 
GSMLS 4048503
Listing Status
Status of the Listing.
Listing Status: 
Active
Listing Status (Local): 
Coming Soon
Listing Status Accepting Offers: 
0
Community Information
Elementary: 
Tinc Road
Middle: 
MT.Olive M
High: 
MT.Olive H
Subdivision: 
Flanders
Building Details
Details about the building on a property.
Architectural Style: 
Colonial
Year Built: 
1995
New Construction: 
0
Basement: 
Finished, Full
Interior: 
Blinds, Carbon Monoxide Detector, Cathedral Ceiling, Fire Extinguisher, High Ceilings, Skylight, Smoke Detector, Walk-In Closet
Fireplaces: 
Yes
Construction
Roof: 
Asphalt Shingle
Exterior: 
Brick, Vinyl Siding
Exterior Features: 
Deck, Storage Shed, Underground Lawn Sprinkler
DisabilityFeatures: 
No
Energy Information: 
Electric, Gas-Natural
Porch: 
No
Deck: 
Yes
Room Details
Details about the rooms in the building.
Total Rooms: 
121
Total Bedrooms: 
4
Total Bathrooms: 
3
Total Full-Bathrooms: 
2
Total Half-Bathrooms: 
1
Master Bathroom 
Level: 
Second
Utilities
Information about utilities available on the property.
Heating System: 
1 Unit, Forced Hot Air
Heating System Fuel: 
Gas-Natural
Cooling System: 
1 Unit, Central Air
Water Heating System: 
Gas
Water Source: 
Public Water
Sewer: 
Septic 4 Bedroom Town Verified
Lot/Land Details
Details about the lots and land features included on the property.
Acres: 
0.67
Lot Size (Dimensions): 
0.68 AC
Waterfront: 
0
Lot Features
Driveway: 
2 Car Width, Blacktop
Parking Type: 
2 Car Width, Blacktop
Total Parking Spaces: 
8
Garage: 
Attached Garage
Pool: 
No
Fence: 
No
Public Record
Parcel Number: 
2327-04701-0000-00027-0000-
Lot Number: 
27
Annual Tax: 
$15,459.00
Property Zoning: 
Residential
Listing Dates
Dates involved in the transaction.
Listing Entry Date/Time: 
8/24/2026
Contract Details
Details about the listing contract.
Possession: 
at closing
Listing Participants
Participants (agents, offices, etc.) in the transaction.
Listing Office Name: 
RE/MAX HERITAGE PROPERTIES