
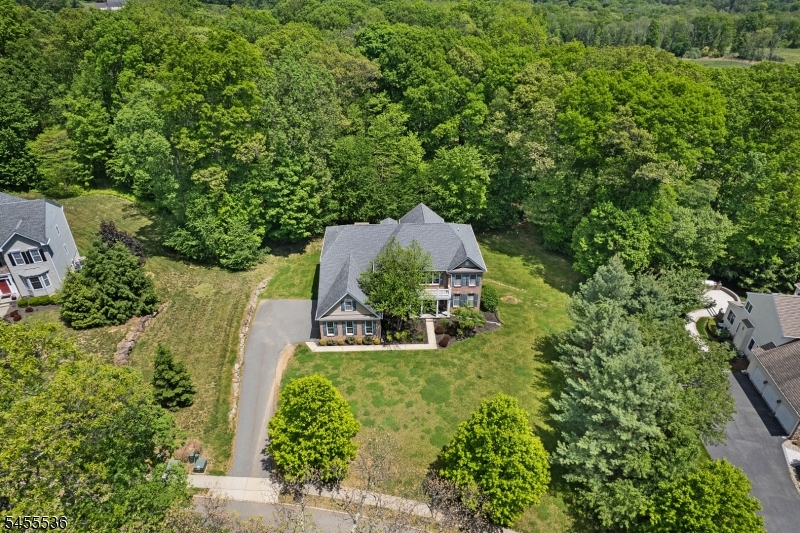
4 Sovereign Dr | Mount Olive Twp.

$1,250,000 | 5 Beds | 4 Baths (4 Full) | 4,926 Sq. Ft.

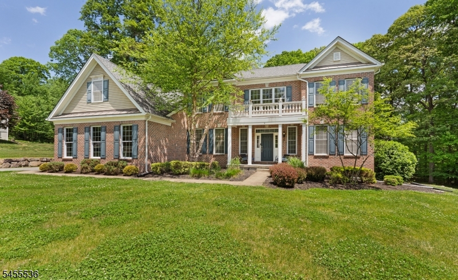
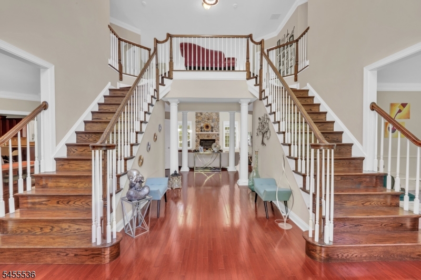
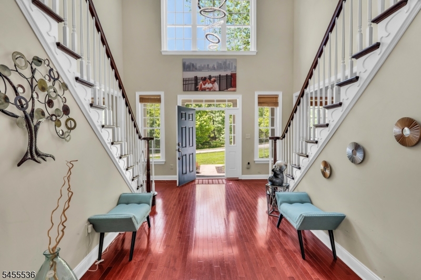
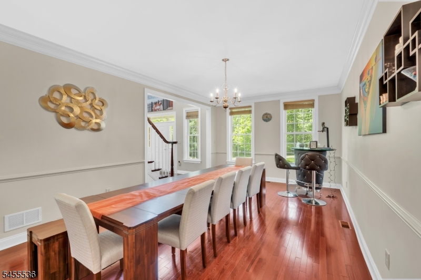
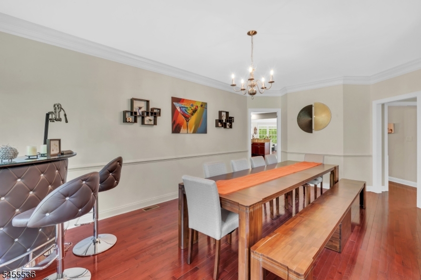
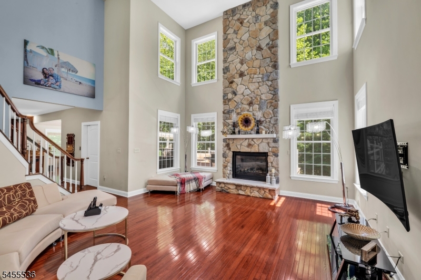
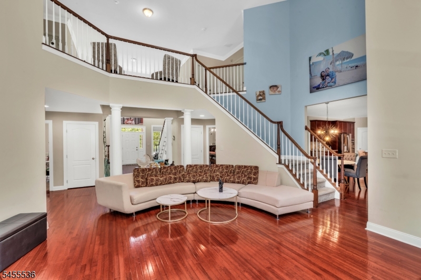
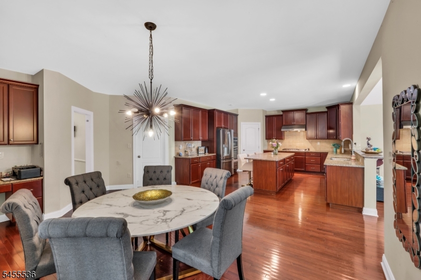
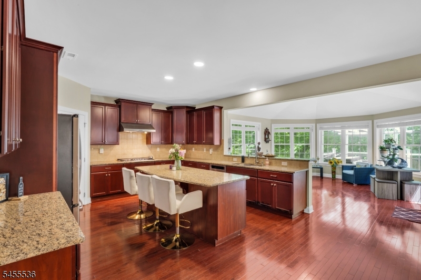
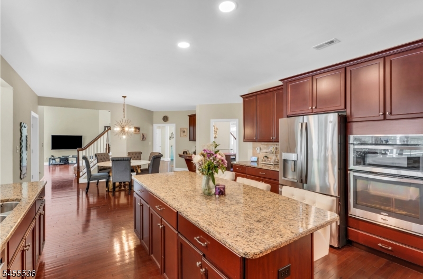
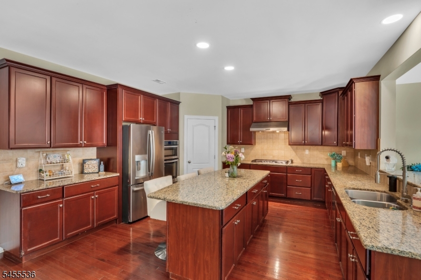
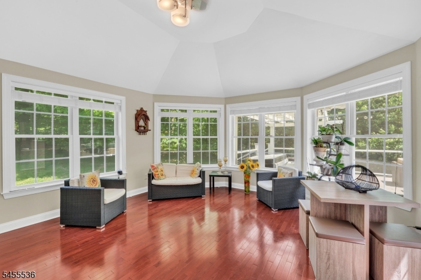
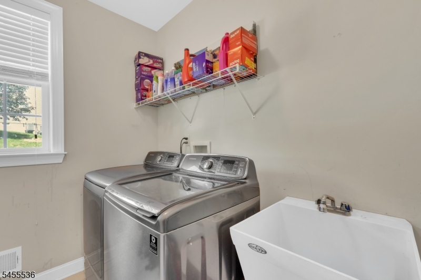
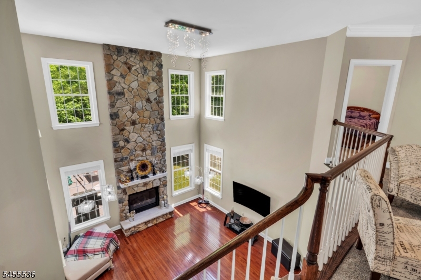
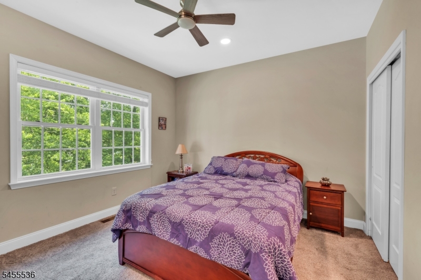
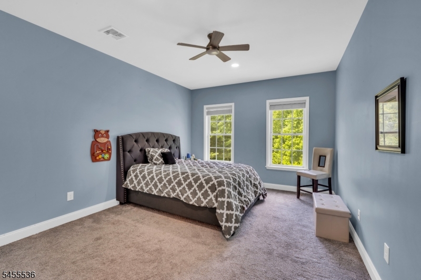
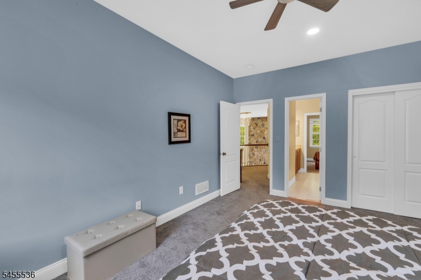
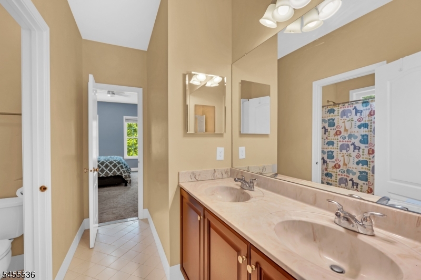
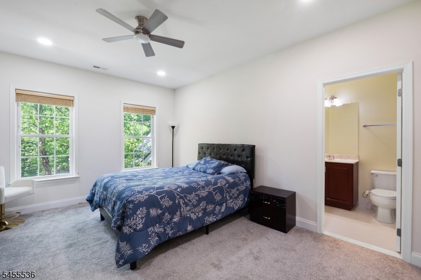
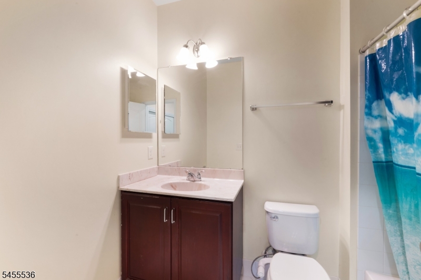
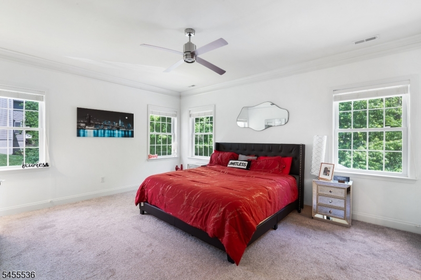
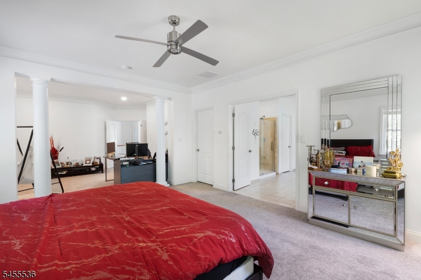
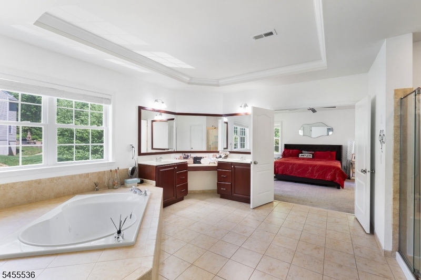
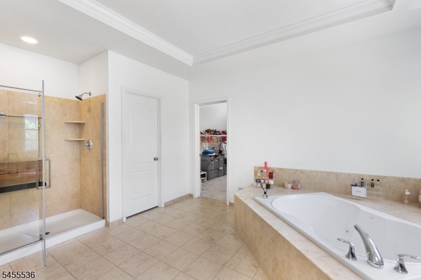
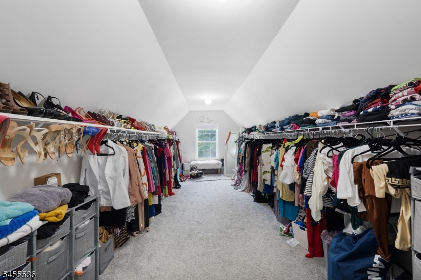
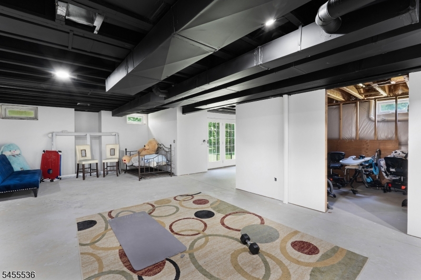
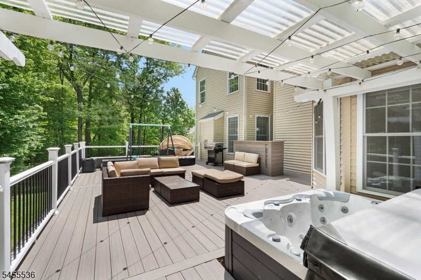
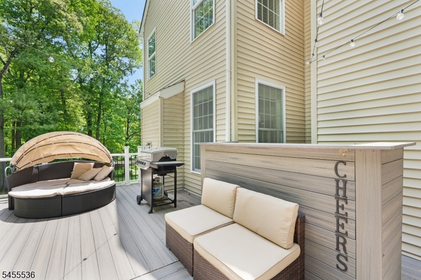
Welcome to this exceptional Toll Brothers Colonial in the prestigious Morris Hunt community of Mount Olive, NJ, offering nearly 5,000 sq ft of luxury living on a private 1.22-acre lot. Designed for both impressive entertaining and comfortable everyday living, this brick-front home features an elevator servicing every level, a dramatic two-story foyer with dual staircases, hardwood floors, custom millwork, and a striking floor-to-ceiling stone fireplace. The gourmet kitchen offers custom cabinetry, granite countertops, a center island, stainless steel appliances, and generous prep and storage space. Formal living and dining rooms are complemented by a sun-filled conservatory, while a first-floor bedroom and full bath provide flexibility for guests, an in-law suite, or home office. Upstairs, the expansive primary suite features a private sitting room, two walk-in closets, and a spa-inspired bath with jetted tub, oversized shower, and double vanity. A princess suite plus two additional bedrooms connected by a Jack-and-Jill bath complete the second floor. Outdoors, enjoy a Trex deck, pergola-covered hot tub, outdoor bar, and private backyard. The expansive walkout basement is sheetrocked (adding about 800+ sq ft) and ready to customize for recreation, fitness, media, or additional living space. Fully ADA compliant and conveniently located near shopping, dining, major highways, and approximately one hour from New York City. GSMLS 4048534

Directions to property: US-206 to Flanders Netcong Road to Left onto Sovereign Drive, # 4 on right.

MLS Listing ID: 
GSMLS 4048534
Listing Status
Status of the Listing.
Listing Status: 
Active
Listing Status (Local): 
Active
Listing Status Accepting Offers: 
1
Community Information
Elementary: 
Tinc Road
Middle: 
MT.Olive M
High: 
MT.Olive H
Subdivision: 
Morris Hunt
Association Fee: 
$552
Building Details
Details about the building on a property.
Architectural Style: 
Colonial
Year Built: 
2015
New Construction: 
0
Living Area: 
4,926
Basement: 
Full, Walkout
Interior: 
Blinds, Carbon Monoxide Detector, Fire Extinguisher, High Ceilings, Smoke Detector, Walk-In Closet
Fireplaces: 
Yes
Construction
Roof: 
Asphalt Shingle
Exterior: 
Brick, Vinyl Siding
Exterior Features: 
Curbs, Deck, Hot Tub, Sidewalk
DisabilityFeatures: 
Yes
Energy Information: 
Electric, Gas-Natural
Porch: 
No
Deck: 
Yes
Room Details
Details about the rooms in the building.
Total Rooms: 
13
Total Bedrooms: 
5
Total Bathrooms: 
4
Total Full-Bathrooms: 
4
Total Half-Bathrooms: 
0
Master Bedroom 
Dimensions: 
33x15 
Level: 
Second
Second Bedroom 
Dimensions: 
15x12 
Level: 
Second
Third Bedroom 
Dimensions: 
13x11 
Level: 
Second
Fourth Bedroom 
Dimensions: 
15x13 
Level: 
Second
Dining Room 
Dimensions: 
21x12 
Level: 
First
Family Room 
Dimensions: 
19x12 
Level: 
First
Kitchen 
Dimensions: 
28x15 
Level: 
First
Living Room 
Dimensions: 
21x17 
Level: 
First
Other One 
Dimensions: 
13x12 
Level: 
First
Other Two 
Dimensions: 
8x7 
Level: 
First
Other Three 
Dimensions: 
11x6 
Level: 
First
In-Law Suite 
Master Bathroom 
Level: 
Second
Utilities
Information about utilities available on the property.
Heating System: 
2 Units, Forced Hot Air
Heating System Fuel: 
Gas-Natural
Cooling System: 
2 Units, Central Air
Water Heating System: 
Gas
Water Source: 
Public Water
Sewer: 
Septic
Lot/Land Details
Details about the lots and land features included on the property.
Acres: 
1.22
Lot Size (Dimensions): 
1.22 AC
Waterfront: 
0
Lot Features
Driveway: 
1 Car Width, 2 Car Width, Blacktop
Parking Type: 
1 Car Width, 2 Car Width, Blacktop
Total Parking Spaces: 
6
Garage: 
Built-In Garage
Pool: 
No
Fence: 
No
Public Record
Parcel Number: 
2327-04401-0000-00002-0000-
Lot Number: 
2
Annual Tax: 
$23,232.00
Listing Dates
Dates involved in the transaction.
Listing Entry Date/Time: 
8/24/2026
Contract Details
Details about the listing contract.
Possession: 
asap
Listing Participants
Participants (agents, offices, etc.) in the transaction.
Listing Office Name: 
KELLER WILLIAMS METROPOLITAN