
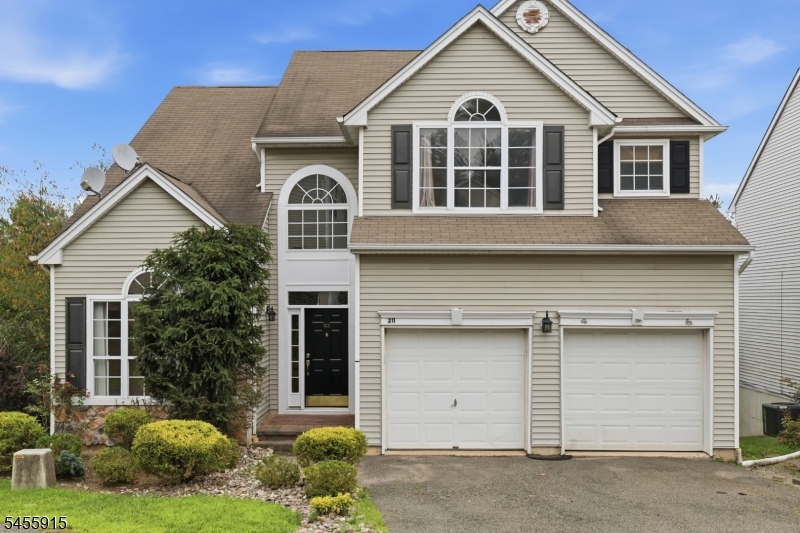
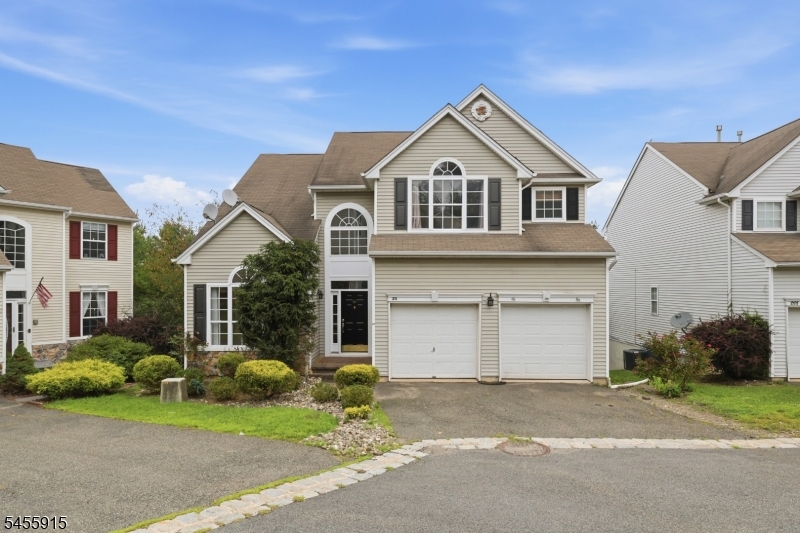
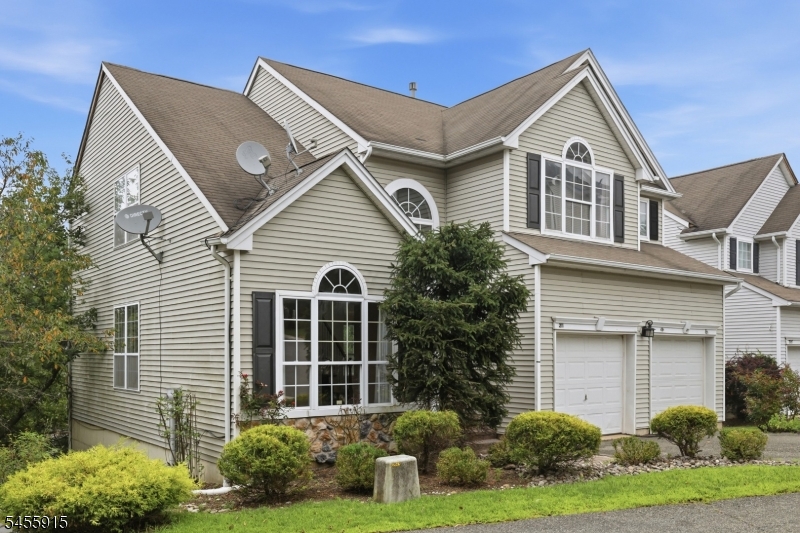
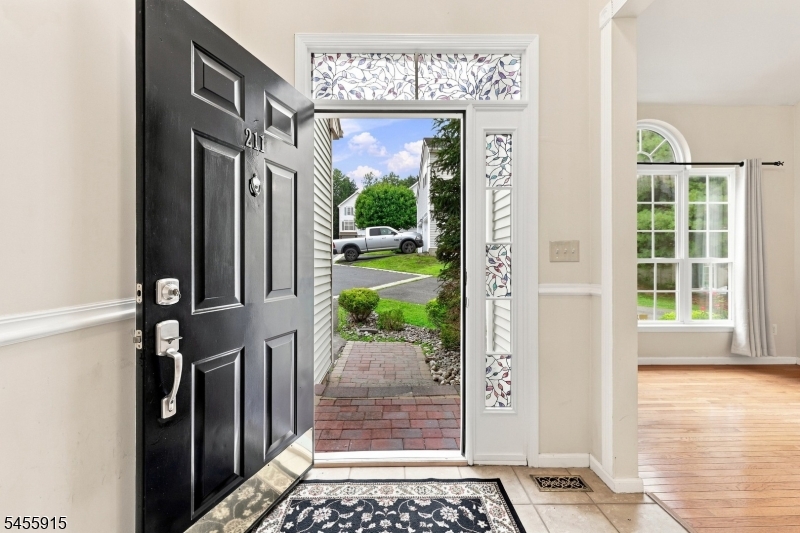
211 Winding Hill Dr | Mount Olive Twp.

$3,600 | 4 Beds | 4 Baths (2 Full, 2 Half)

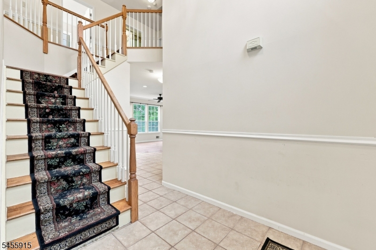
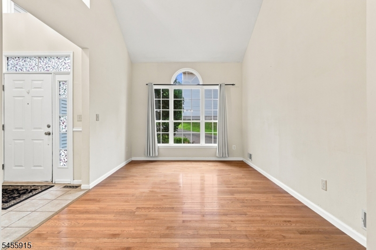
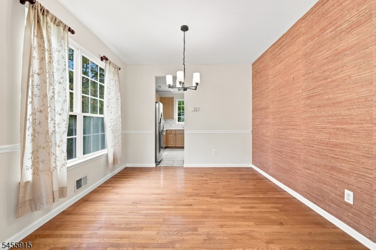
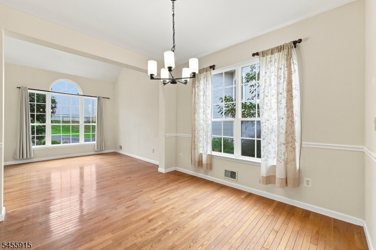
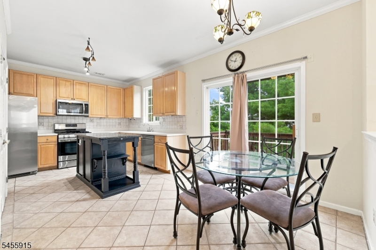
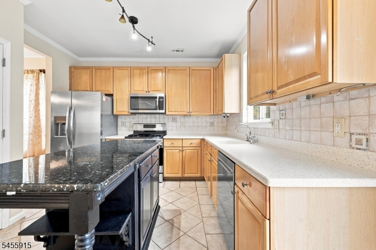
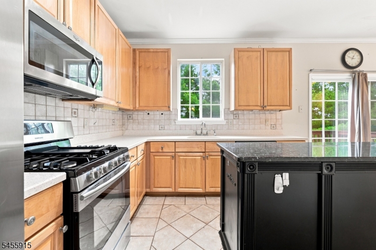
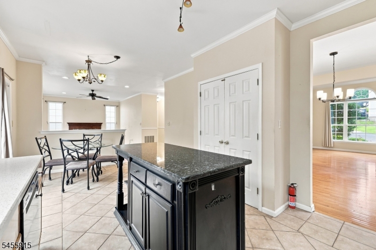
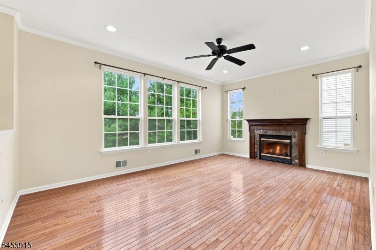
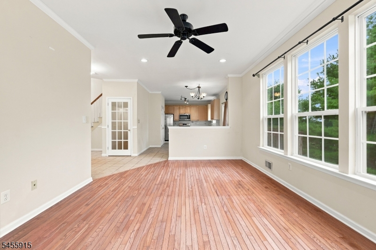
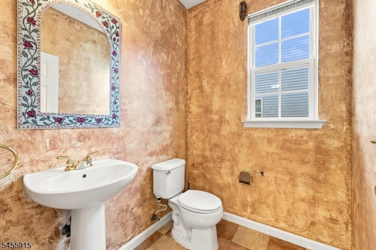
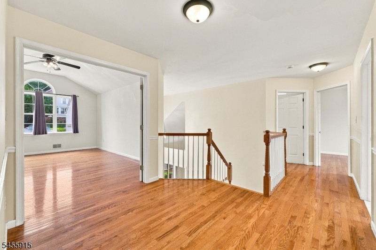
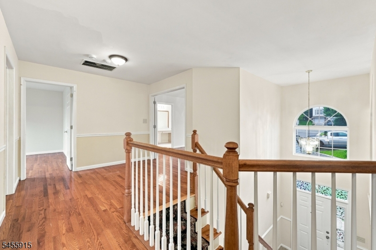
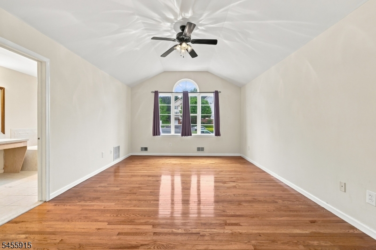
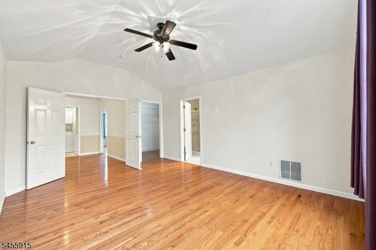
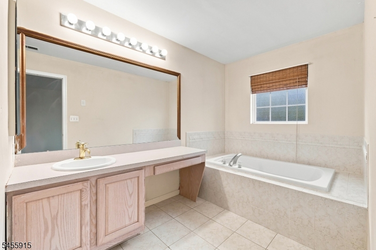
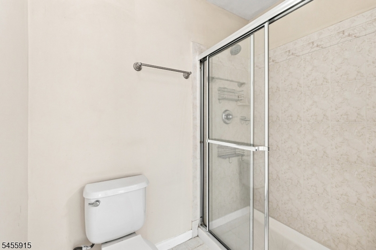
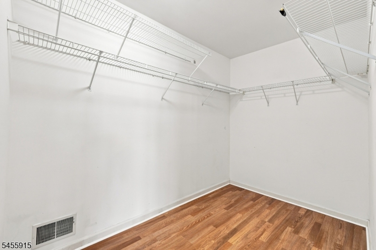
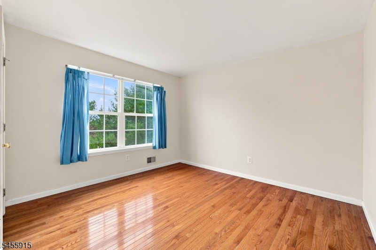
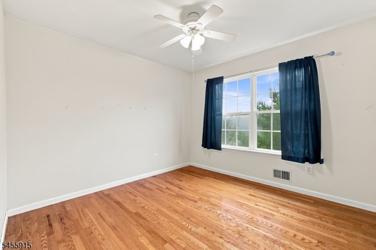
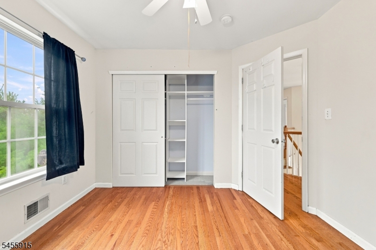
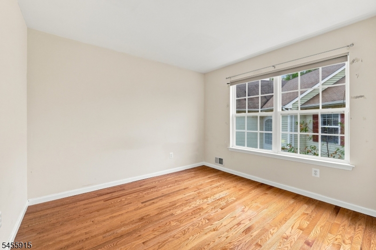
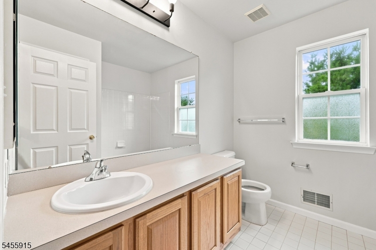
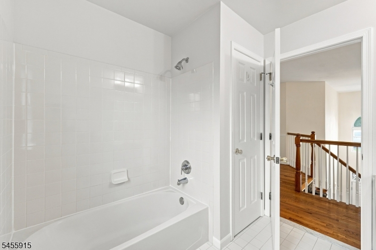
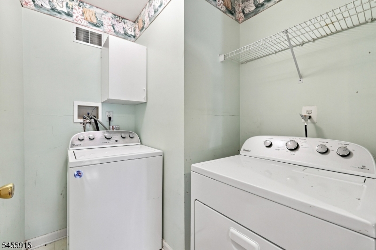
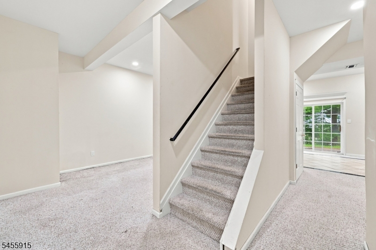
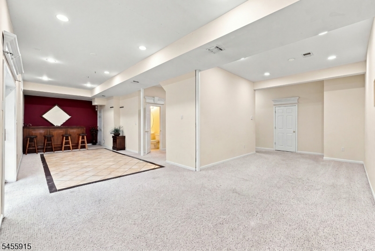
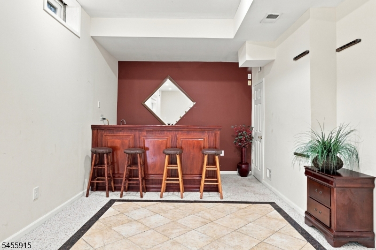
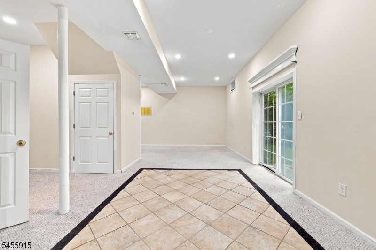
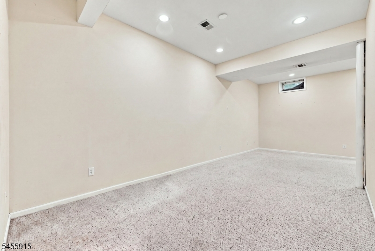
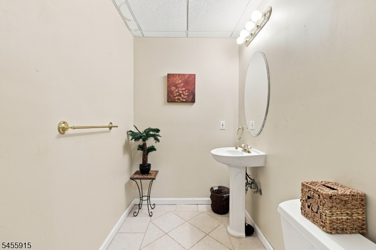
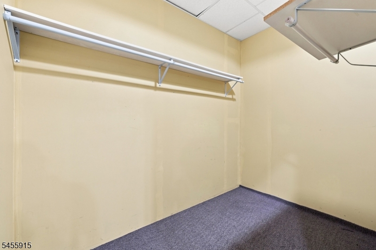
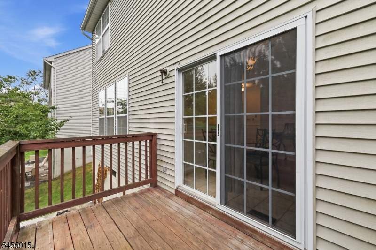
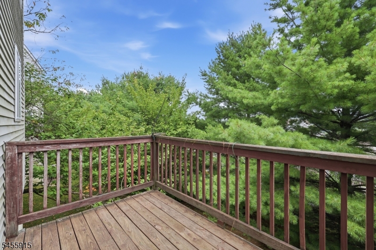
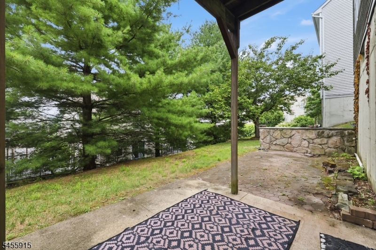
Welcome to the desirable Woodfield Estate community. This pristine home boasts 4 bedrooms, 2 full baths and 2 half baths. Gleaming hardwood floors throughout. Large kitchen with stainless steel appliances, granite countertops, tile backsplash and center island. Kitchen overlooks a spacious family room with gas fireplace. Large primary bedroom with walk-in-closet, ensuite primary bath and jacuzzi tub and a convenient stall shower. Every room enjoys an abundance of natural light. Finished walkout basement with a powder room, wet bar and spacious walk-in-closet. Enjoy the wonderful amenities to include a club house, swimming pool, basketball courts, tennis courts and playgrounds. Close to major highways, shopping and restaurants. GSMLS 4048774

Directions to property: Rt. 46 E to Right on Skylands Dr., Right on Winding Hill Dr..

MLS Listing ID: 
GSMLS 4048774
Listing Status
Status of the Listing.
Listing Status: 
Active
Listing Status (Local): 
Active
Listing Status Accepting Offers: 
1
Community Information
Elementary: 
Chesterstv
Middle: 
MT.Olive M
High: 
MT.Olive H
Subdivision: 
Woodfield Estates
Building Details
Details about the building on a property.
Architectural Style: 
2 Stories
Year Built: 
2000
New Construction: 
0
Basement: 
Finished, Walkout
Interior: 
Bar-Wet, Carbon Monoxide Detector, Fire Extinguisher, High Ceilings, Smoke Detector, Track Lighting, Walk-In Closet, Window Treatments
Fireplaces: 
Yes
Construction
Exterior Features: 
Curbs, Deck, Patio
Energy Information: 
All Underground, Gas-Natural
Porch: 
No
Deck: 
Yes
Room Details
Details about the rooms in the building.
Total Rooms: 
9
Total Bedrooms: 
4
Total Bathrooms: 
4
Total Full-Bathrooms: 
2
Total Half-Bathrooms: 
2
Master Bedroom 
Dimensions: 
18x13 
Level: 
Second
Second Bedroom 
Dimensions: 
12x11 
Level: 
Second
Third Bedroom 
Dimensions: 
11x11 
Level: 
Second
Dining Room 
Dimensions: 
11x11 
Level: 
First
Family Room 
Dimensions: 
18x11 
Level: 
First
Kitchen 
Dimensions: 
13x11 
Level: 
First
Living Room 
Dimensions: 
12x11 
Level: 
First
Utilities
Information about utilities available on the property.
Heating System: 
Forced Hot Air
Heating System Fuel: 
Gas-Natural
Cooling System: 
1 Unit
Water Heating System: 
Gas
Water Source: 
Public Water
Sewer: 
Public Sewer
Lot/Land Details
Details about the lots and land features included on the property.
Acres: 
0.12
Waterfront: 
0
Lot Features
Driveway: 
2 Car Width, Blacktop
Parking Type: 
2 Car Width, Blacktop
Garage: 
Built-In Garage, Garage Door Opener
Pool: 
Yes
Fence: 
No
Public Record
Parcel Number: 
2327-08420-0000-00030-0000-
Property Zoning: 
Residential
Listing Dates
Dates involved in the transaction.
Listing Entry Date/Time: 
8/25/2026
Contract Details
Details about the listing contract.
Inclusions: 
Taxes, Trash Removal
Possession: 
Immediate
Listing Participants
Participants (agents, offices, etc.) in the transaction.
Listing Office Name: 
WEICHERT REALTORS