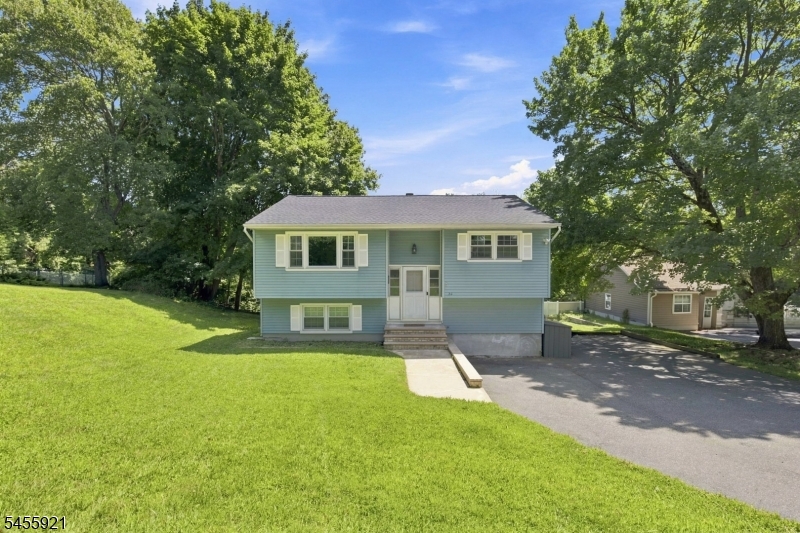
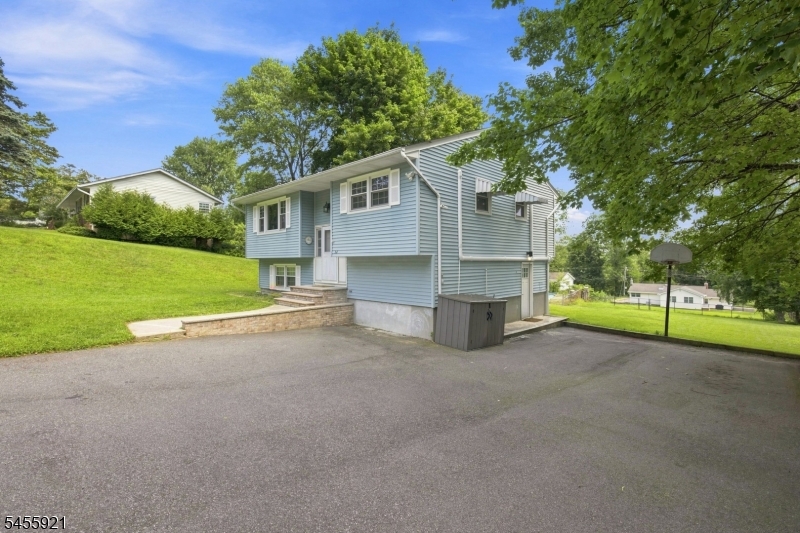
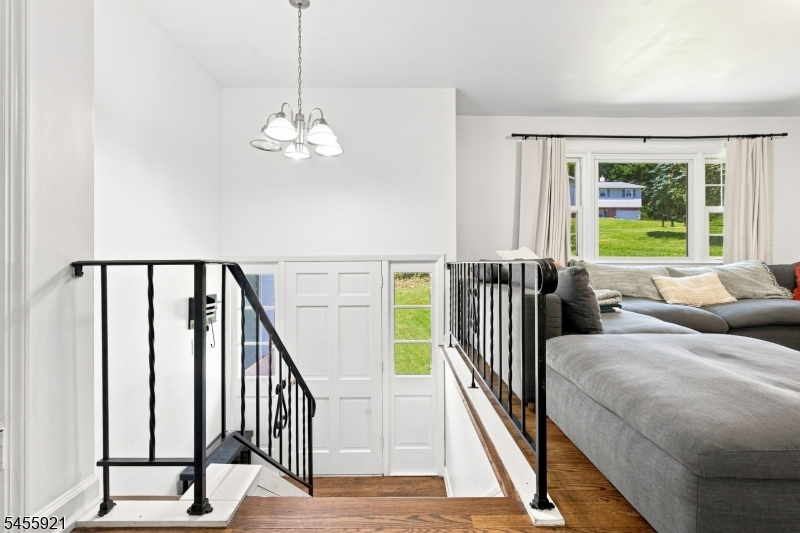
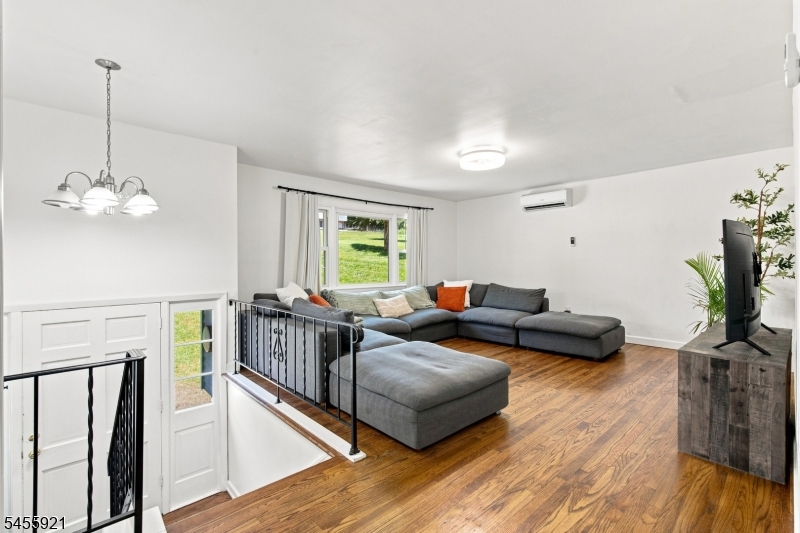
20 S Hillside Dr | Mount Olive Twp.

$529,900 | 4 Beds | 3 Baths (3 Full) | 1,718 Sq. Ft.

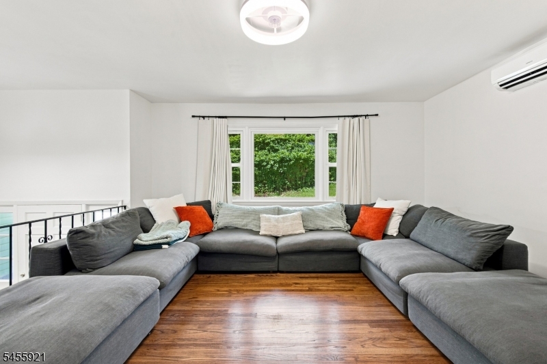
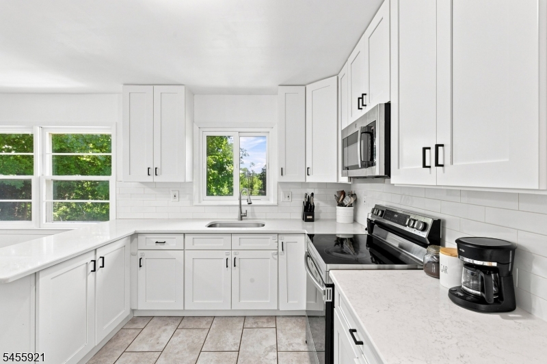
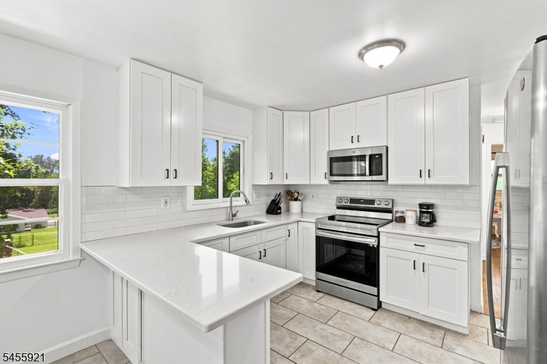
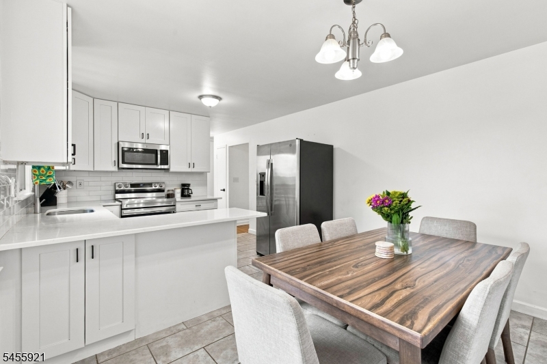
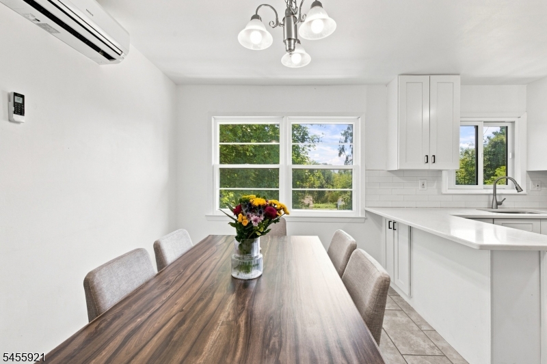
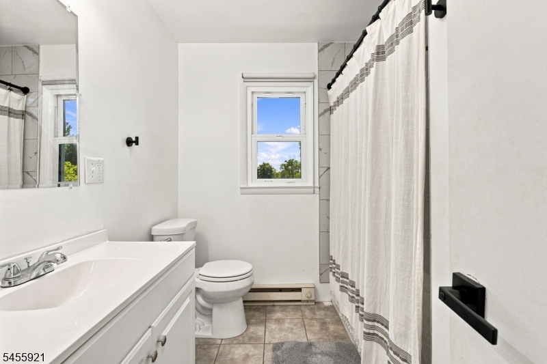
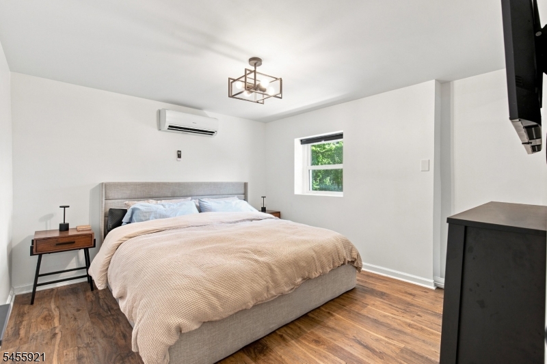
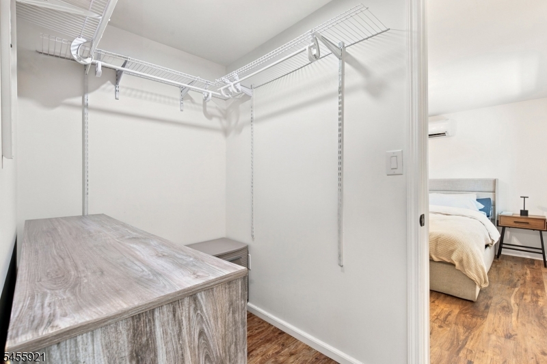
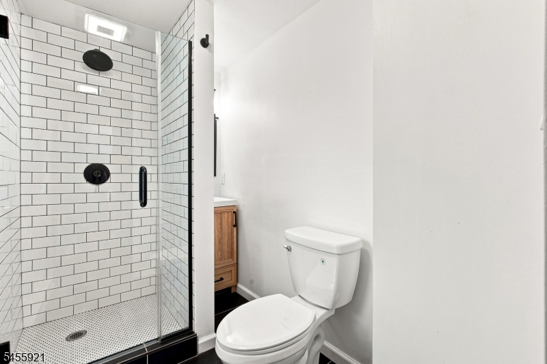
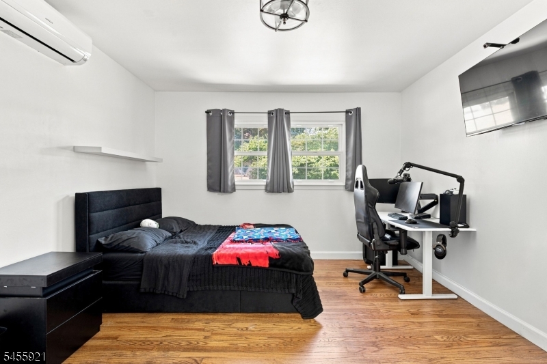
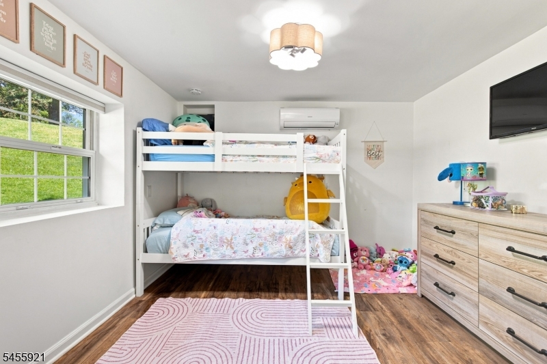
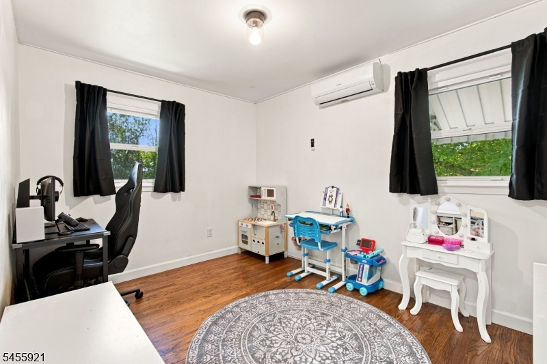
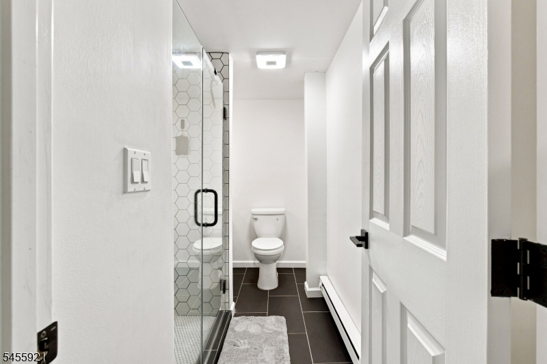
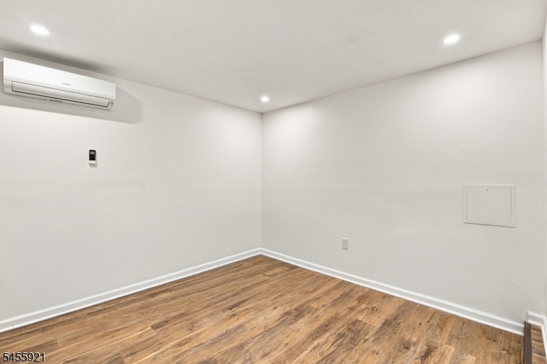
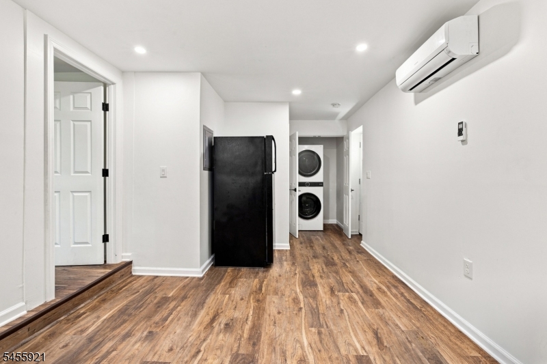
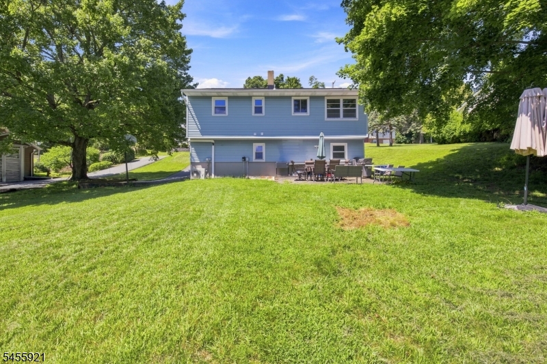
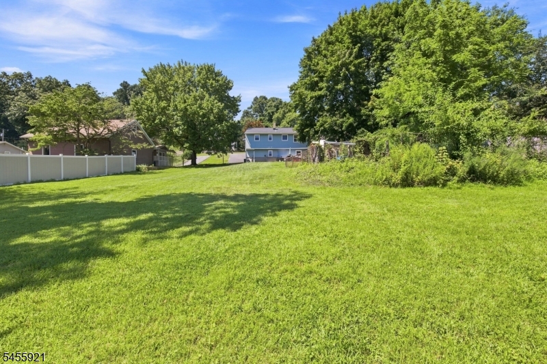
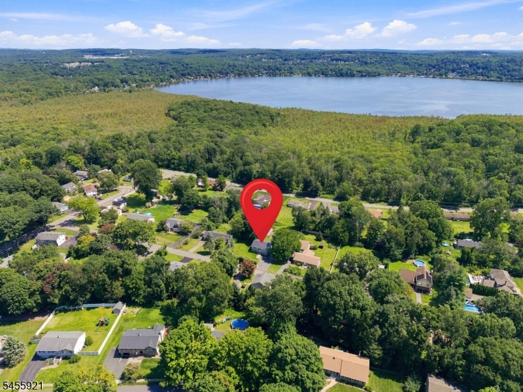
Welcome to 20 S Hillside Drive! This 4 bedroom, 3 full bath bi-level sits on half an acre and offers a flexible layout with plenty of space both inside and out. The main level features a living room, dining room, kitchen, 2 bedrooms, and a full bath. The lower level was renovated in 2024 and includes 2 bedrooms, one with a private en suite bath, a separate full bath, a walk-out recreation room and laundry. The large yard features an in-ground pool and plenty of room to relax, entertain and enjoy the outdoors. The home also features mini-split heating and cooling (2024) and new roof (2022). Located near Budd Lake, parks, shopping, dining and major roadways. Photos have been digitally enhanced to show the pool's potential. Pool is being sold AS IS. GSMLS 4048840

Directions to property: Sand Shore Rd. to Kennedy Dr. or Locust St. to S. Hillside Dr.

MLS Listing ID: 
GSMLS 4048840
Listing Status
Status of the Listing.
Listing Status: 
Active
Listing Status (Local): 
Active
Listing Status Accepting Offers: 
1
Community Information
Elementary: 
Sandshore
Middle: 
MT.Olive M
High: 
MT.Olive H
Building Details
Details about the building on a property.
Architectural Style: 
Bi-Level
Year Built: 
1962
New Construction: 
0
Living Area: 
1,718
Fireplaces: 
No
Construction
Roof: 
Asphalt Shingle
Exterior: 
Vinyl Siding
Energy Information: 
Electric, Gas In Street, See Remarks
Porch: 
No
Deck: 
No
Room Details
Details about the rooms in the building.
Total Rooms: 
8
Total Bedrooms: 
4
Total Bathrooms: 
3
Total Full-Bathrooms: 
3
Total Half-Bathrooms: 
0
Master Bedroom 
Dimensions: 
8x11 
Level: 
First
Second Bedroom 
Dimensions: 
11x13 
Level: 
First
Third Bedroom 
Dimensions: 
12x11 
Level: 
Ground
Fourth Bedroom 
Dimensions: 
12x11 
Level: 
Ground
Dining Room 
Dimensions: 
7x11 
Level: 
First
Kitchen 
Dimensions: 
9x11 
Level: 
First
Living Room 
Dimensions: 
14x15 
Level: 
First
Other One 
Dimensions: 
11x19 
Level: 
Ground
Utilities
Information about utilities available on the property.
Heating System: 
4+ Units
Heating System Fuel: 
Electric
Cooling System: 
4+ Units
Water Heating System: 
Electric
Water Source: 
Well
Sewer: 
Public Sewer
Lot/Land Details
Details about the lots and land features included on the property.
Acres: 
0.51
Lot Size (Dimensions): 
100X200
Waterfront: 
0
Lot Features
Driveway: 
2 Car Width, Blacktop
Parking Type: 
2 Car Width, Blacktop
Total Parking Spaces: 
6
Pool: 
Yes
Fence: 
No
Public Record
Parcel Number: 
2327-01504-0000-00016-0000-
Lot Number: 
16
Annual Tax: 
$8,341.00
Listing Dates
Dates involved in the transaction.
Listing Entry Date/Time: 
8/26/2026
Contract Details
Details about the listing contract.
Possession: 
at closing
Listing Participants
Participants (agents, offices, etc.) in the transaction.
Listing Office Name: 
REAL