
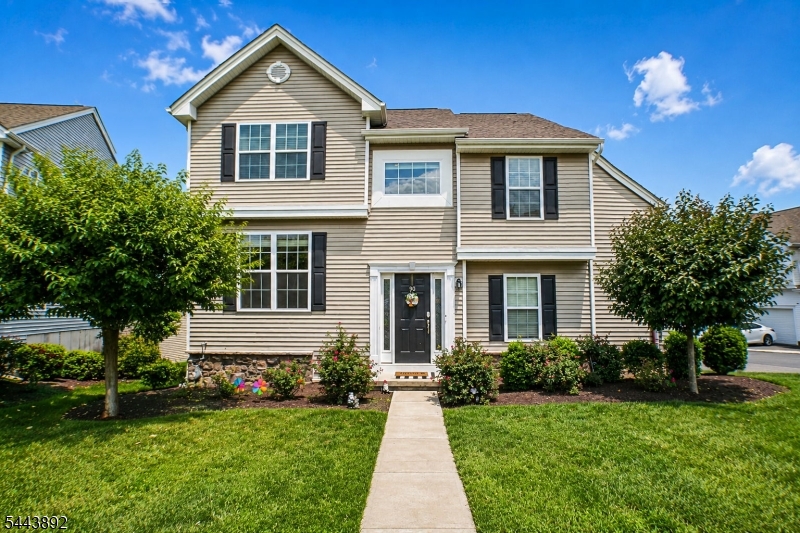
90 Sowers Dr | Mount Olive Twp.

$525,000 | 3 Beds | 3 Baths (2 Full, 1 Half)

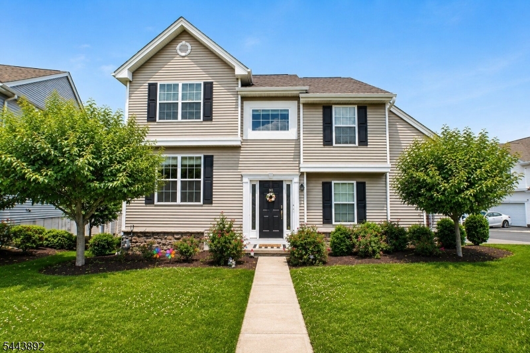
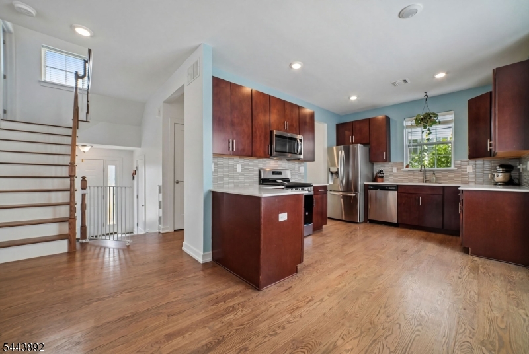
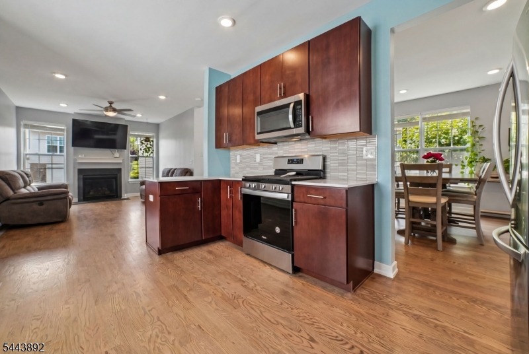
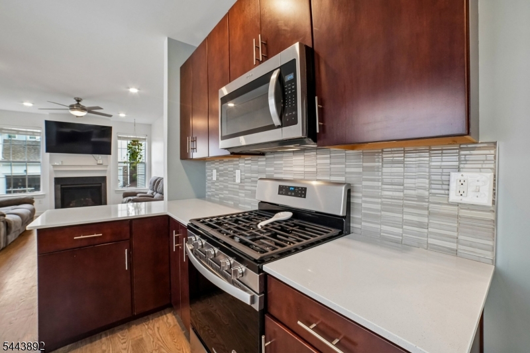
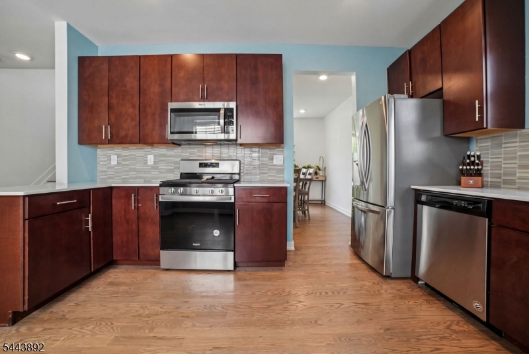
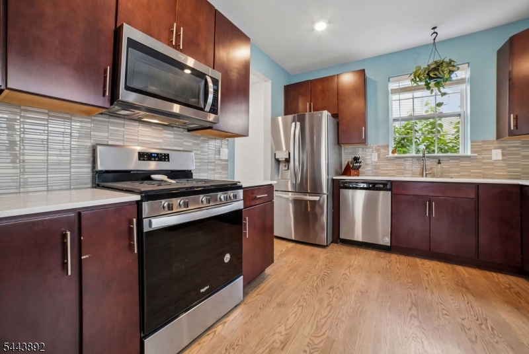
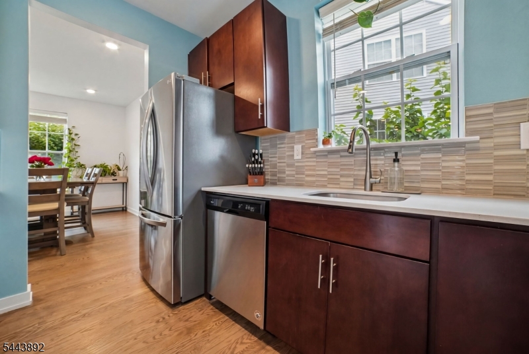
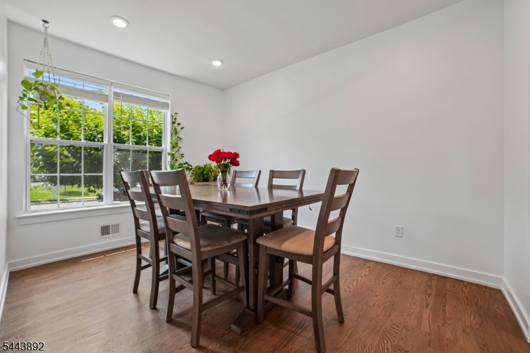
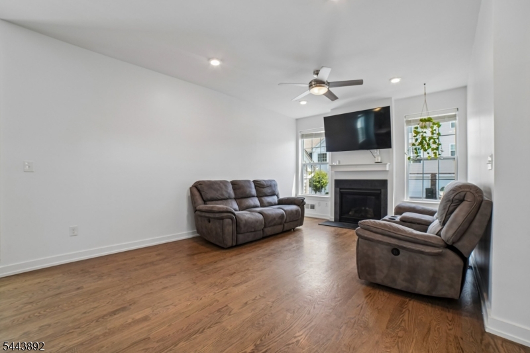
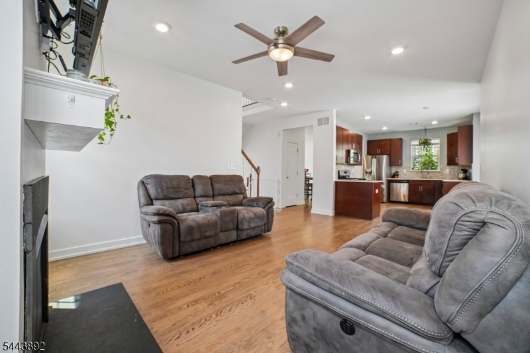
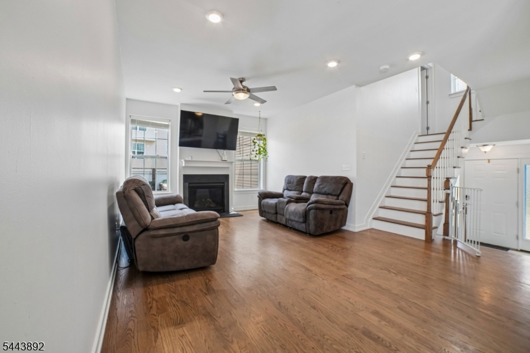
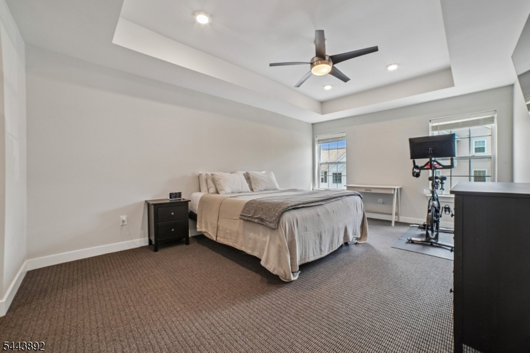
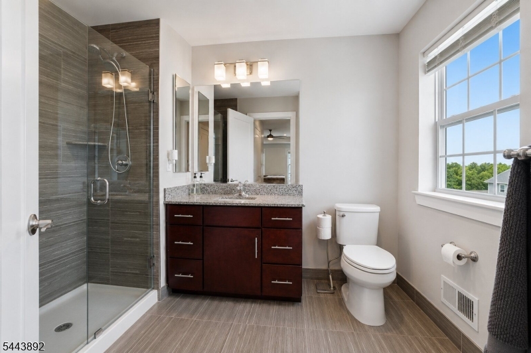
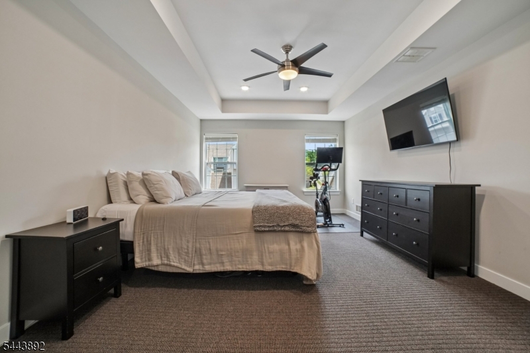
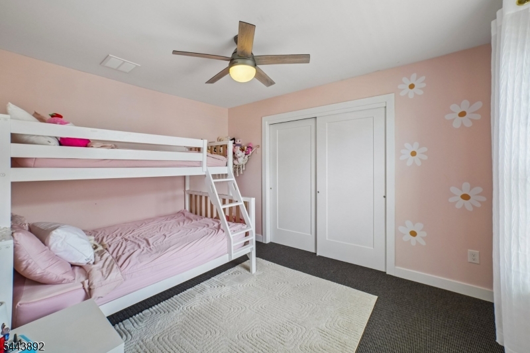
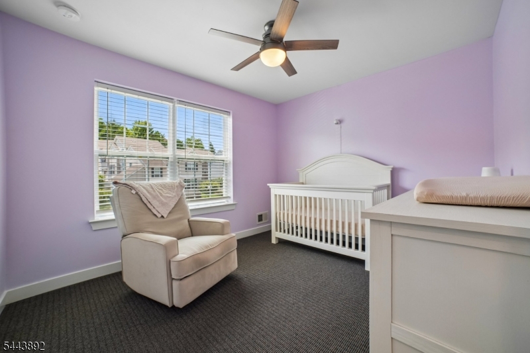
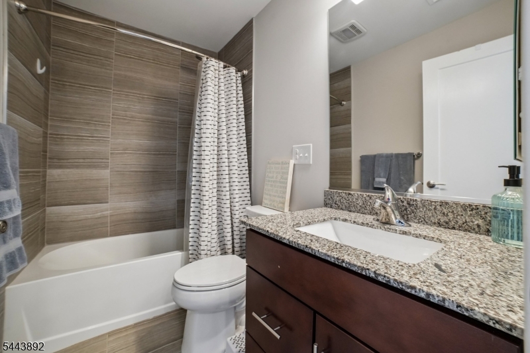
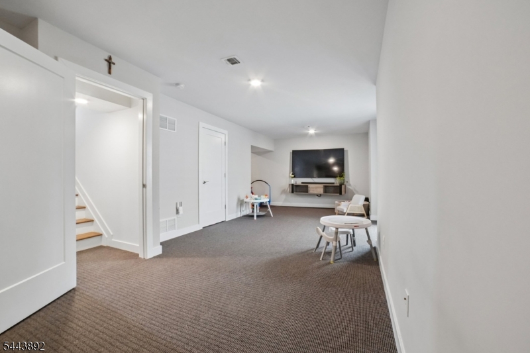
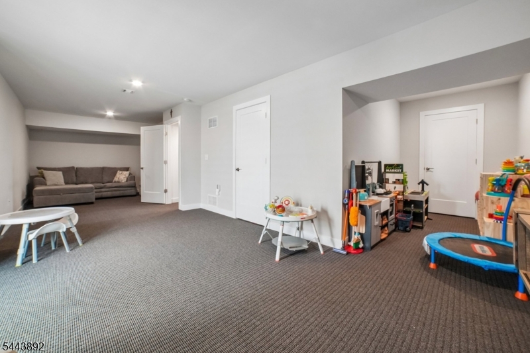
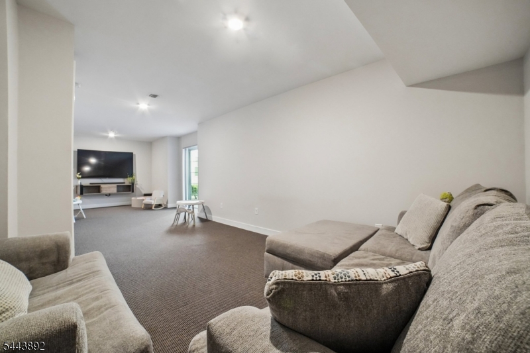
Immaculate! BRIGHT & AIRY! Welcome To Resort-Style, Maintenance-Free Living In The Highly Desirable Woodfield Community! Built In 2021, This Beautifully Maintained Townhome Offers Three Finished Levels, An Open-Concept Layout & Exceptional Indoor/Outdoor Living. Enjoy Outstanding Community Amenities Including A Swimming Pool, Tennis/Sports Courts, Playgrounds, Ball Fields & More! The Sun-Filled Main Level Features Hardwood Flooring, A Spacious Living Room W/Fireplace, Formal Dining Area & Gourmet Kitchen W/Granite Countertops, Custom Cabinetry, SS Appliances, Designer Backsplash & Large Center Island. A Powder Room & Direct Inside Entry From The Attached Garage Add Convenience. Parking Is A Major Plus With Garage Parking Plus A Wide Driveway Accommodating 2 Cars Side-By-Side! Upstairs Offers 3 Generously Sized Bedrooms Incl. A Spacious Primary Suite W/Tray Ceiling, Recessed Lighting, Two DEEP Closets Incl. A Walk-In & Private Luxe Bath. A 2ND Full Main Bath & Laundry Room Complete The Level. BONUS! The Exceptionally Deep Walk-Out Lower Level Features A Finished Family Room W/Sliding Glass Doors Leading To A Private Patio Plus An Oversized Unfinished Storage Area-Rarely Found In These Townhomes! Low-Maintenance Living With Exterior Maintenance, Lawn Care & Snow Removal Handled By The Association - EZ LIVING! Located In The Highly Acclaimed Mount Olive School District. Newer Construction, Incredible Amenities, Great Parking & Flexible Living Space Make This One A Must See! GSMLS 4049043

Directions to property: Route 46 eastbound to Skylands Blvd, Right onto Sowers, OR Naughright Rd to Drakestown Rd to Brock L

MLS Listing ID: 
GSMLS 4049043
Listing Status
Status of the Listing.
Listing Status: 
Active
Listing Status (Local): 
Active
Listing Status Accepting Offers: 
1
Community Information
Elementary: 
Chesterstv
Middle: 
MT.Olive M
High: 
MT.Olive H
Subdivision: 
Woodfield at Mount O
Association Fee: 
$235
Building Details
Details about the building on a property.
Architectural Style: 
Townhouse-End Unit
Year Built: 
2021
New Construction: 
0
Basement: 
Full
Interior: 
Blinds, Carbon Monoxide Detector, Fire Extinguisher, High Ceilings, Security System, Shades, Smoke Detector, Walk-In Closet, Window Treatments
Fireplaces: 
Yes
Construction
Roof: 
Asphalt Shingle
Exterior: 
Vinyl Siding
Exterior Features: 
Curbs, Patio, Sidewalk, Storm Door(s), Storm Window(s), Tennis Courts, Thermal Windows/Doors
Energy Information: 
All Underground
Porch: 
No
Deck: 
No
Room Details
Details about the rooms in the building.
Total Rooms: 
8
Total Bedrooms: 
3
Total Bathrooms: 
3
Total Full-Bathrooms: 
2
Total Half-Bathrooms: 
1
Master Bathroom 
Level: 
Second
Utilities
Information about utilities available on the property.
Heating System: 
Forced Hot Air
Heating System Fuel: 
Gas-Natural
Cooling System: 
Central Air
Water Heating System: 
Gas
Water Source: 
Public Water
Sewer: 
Public Sewer
Lot/Land Details
Details about the lots and land features included on the property.
Acres: 
0.1
Lot Size (Dimensions): 
0.1
Waterfront: 
0
Lot Features
Driveway: 
1 Car Width, 2 Car Width, Additional Parking, Blacktop, Driveway-Exclusive
Parking Type: 
1 Car Width, 2 Car Width, Additional Parking, Blacktop, Driveway-Exclusive
Total Parking Spaces: 
3
Garage: 
Built-In Garage, Garage Parking, On Site
Pool: 
Yes
Fence: 
No
Public Record
Parcel Number: 
2327-08430-0000-00162-0000-CU90
Lot Number: 
162
Annual Tax: 
$9,780.00
Property Zoning: 
Residential
Listing Dates
Dates involved in the transaction.
Listing Entry Date/Time: 
8/26/2026
Contract Details
Details about the listing contract.
Possession: 
Immediately
Listing Participants
Participants (agents, offices, etc.) in the transaction.
Listing Office Name: 
PROMINENT PROPERTIES SIR