5 Jared Pl | Mount Olive Twp.

$1,048,750 | 4 Beds | 4 Baths (4 Full) | 3,206 Sq. Ft.

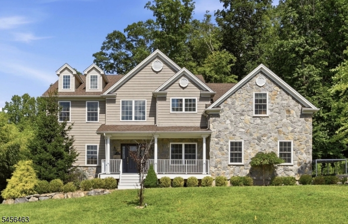
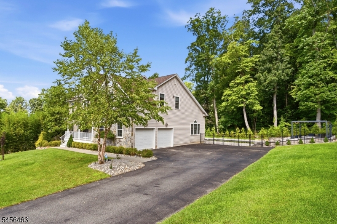
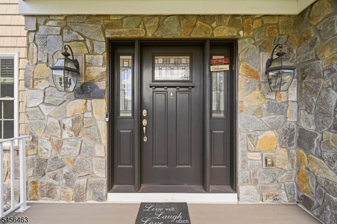
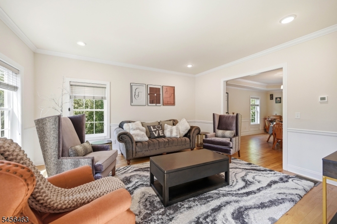
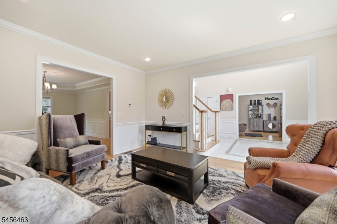
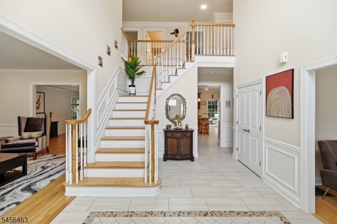
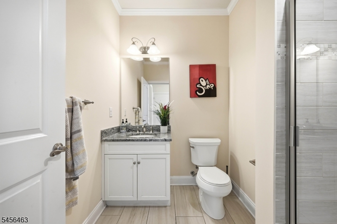
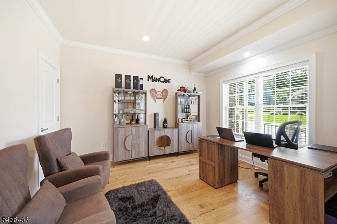
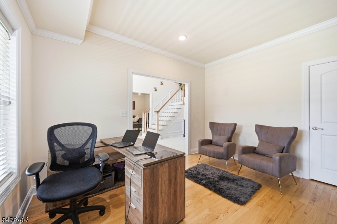
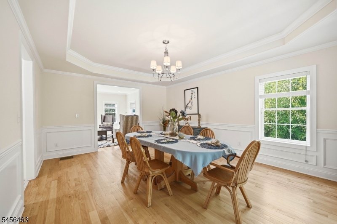
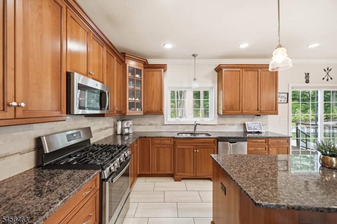
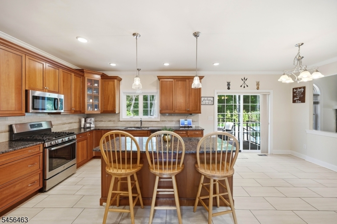
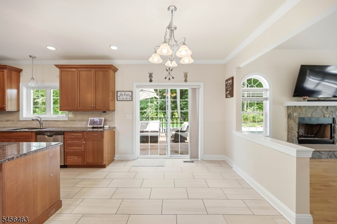
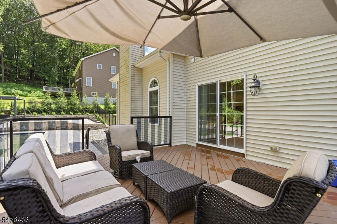
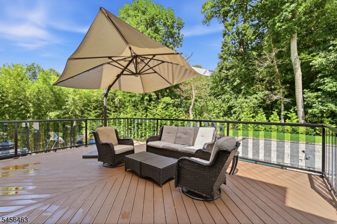
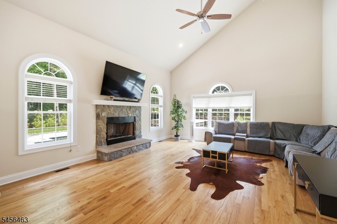
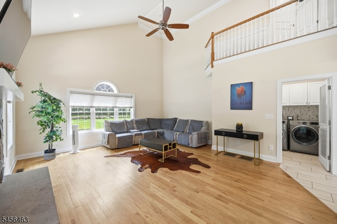
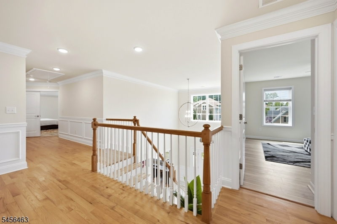
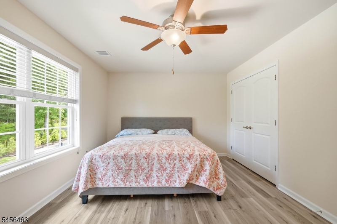
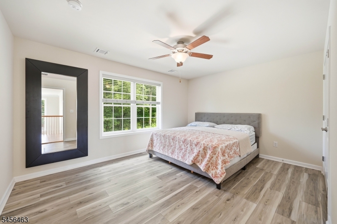
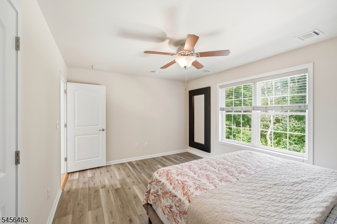
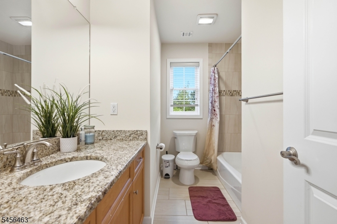
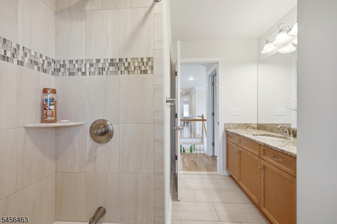
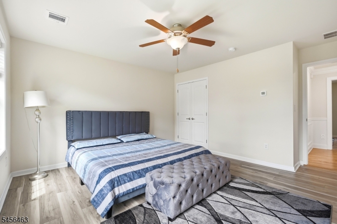
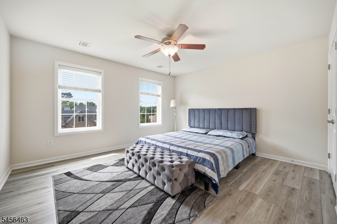
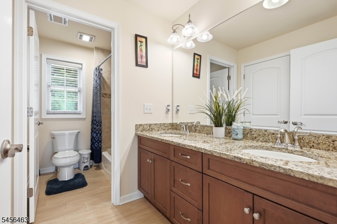
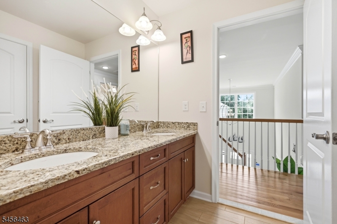
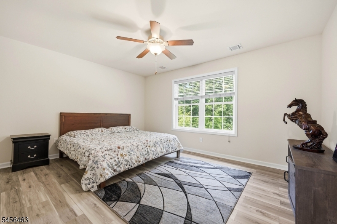
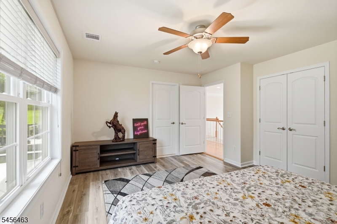
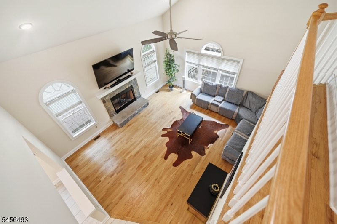
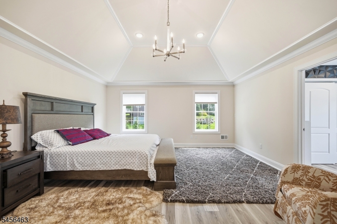
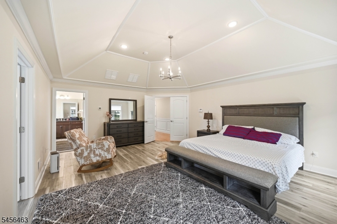
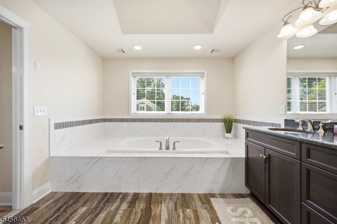
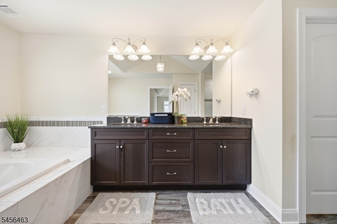
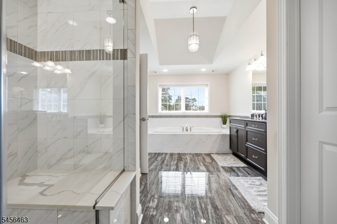
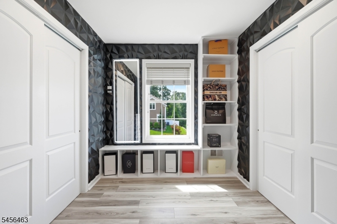
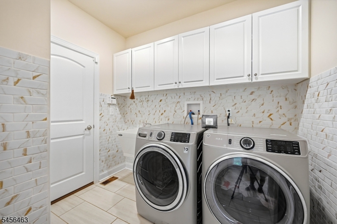
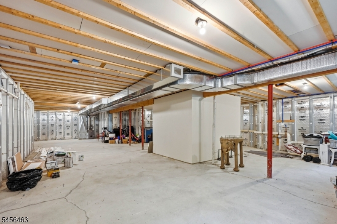
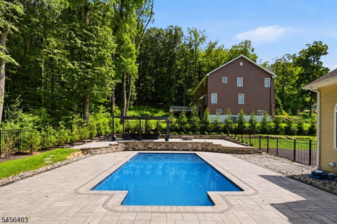
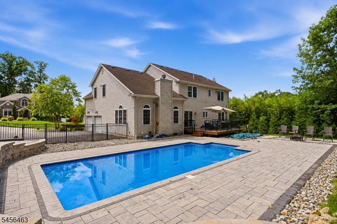
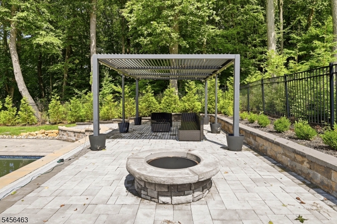
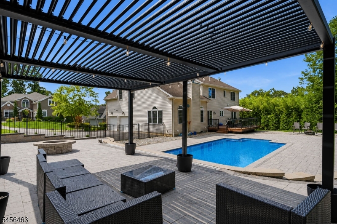
Welcome to 5 Jared Place, a beautifully maintained 4-bedroom, 4-full-bath colonial offering 3,206 sq ft of thoughtfully designed living space. The open-concept first floor features a gourmet kitchen with a huge island, pantry, breakfast area, and sliding doors to an oversized Trex deck with glass panels, ideal for outdoor gatherings. The sunlit great room includes a wood-burning fireplace, while additional first-floor highlights include a formal dining room, front living room, home office, laundry room, full bathroom and garage access.Upstairs, the primary suite offers a peaceful retreat with an oversized walk-in closet, large windows, and a spa-like full bath. A secondary bedroom includes its own full bath plus hallway access, and two more spacious bedrooms share a well-appointed hall bath.Step outside to a private backyard featuring mature trees, full fencing, an in-ground heated pool, paver patio, and a separate hangout spot with fireplace. Located in desirable Budd Lake with easy access to shopping, dining, and major commutes. Don't miss this opportunity schedule your private tour today! GSMLS 4049233

Directions to property: I80 ext 26 to Rt 46 W, Left on Wolf Rd, Left on Old Wolf Rd, Right on Hunter Dr, Left on Wildwood Av

MLS Listing ID: 
GSMLS 4049233
Listing Status
Status of the Listing.
Listing Status: 
Active
Listing Status (Local): 
Active
Listing Status Accepting Offers: 
1
Community Information
Elementary: 
Chesterstv
Middle: 
MT.Olive M
High: 
MT.Olive H
Subdivision: 
Lakeview Estate
Association Fee: 
$143
Building Details
Details about the building on a property.
Architectural Style: 
Colonial
Year Built: 
2019
New Construction: 
0
Living Area: 
3,206
Basement: 
Unfinished
Interior: 
Blinds, Carbon Monoxide Detector, Cathedral Ceiling, Fire Extinguisher, Smoke Detector, Walk-In Closet
Fireplaces: 
Yes
Construction
Roof: 
Asphalt Shingle
Exterior: 
Aluminum Siding, Stone
Exterior Features: 
Curbs, Deck, Metal Fence, Patio, Privacy Fence
DisabilityFeatures: 
No
Energy Information: 
All Underground, Electric, Gas-Natural
Porch: 
No
Deck: 
Yes
Room Details
Details about the rooms in the building.
Total Rooms: 
13
Total Bedrooms: 
4
Total Bathrooms: 
4
Total Full-Bathrooms: 
4
Total Half-Bathrooms: 
0
Master Bedroom 
Dimensions: 
20x16 
Level: 
Second
Second Bedroom 
Dimensions: 
15x11 
Level: 
Second
Third Bedroom 
Dimensions: 
14x12 
Level: 
Second
Fourth Bedroom 
Dimensions: 
14x14 
Level: 
Second
Dining Room 
Dimensions: 
13x18 
Level: 
First
Family Room 
Dimensions: 
20x17 
Level: 
First
Kitchen 
Dimensions: 
17x16 
Level: 
First
Living Room 
Dimensions: 
13x15 
Level: 
First
Den 
Dimensions: 
10x12 
Level: 
First
Other One 
Dimensions: 
11x15 
Level: 
First
Other Two 
Dimensions: 
7x7 
Level: 
First
Other Three 
Dimensions: 
4x13 
Level: 
First
Other Four 
Dimensions: 
8x7 
Level: 
First
Master Bathroom 
Level: 
Second
Utilities
Information about utilities available on the property.
Heating System: 
1 Unit, Forced Hot Air
Heating System Fuel: 
Gas-Natural
Cooling System: 
1 Unit, Central Air
Water Heating System: 
Electric
Water Source: 
Public Water
Sewer: 
Public Sewer
Lot/Land Details
Details about the lots and land features included on the property.
Acres: 
0.46
Lot Size (Dimensions): 
0.46 AC
Waterfront: 
0
Lot Features
Driveway: 
2 Car Width
Parking Type: 
2 Car Width
Total Parking Spaces: 
0
Garage: 
Attached Garage
Pool: 
Yes
Fence: 
Yes
Public Record
Parcel Number: 
2327-07702-0000-00032-0002-
Lot Number: 
32.02
Annual Tax: 
$17,650.00
Listing Dates
Dates involved in the transaction.
Listing Entry Date/Time: 
8/27/2026
Contract Details
Details about the listing contract.
Exclusions: 
Personal items
Possession: 
P.O.T
Listing Participants
Participants (agents, offices, etc.) in the transaction.
Listing Office Name: 
WEICHERT REALTORS