
289 Boulevard | Mountain Lakes Boro

$949,000 | 4 Beds | 2 Baths (2 Full)

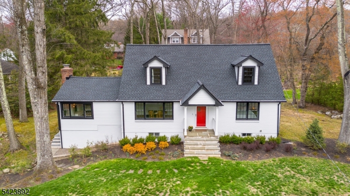
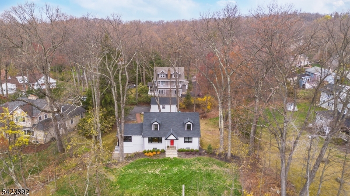
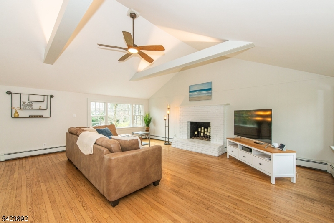
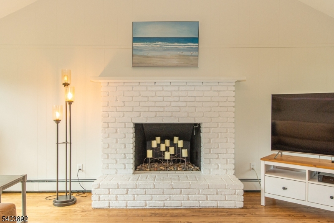
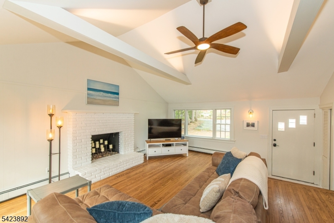
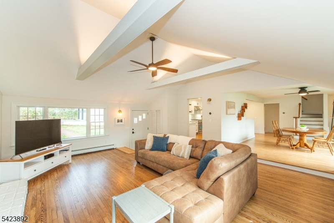
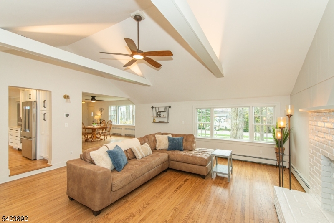
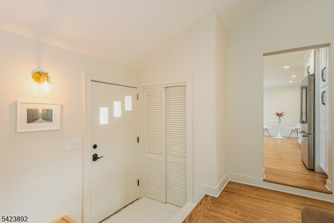
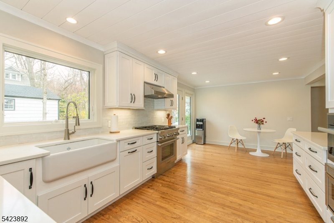
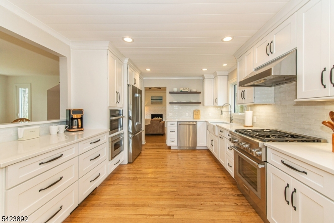
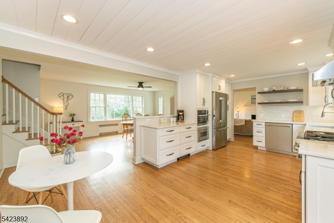
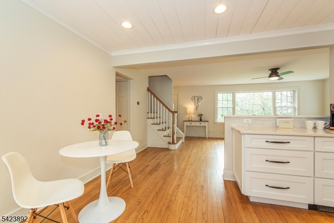
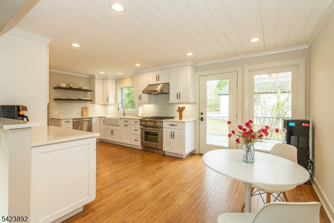
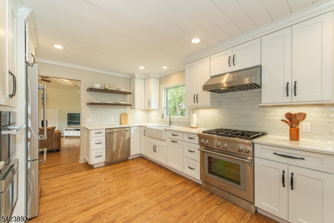
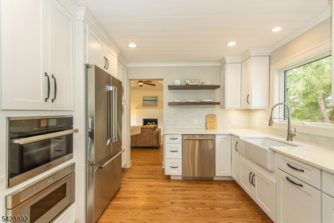
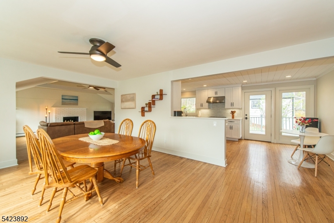
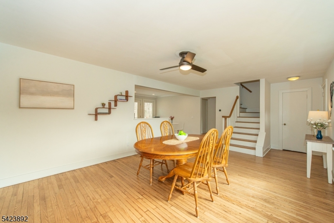
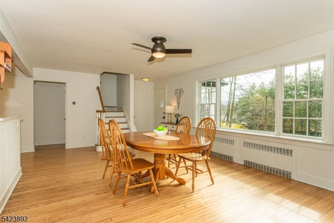
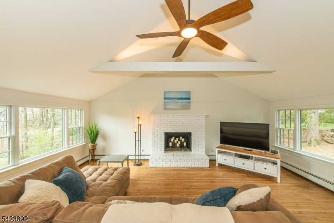
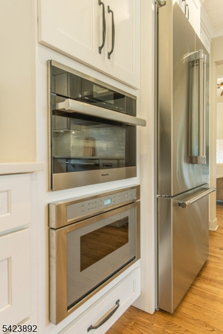
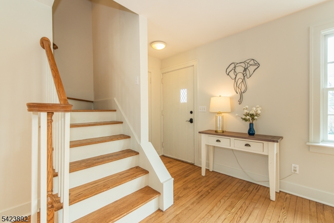
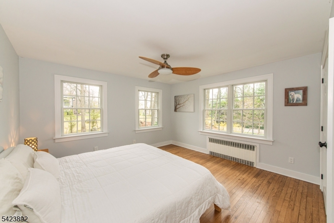
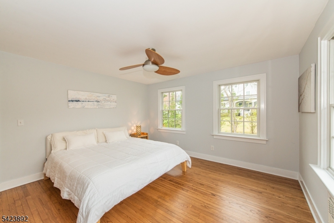
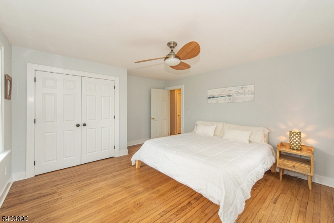
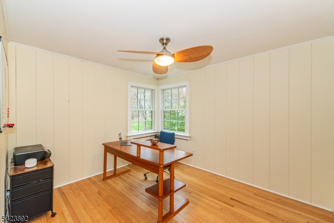
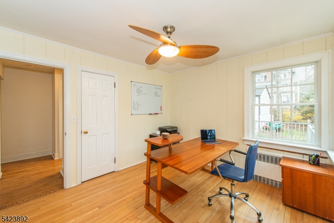
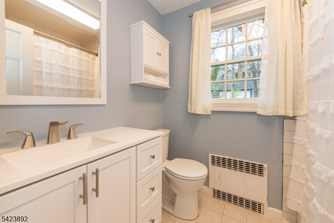
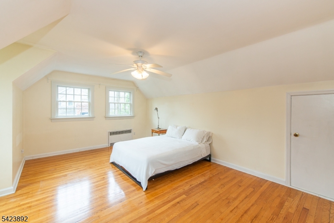
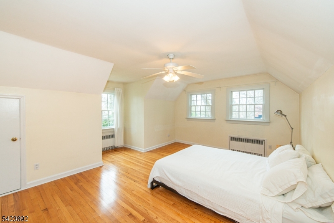
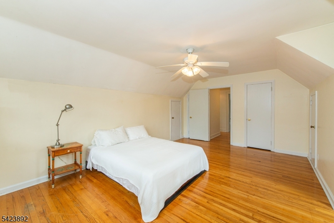
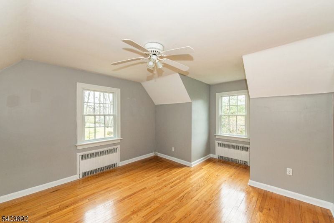
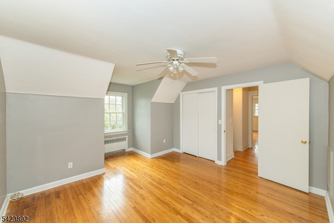
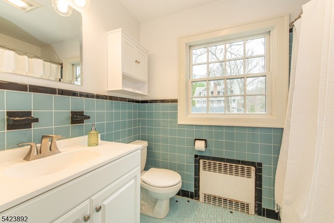
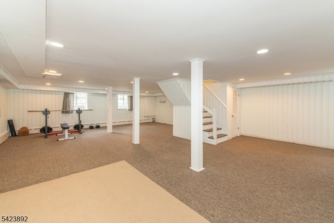
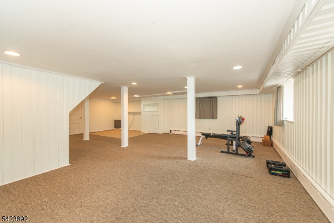
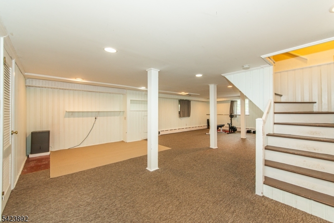
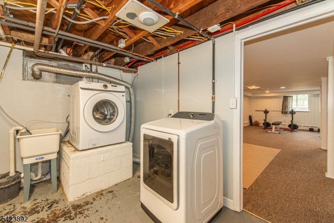
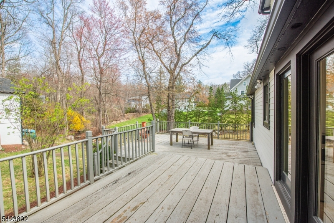
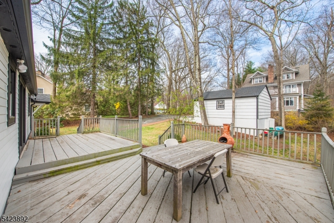
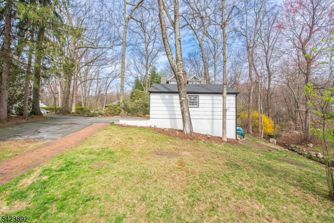
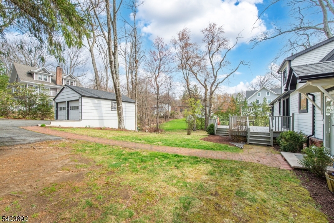
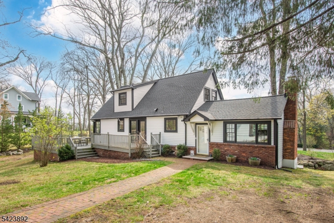
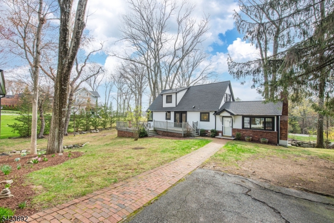
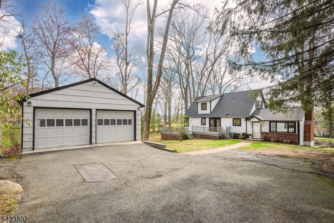
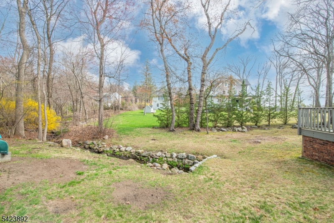
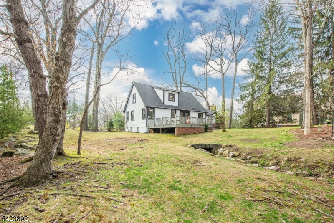
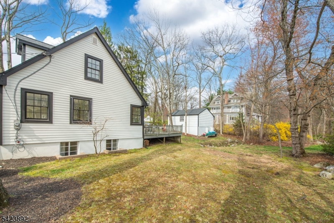
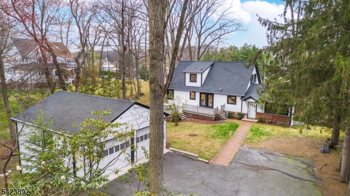
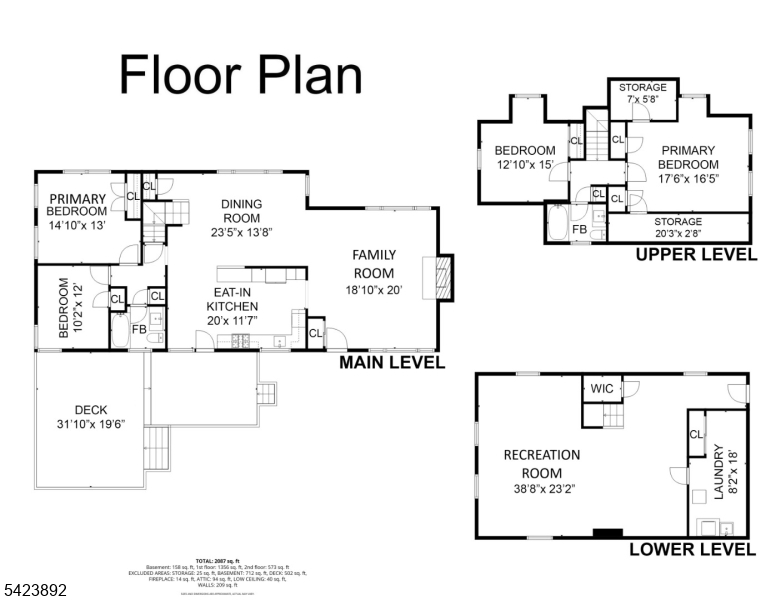
Nestled on a picturesque, level 0.60-acre lot in the heart of town, this custom Cape Cod home has charm, character & thoughtful updates. Tucked away w/ a driveway off Laurel Hill Rd, this gem offers serenity while being just steps from all that Mountain Lakes has to offer. Step into the stunning FR, where a soaring ceiling, oversized windows & a striking brick fireplace create a warm & inviting space filled w/ natural light. The newly renovated EIK is a chef's dream, featuring quartzite countertops, high-end SS appliances, custom cabinetry & a breakfast bar that flows into the formal DR, that overlooks the rolling yard & opens to the FR. Outside, the deck invites you to dine and enjoy the peaceful surroundings w/ a stream & bucolic views. The 1st level also has 2 bright & airy bdrms and a crisp hall bath. The 2nd fl has 2 more bdrms & hall bath providing ample space for guests. The LL offers flexible living options w/ a finished rec room, gym, or home office w/ a private entrance, plus a laundry rm & plenty of storage. A brand-new high-efficiency heating system, along with recently updated composite siding, windows, and roof, ensures worry-free living. The detached 2-car garage & ample parking add to the home's convenience. Set in an unbeatable location across from Island Beach, where lake activities await, and with easy access to the Blvd Path, this home offers the best of ML living. Move right in & start enjoying this enchanting property and all the community has to offer. GSMLS 4020570

Directions to property: Rt 46 to Boulevard to Laurel Hill, driveway is from Laurel Hill on right.

MLS Listing ID: 
GSMLS 4020570
Listing Status
Status of the Listing.
Listing Status: 
Active
Listing Status (Local): 
Active
Listing Status Accepting Offers: 
1
Community Information
Elementary: 
Wildwood
Middle: 
BriarCliff
High: 
MTN. Lakes
Building Details
Details about the building on a property.
Architectural Style: 
Cape Cod
Year Built: 
1955
New Construction: 
0
Basement: 
Finished, Full, Walkout
Interior: 
Carbon Monoxide Detector, Cathedral Ceiling, High Ceilings, Smoke Detector
Fireplaces: 
Yes
Construction
Roof: 
Asphalt Shingle
Exterior: 
Composition Shingle
Exterior Features: 
Deck, Storm Door(s), Thermal Windows/Doors, Workshop
Energy Information: 
Electric, Gas-Natural
Porch: 
No
Deck: 
Yes
Room Details
Details about the rooms in the building.
Total Rooms: 
9
Total Bedrooms: 
4
Total Bathrooms: 
2
Total Full-Bathrooms: 
2
Total Half-Bathrooms: 
0
Master Bedroom 
Dimensions: 
15x13 
Level: 
First
Second Bedroom 
Dimensions: 
11x12 
Level: 
First
Third Bedroom 
Dimensions: 
13x15 
Level: 
Second
Fourth Bedroom 
Dimensions: 
18x17 
Level: 
Second
Dining Room 
Dimensions: 
24x14 
Level: 
First
Family Room 
Dimensions: 
19x20 
Level: 
First
Kitchen 
Dimensions: 
20x12 
Level: 
First
Other One 
Dimensions: 
8x18 
Level: 
Basement
Other Two 
Dimensions: 
39x23 
Level: 
Basement
Utilities
Information about utilities available on the property.
Heating System: 
1 Unit, Baseboard - Hotwater
Heating System Fuel: 
Gas-Natural
Cooling System: 
3 Units, Ceiling Fan, Window A/C(s)
Water Heating System: 
Gas
Water Source: 
Public Water
Sewer: 
Public Sewer
Lot/Land Details
Details about the lots and land features included on the property.
Acres: 
0.6
Lot Size (Dimensions): 
.603 AC
Waterfront: 
0
Water Body Category: 
Stream
Lot Features
Driveway: 
1 Car Width, Additional Parking, Blacktop
Parking Type: 
1 Car Width, Additional Parking, Blacktop
Total Parking Spaces: 
4
Garage: 
Detached Garage, Garage Door Opener, Loft Storage
Fence: 
No
Public Record
Parcel Number: 
2325-00054-0000-00005-0000-
Lot Number: 
5
Annual Tax: 
$18,198.00
Property Zoning: 
R-AA
Listing Dates
Dates involved in the transaction.
Listing Entry Date/Time: 
4/14/2026
Contract Details
Details about the listing contract.
Possession: 
POT
Listing Participants
Participants (agents, offices, etc.) in the transaction.
Listing Office Name: 
COMPASS NEW JERSEY, LLC