
11 N Pocono Rd | Mountain Lakes Boro

$2,175,000 | 6 Beds | 5 Baths (3 Full, 2 Half)

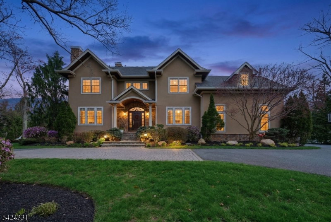
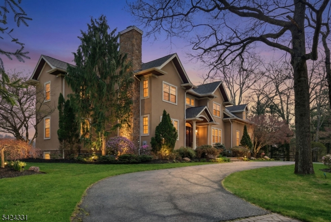
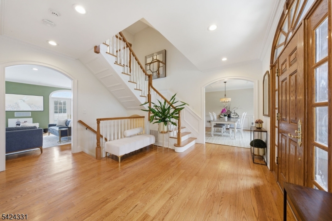
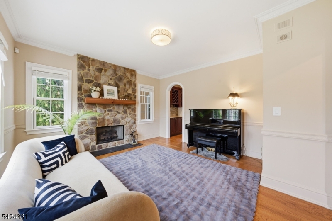
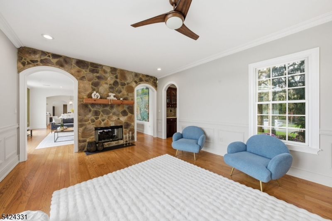
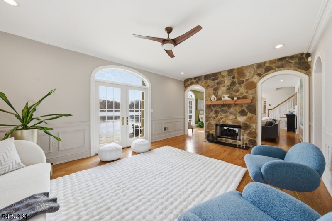
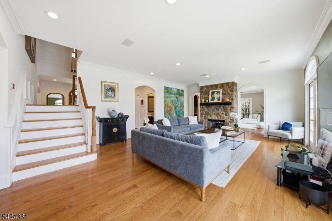
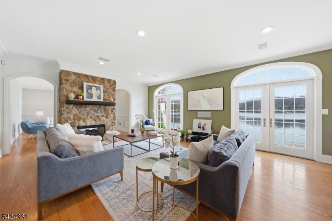
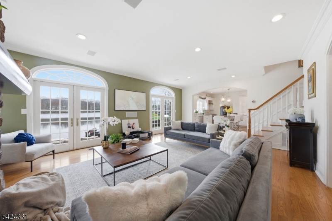
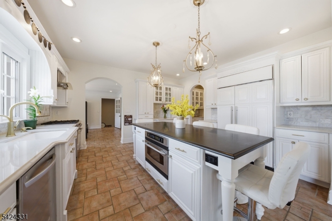
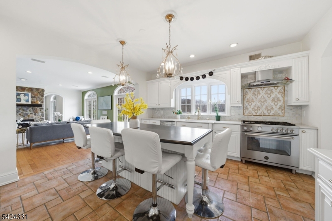
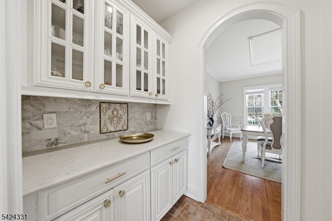
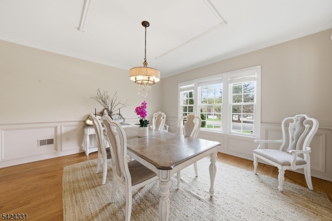
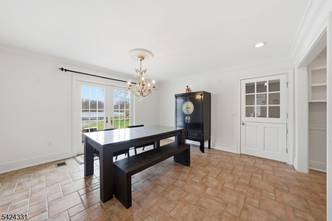
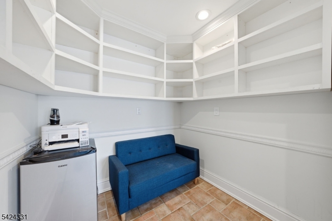
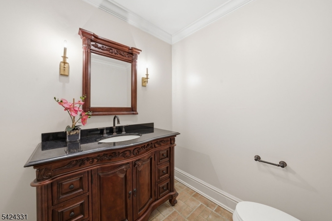
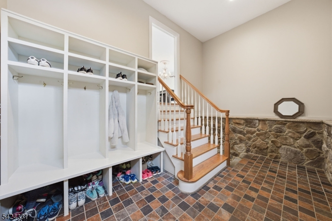
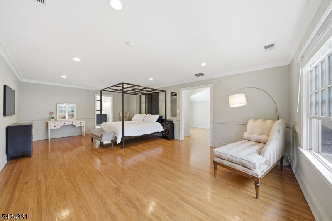
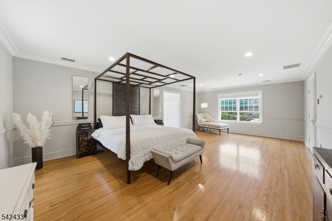
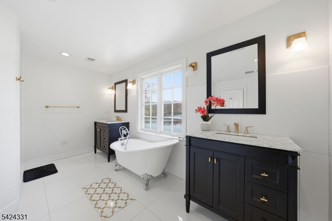
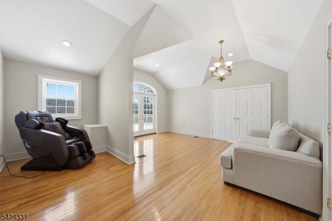
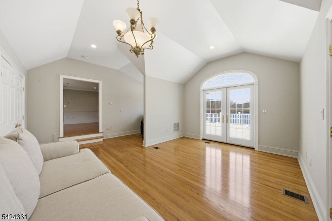
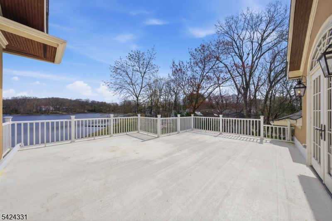
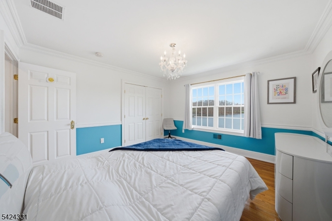
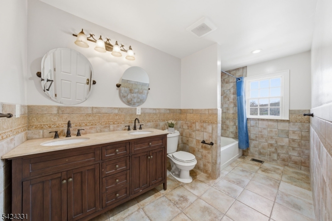
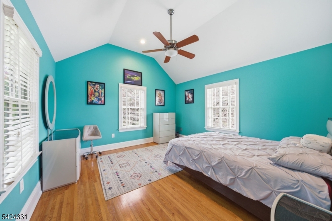
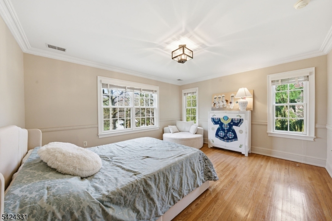
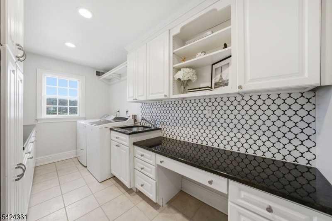
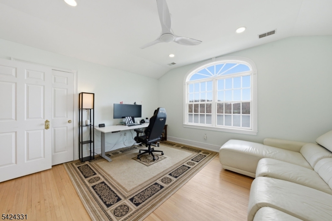
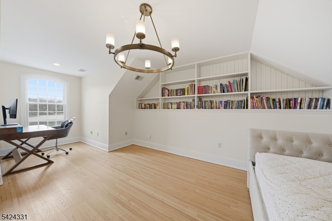
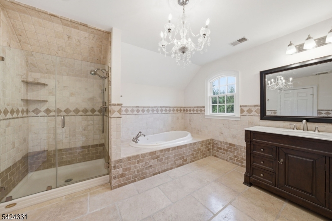
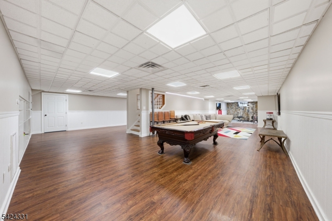
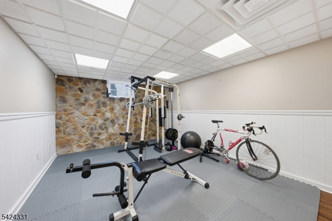
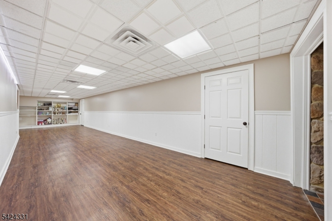
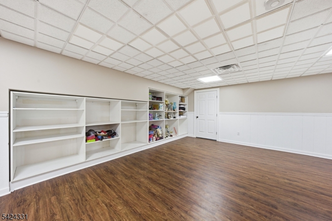
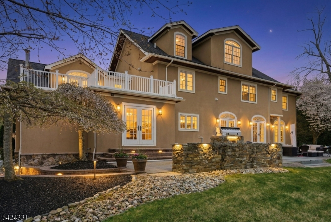
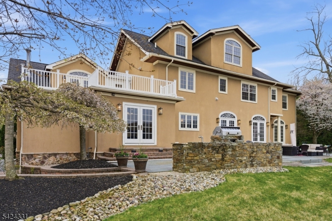
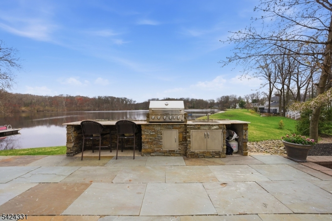
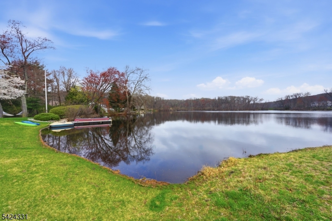
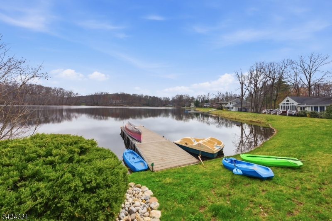
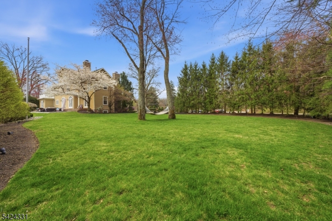
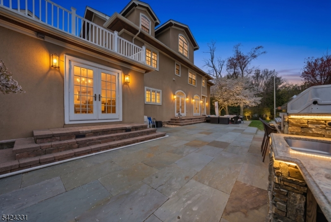
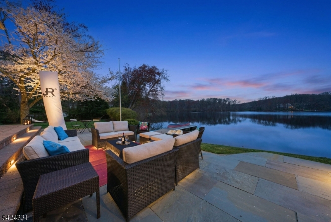
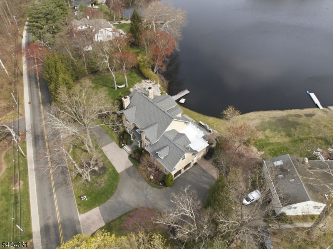
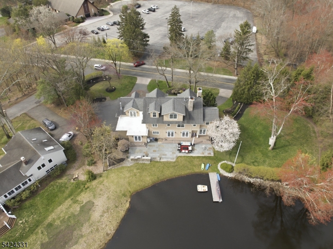
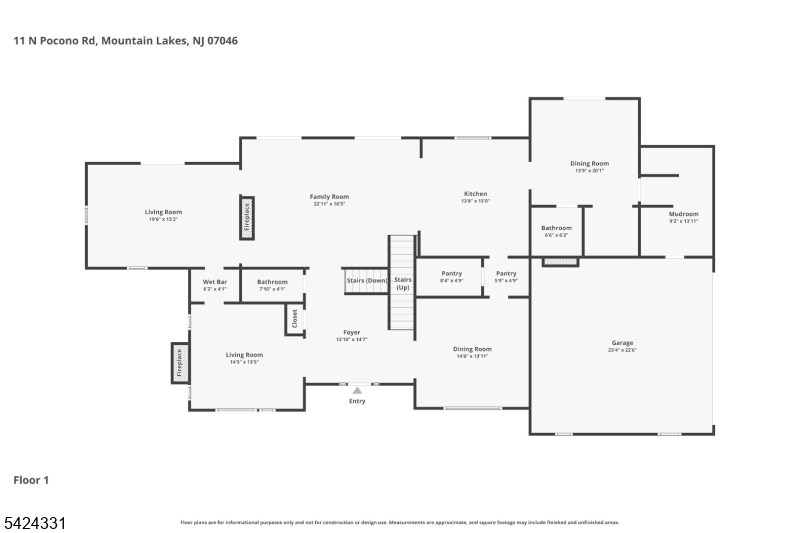
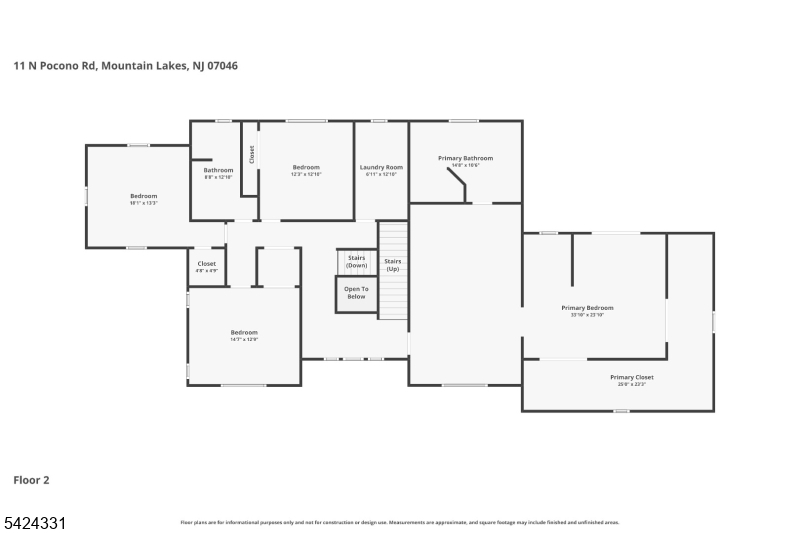
Experience the Best of Lakeside Luxury at 11 N Pocono Road. This Stunning newer-construction Colonial, perfectly positioned on the Waterfront of Sunset Lake in the highly sought-after Mountain Lakes community! This residence combines Timeless architectural design with modern finishes This move-in ready home offers 6 bedrooms, 3 full bathrooms, and 2 half baths, delivering the perfect blend of Space,Comfort, and Modern living.Sun-drenched interiors, an Open-concept layout, and timeless design create an inviting atmosphere ideal for both everyday living and elevated entertaining.Rich hardwood floors,Oversized windows, and thoughtfully designed spaces enhance the home's Warm and welcoming feel.The Gourmet Kitchen serves as the Heart of the Home, featuring High end finishes, Ample Cabinetry, and Seamless flow into Expansive living and dining areas. Generously sized Bedrooms provide a peaceful retreat, while Multiple Flexible living spaces offer options for a Home office, Guest suite, Gym, or Playroom.Outside, your private Lakefront backyard on Sunset Lake-perfect for Morning coffee, Sunset views, Outdoor dining, and Year-round enjoyment in a serene setting.Located in a top-rated school district and just minutes to downtown, parks, dining, and NYC transportation, this home offers a rare combination of Luxury, Lifestyle, and everyday Convenience.Don't miss this rare opportunity to own this Lakefront Beauty! Schedule your private showing today! GSMLS 4020654

Directions to property: Route 46 to Boulevard to left on North Pocono

MLS Listing ID: 
GSMLS 4020654
Listing Status
Status of the Listing.
Listing Status: 
Active
Listing Status (Local): 
Active
Listing Status Accepting Offers: 
1
Community Information
Elementary: 
Wildwood
Middle: 
BriarCliff
High: 
MTN. Lakes
Subdivision: 
Sunset Lake
Building Details
Details about the building on a property.
Architectural Style: 
Colonial
Year Built: 
2001
New Construction: 
0
Basement: 
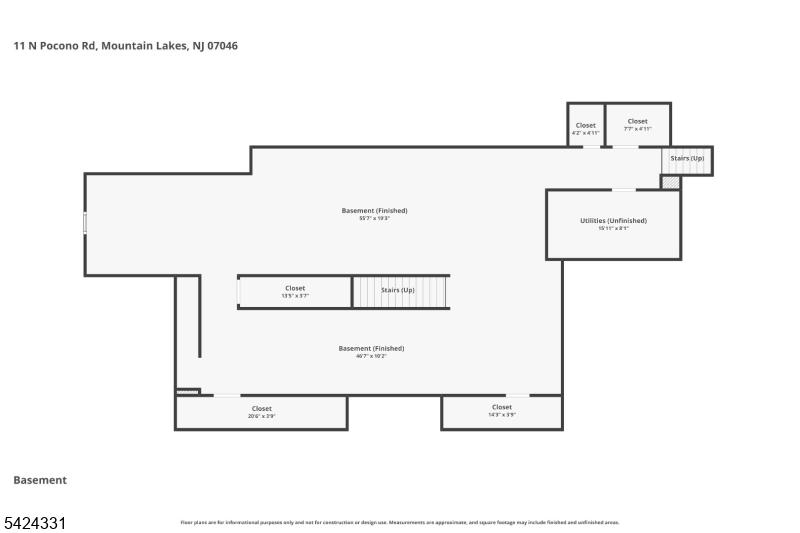
Finished, Full
Interior: 
Bar-Dry, Bar-Wet, Blinds, Carbon Monoxide Detector, Cedar Closets, Fire Alarm Sys, Fire Extinguisher, High Ceilings, Smoke Detector, Walk-In Closet
Fireplaces: 
Yes
Construction
Roof: 
Asphalt Shingle
Exterior: 
Stone, Stucco
Exterior Features: 
Barbeque, Deck, Dock, Patio, Thermal Windows/Doors, Underground Lawn Sprinkler
DisabilityFeatures: 
No
Energy Information: 
Gas-Natural
Porch: 
No
Deck: 
Yes
Room Details
Details about the rooms in the building.
Total Rooms: 
14
Total Bedrooms: 
6
Total Bathrooms: 
5
Total Full-Bathrooms: 
3
Total Half-Bathrooms: 
2
Master Bedroom 
Dimensions: 
24x15 
Level: 
Second
Second Bedroom 
Dimensions: 
15x14 
Level: 
Second
Third Bedroom 
Dimensions: 
14x13 
Level: 
Second
Fourth Bedroom 
Dimensions: 
13x13 
Level: 
Second
Dining Room 
Dimensions: 
15x15 
Level: 
First
Family Room 
Dimensions: 
23x17 
Level: 
First
Kitchen 
Dimensions: 
14x14 
Level: 
First
Living Room 
Dimensions: 
15x14 
Level: 
First
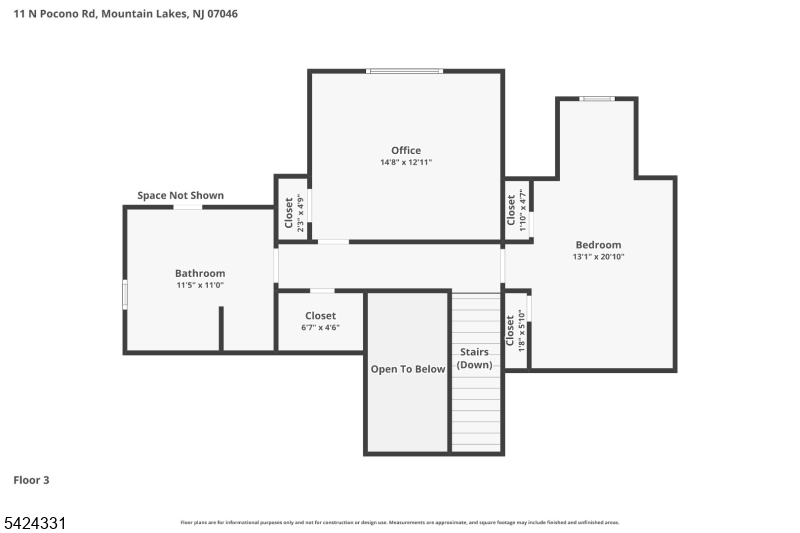
Den 
Dimensions: 
20x17 
Level: 
First
Other One 
Dimensions: 
21x12 
Level: 
Third
Other Two 
Dimensions: 
15x13 
Level: 
Third
Other Three 
Dimensions: 
19x16 
Level: 
First
Other Four 
Dimensions: 
14x14 
Level: 
First
Master Bathroom 
Level: 
Second
Utilities
Information about utilities available on the property.
Heating System: 
4+ Units, Forced Hot Air, Multi-Zone
Heating System Fuel: 
Gas-Natural
Cooling System: 
4+ Units, Central Air
Water Heating System: 
Gas
Water Source: 
Public Water
Sewer: 
Public Sewer
Lot/Land Details
Details about the lots and land features included on the property.
Acres: 
0.62
Lot Size (Dimensions): 
.620 AC
Waterfront: 
0
Lot Features
Driveway: 
1 Car Width, Additional Parking
Parking Type: 
1 Car Width, Additional Parking
Total Parking Spaces: 
6
Garage: 
Attached Garage, Garage Door Opener, Oversize Garage
Pool: 
No
Fence: 
No
Public Record
Parcel Number: 
2325-00023-0000-00001-0000-
Lot Number: 
1
Annual Tax: 
$40,995.00
Listing Dates
Dates involved in the transaction.
Listing Entry Date/Time: 
4/14/2026
Contract Details
Details about the listing contract.
Exclusions: 
None
Possession: 
At closing
Listing Participants
Participants (agents, offices, etc.) in the transaction.
Listing Office Name: 
WEICHERT REALTORS