
7 Fernwood Trl | Mountain Lakes Boro

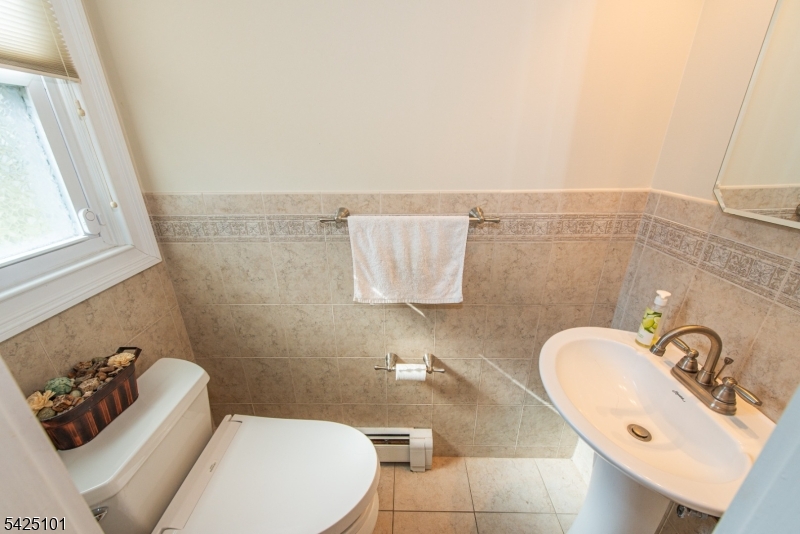
$930,000 | 4 Beds | 3 Baths (2 Full, 1 Half)

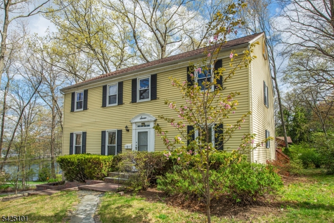
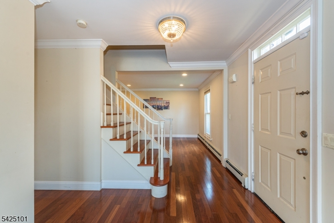
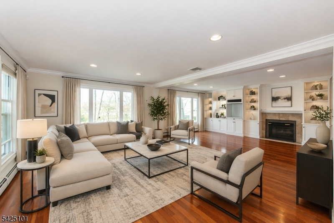
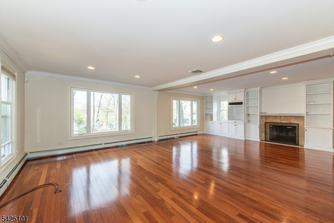
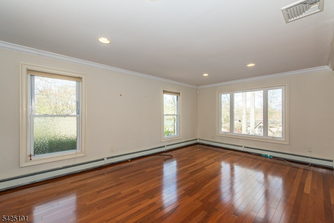
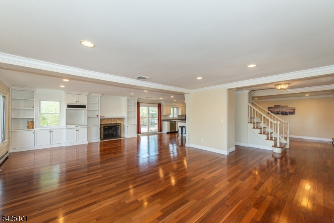
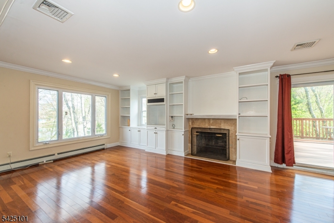
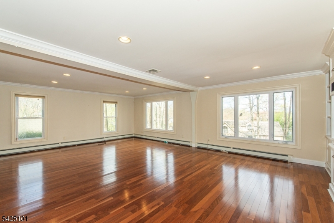
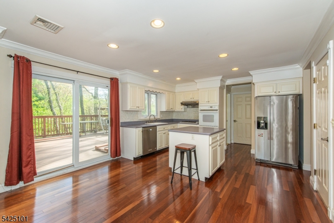
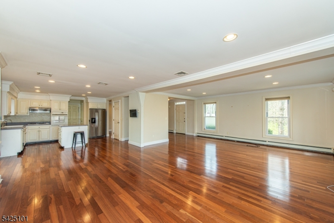
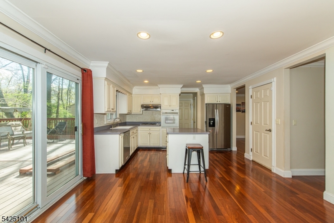
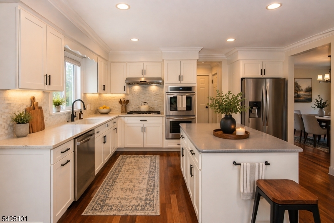
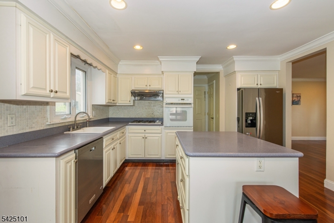
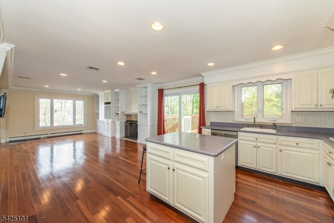
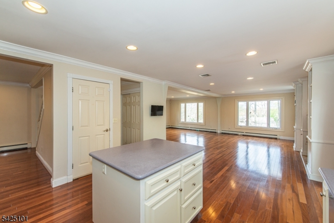
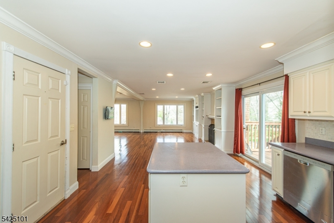
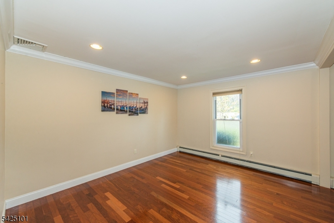
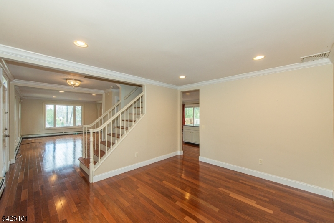
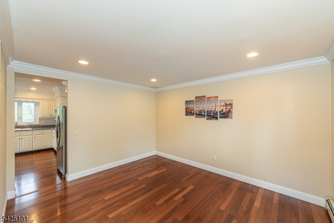
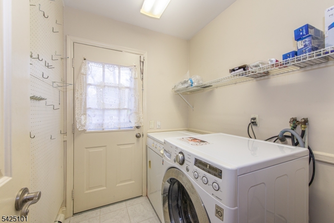
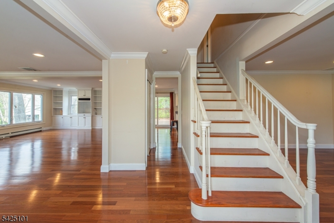
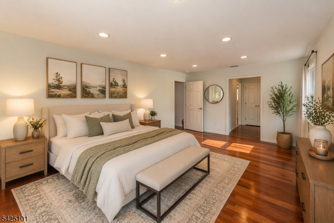
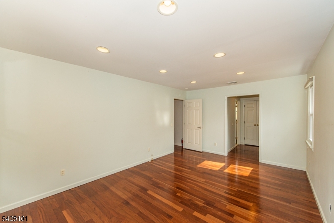
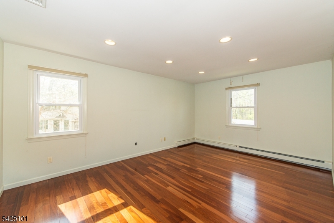
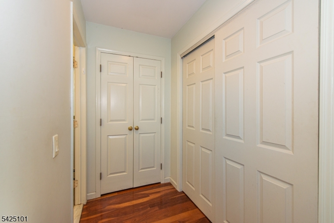
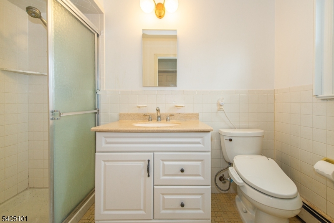
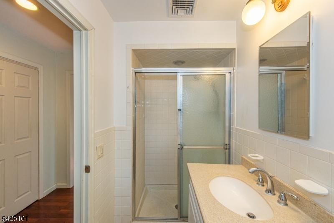
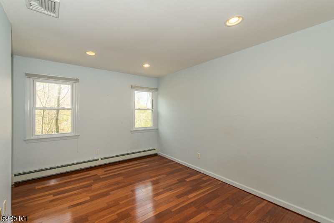
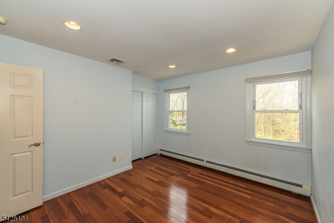
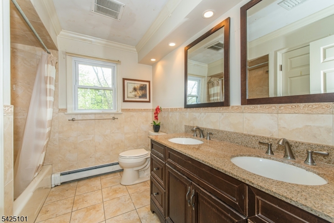
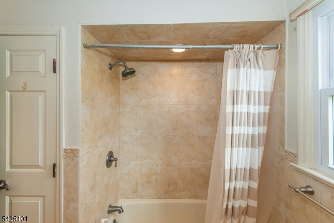
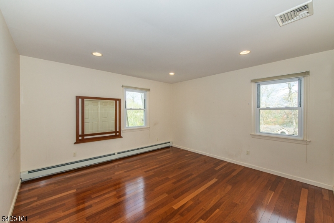
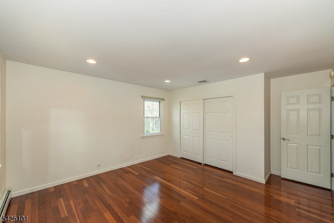
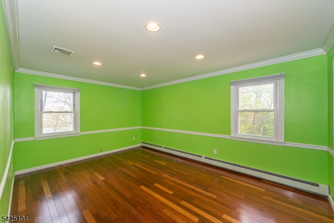
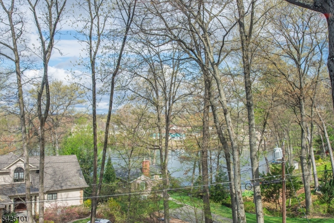
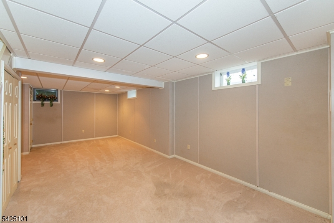
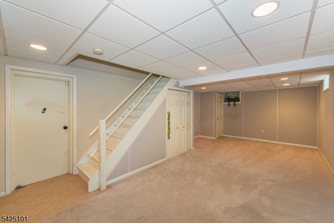
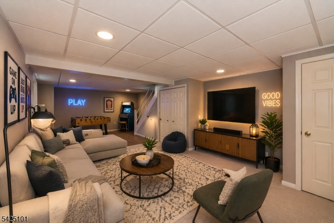
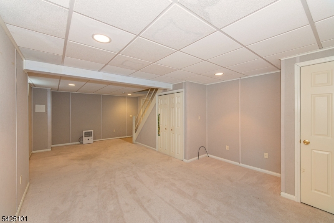
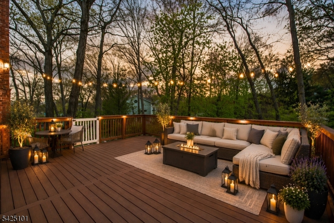
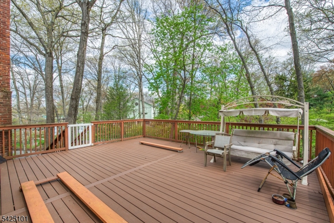
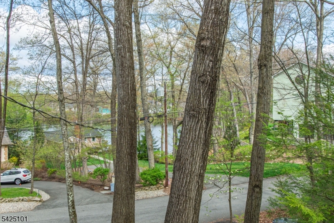
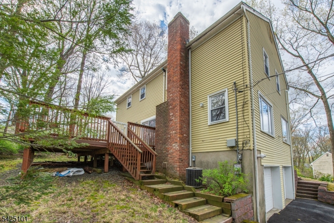
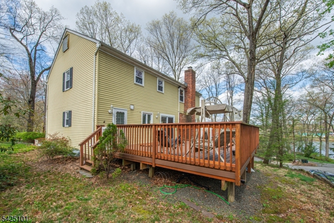
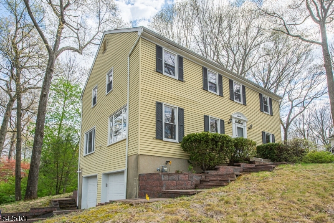
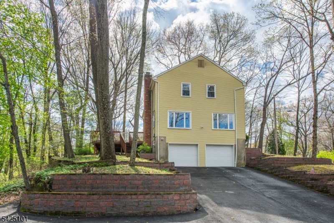
Step into the charm of Mountain Lakes living with this beautifully updated Colonial, offering stunning seasonal lake views and modern comforts. Designed for effortless entertaining, the home boasts an open floor plan, a formal dining room, sunny kitchen open to expansive family room w/ lake views and handsome fireplace as well as an spacious deck perfect for al fresco gatherings. Inside, you'll find gleaming hardwood floors, custom built-in cabinetry, and the convenience of a first-floor laundry room. Upstairs, the serene primary suite provides a private retreat, w/ two customized closets and a convenient primary bath w/ shower. Three additional bedrooms share a crisp hall bath w/ tub/shower. The finished lower level offers endless possibilities as a recreation or media room. Practicality meets style with a spacious two-car built-in garage and additional off-street driveway ensuring plenty of parking and storage. And the perks don't stop there enjoy the convenience of bus service (right at the corner) to all schools plus newer boiler, Trex deck and roof making this home as functional as it is delightful. GSMLS 4021948

Directions to property: Rt 46 to Rainbow Trl to Fernwood

MLS Listing ID: 
GSMLS 4021948
Listing Status
Status of the Listing.
Listing Status: 
Active
Listing Status (Local): 
Active
Listing Status Accepting Offers: 
1
Community Information
Elementary: 
Wildwood
Middle: 
BriarCliff
High: 
MTN. Lakes
Building Details
Details about the building on a property.
Architectural Style: 
Colonial
Year Built: 
1974
New Construction: 
0
Basement: 
Finished
Interior: 
Carbon Monoxide Detector, Smoke Detector
Fireplaces: 
Yes
Construction
Roof: 
Asphalt Shingle
Exterior: 
Vinyl Siding
Exterior Features: 
Deck
Energy Information: 
Electric, Gas-Natural
Porch: 
No
Deck: 
Yes
Room Details
Details about the rooms in the building.
Total Rooms: 
9
Total Bedrooms: 
4
Total Bathrooms: 
3
Total Full-Bathrooms: 
2
Total Half-Bathrooms: 
1
Master Bedroom 
Dimensions: 
12x17 
Level: 
Second
Second Bedroom 
Dimensions: 
12x12 
Level: 
Second
Third Bedroom 
Dimensions: 
13x16 
Level: 
Second
Fourth Bedroom 
Dimensions: 
17x11 
Level: 
Second
Dining Room 
Dimensions: 
12x13 
Level: 
First
Family Room 
Dimensions: 
15x29 
Level: 
Basement
Kitchen 
Dimensions: 
15x14 
Level: 
First
Living Room 
Dimensions: 
18x27 
Level: 
First
Master Bathroom 
Level: 
Second
Utilities
Information about utilities available on the property.
Heating System: 
2 Units, Baseboard - Hotwater, Multi-Zone
Heating System Fuel: 
Gas-Natural
Cooling System: 
1 Unit, Central Air
Water Heating System: 
Electric
Water Source: 
Public Water
Sewer: 
Public Sewer
Lot/Land Details
Details about the lots and land features included on the property.
Acres: 
0.3
Lot Size (Dimensions): 
.301 AC
View: 
Water View
Waterfront: 
0
Lot Features
Driveway: 
2 Car Width, Additional Parking, Blacktop
Parking Type: 
2 Car Width, Additional Parking, Blacktop
Total Parking Spaces: 
6
Garage: 
Built-In Garage, Garage Door Opener
Fence: 
No
Public Record
Parcel Number: 
2325-00010-0000-00008-0000-
Lot Number: 
8
Annual Tax: 
$15,847.00
Property Zoning: 
R-1
Listing Dates
Dates involved in the transaction.
Listing Entry Date/Time: 
4/20/2026
Contract Details
Details about the listing contract.
Possession: 
POT
Listing Participants
Participants (agents, offices, etc.) in the transaction.
Listing Office Name: 
COMPASS NEW JERSEY, LLC