
34 W Shore Rd | Mountain Lakes Boro

$3,500,000 | 7 Beds | 8 Baths (8 Full) | 10,000 Sq. Ft.

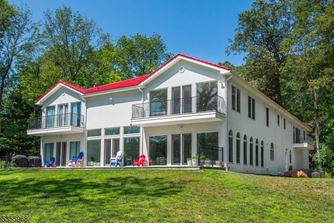
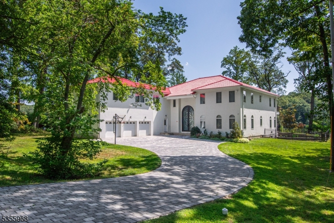
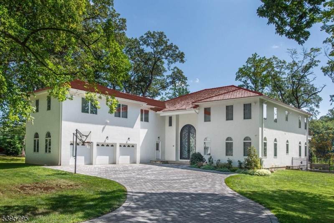
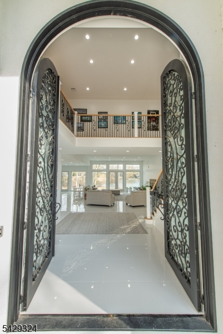
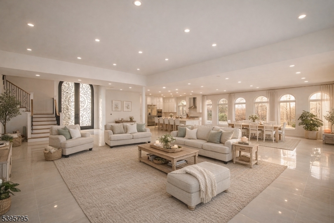
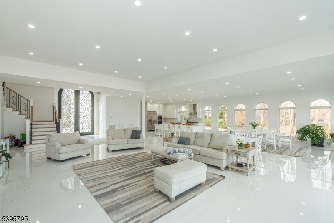
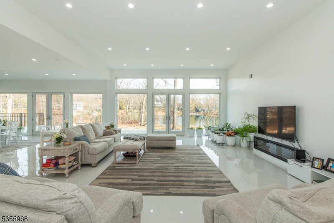
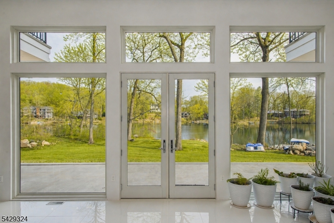
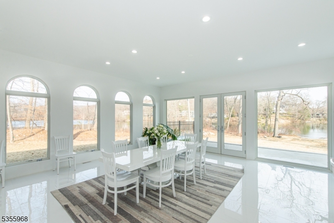
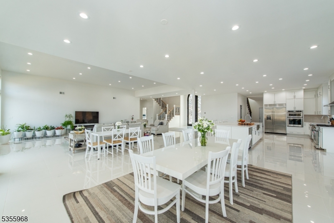
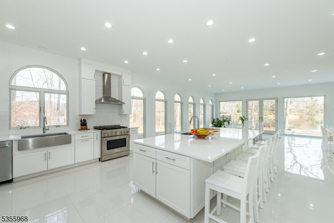
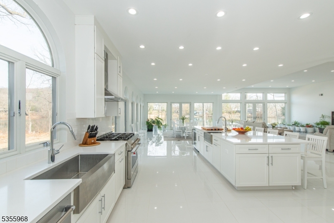
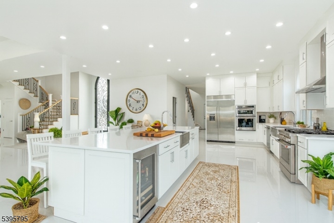
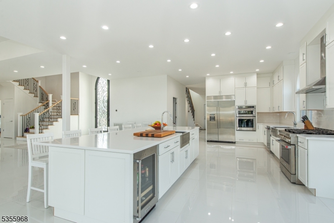
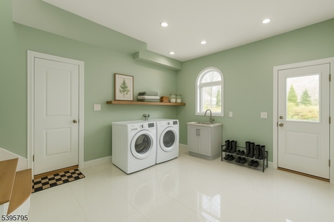
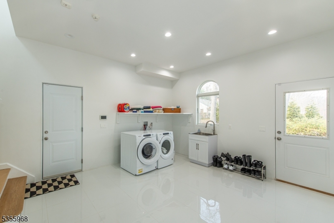
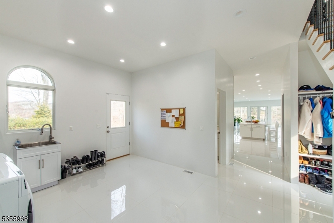
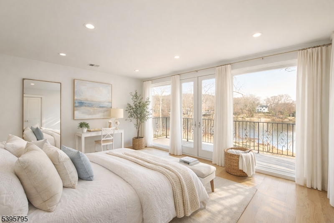
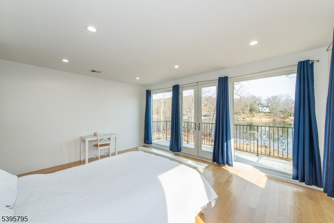
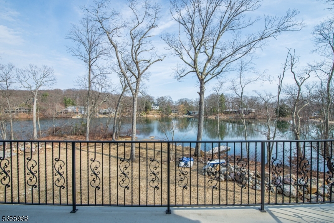
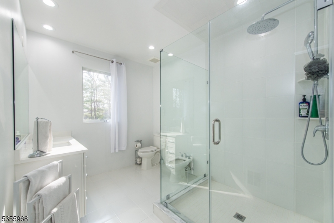
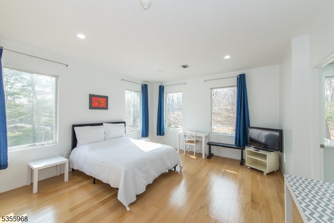
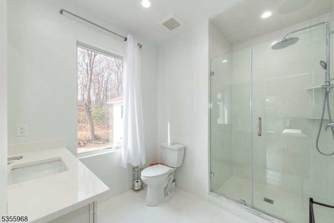
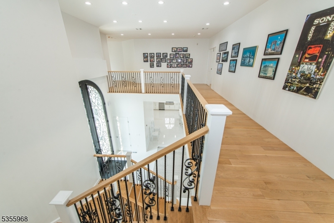
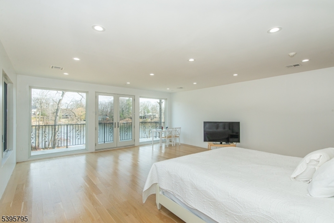
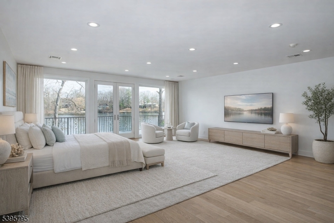
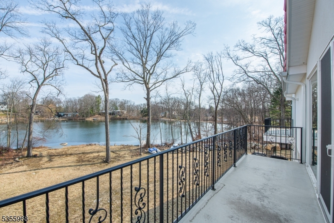
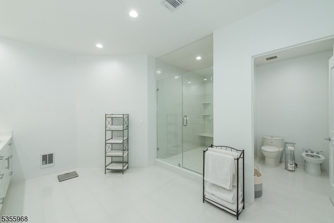
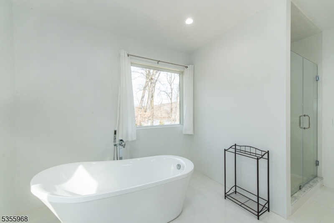
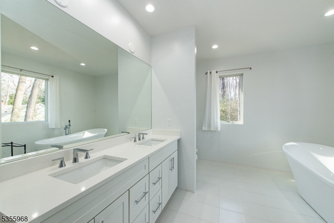
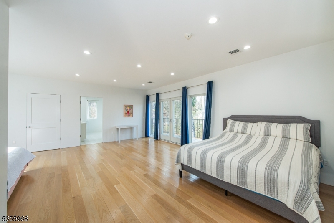
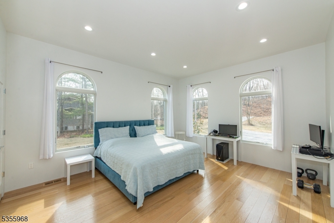
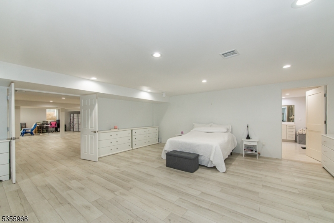
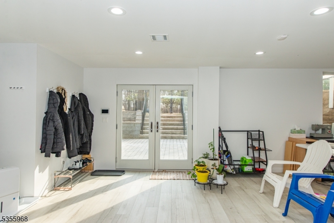
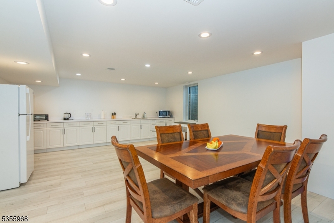
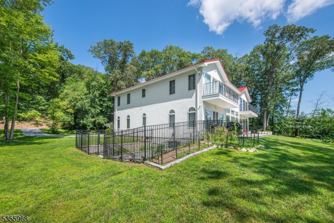
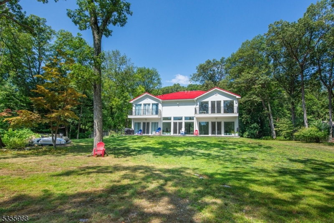
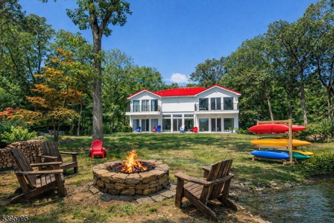
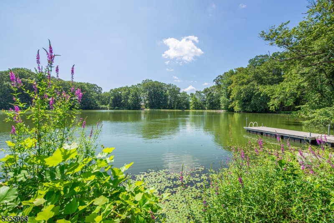
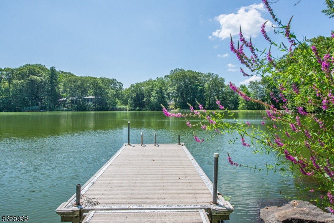
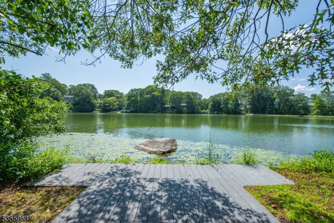
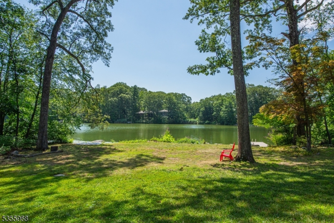
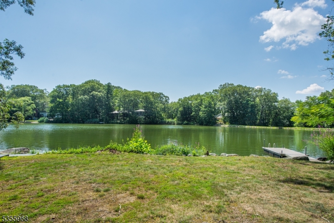
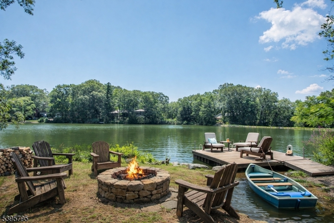
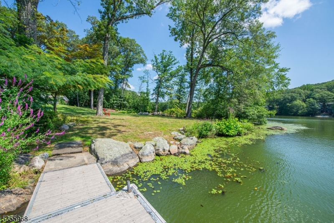
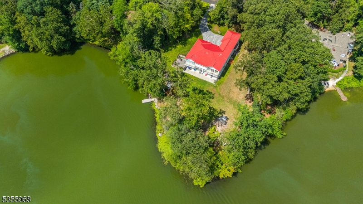
Step into this European-inspired lakefront masterpiece, built in 2021 and set on a pristine 1.24-acre level lot overlooking the serene Crystal Lake. Just 30 minutes from NYC and nestled within a top-rated school district, this home blends luxury, convenience, and the coveted Mountain Lakes lifestyle. From the moment you arrive via the brick-paver driveway, the two-story wrought iron entrance and striking architecture captivate. Inside, floor-to-ceiling windows and sliding doors frame breathtaking lake views, while soaring ceilings, white porcelain tiles, and an open flow create an abundance of light and airy elegance. Spanning over 10,000 square feet across three levels, this home is designed for both grand entertaining and intimate moments. Every bedroom features an ensuite bath (many with bidets) and generous closets, while shared spaces like the kitchen, dining, and living rooms offer a seamless blend of connection and privacy. The flexible layout includes two first-floor bedroom suites and a walkout in-law suite on the lower level. Additional highlights: white oak hardwood floors, quartz countertops, top-of-the-line appliances, custom Anderson windows, three laundry rooms, charming balconies with lake views, a whole-house generator, and an oversized three-car garage. Move right in and experience the tranquility and sophistication of lakeside living! Enjoy all that ML has to offer w/ Tourne county park, Taft field and Birchwood Lake just down the street. GSMLS 4025345

Directions to property: Rt 46 to Boulevard to left on Pocono right on W Shore

MLS Listing ID: 
GSMLS 4025345
Listing Status
Status of the Listing.
Listing Status: 
Active
Listing Status (Local): 
Active
Listing Status Accepting Offers: 
1
Community Information
Elementary: 
Wildwood
Middle: 
BriarCliff
High: 
MTN. Lakes
Building Details
Details about the building on a property.
Architectural Style: 
Custom Home
Year Built: 
2021
New Construction: 
0
Living Area: 
10,000
Basement: 
Finished, Full, Walkout
Interior: 
Blinds, Cathedral Ceiling, High Ceilings, Smoke Detector, Walk-In Closet
Fireplaces: 
Yes
Construction
Roof: 
Fiberglass
Exterior: 
Stucco
Exterior Features: 
Deck, Dock, Patio, Thermal Windows/Doors
Energy Information: 
Electric, Gas-Natural
Porch: 
No
Deck: 
Yes
Room Details
Details about the rooms in the building.
Total Rooms: 
13
Total Bedrooms: 
7
Total Bathrooms: 
8
Total Full-Bathrooms: 
8
Total Half-Bathrooms: 
0
Master Bedroom 
Dimensions: 
21x23 
Level: 
Second
Second Bedroom 
Dimensions: 
20x39 
Level: 
Second
Third Bedroom 
Dimensions: 
15x15 
Level: 
Second
Fourth Bedroom 
Dimensions: 
18x24 
Level: 
Second
Dining Room 
Dimensions: 
15x22 
Level: 
First
Family Room 
Dimensions: 
42x42 
Level: 
Basement
Kitchen 
Dimensions: 
15x25 
Level: 
First
Living Room 
Dimensions: 
34x40 
Level: 
First
Other One 
Dimensions: 
15x16 
Level: 
First
Other Two 
Dimensions: 
18x29 
Level: 
First
Other Three 
Dimensions: 
15x19 
Level: 
First
Other Four 
Dimensions: 
21x29 
Level: 
Basement
In-Law Suite 
Master Bathroom 
Level: 
Second
Utilities
Information about utilities available on the property.
Heating System: 
4+ Units, Multi-Zone
Heating System Fuel: 
Gas-Natural
Cooling System: 
4+ Units, Multi-Zone Cooling
Water Heating System: 
Gas
Water Source: 
Public Water
Sewer: 
Public Sewer
Lot/Land Details
Details about the lots and land features included on the property.
Acres: 
1.1
Lot Size (Dimensions): 
1.102 AC
Waterfront: 
0
Lot Features
Driveway: 
Off-Street Parking, Paver Block
Parking Type: 
Off-Street Parking, Paver Block
Total Parking Spaces: 
8
Garage: 
Attached Garage, Garage Door Opener, Oversize Garage
Fence: 
No
Public Record
Parcel Number: 
2325-00031-0000-00080-0002-
Lot Number: 
80.02
Annual Tax: 
$66,671.00
Property Zoning: 
R-A
Listing Dates
Dates involved in the transaction.
Listing Entry Date/Time: 
5/5/2026
Contract Details
Details about the listing contract.
Possession: 
POT
Listing Participants
Participants (agents, offices, etc.) in the transaction.
Listing Office Name: 
COMPASS NEW JERSEY, LLC