
77 Hanover Rd | Mountain Lakes Boro

$1,039,000 | 4 Beds | 3 Baths (3 Full)

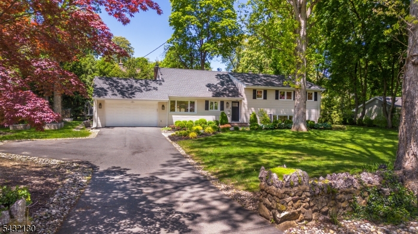
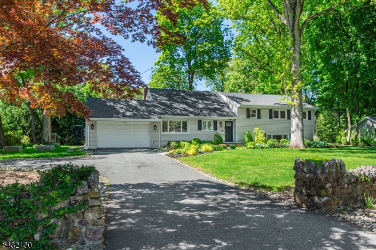
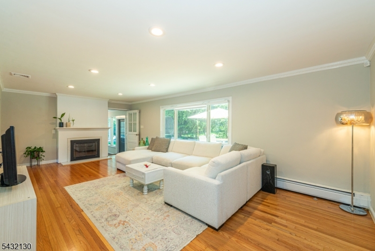
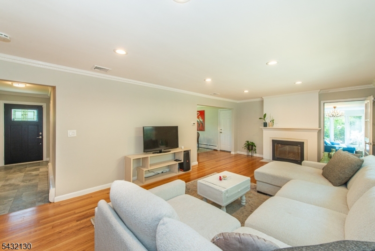
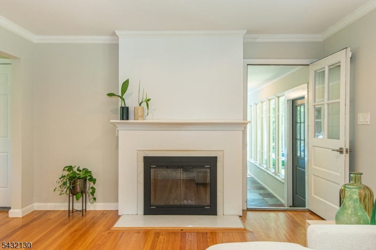
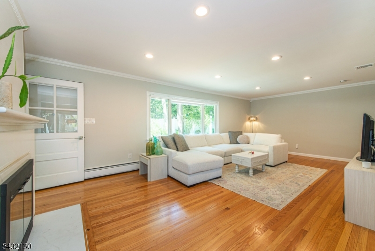
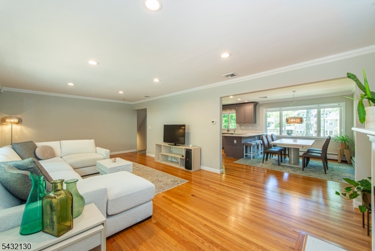
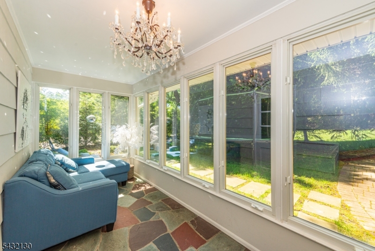
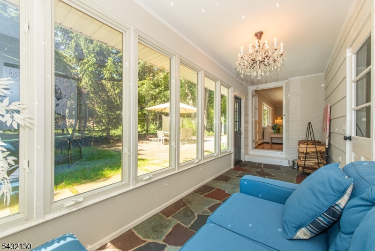
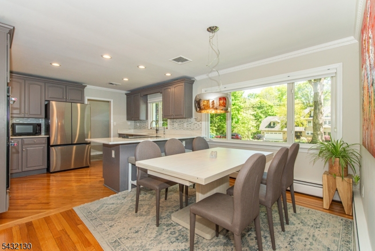
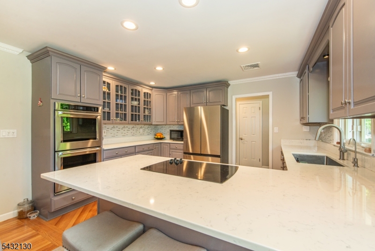
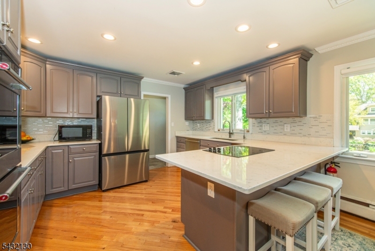
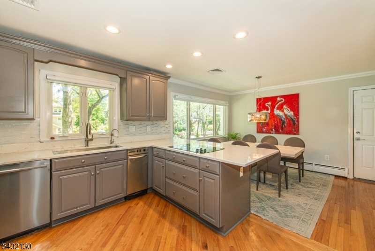
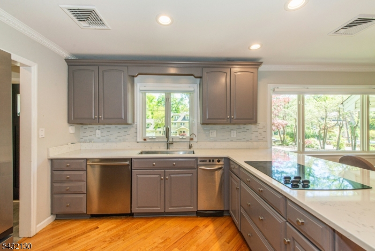
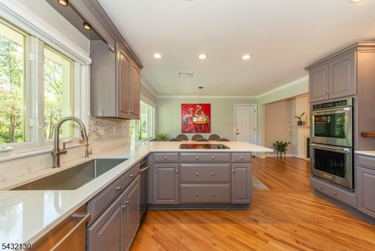
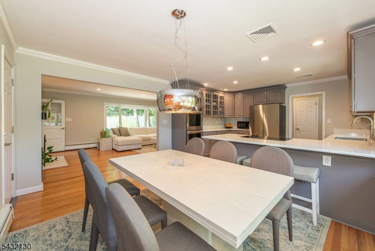
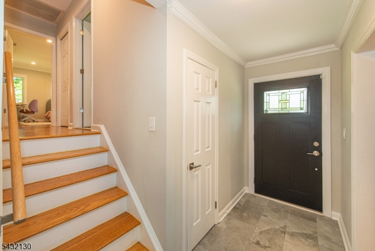
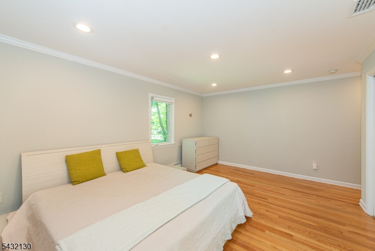
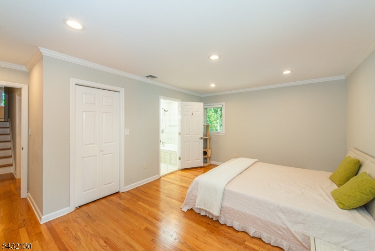
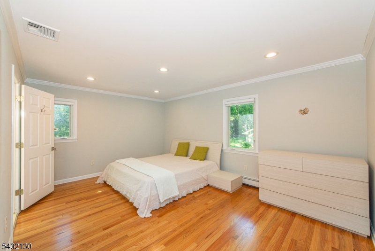
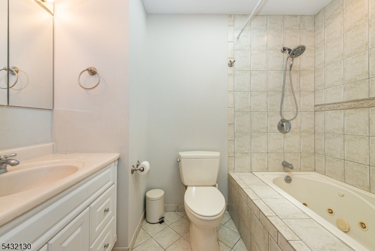
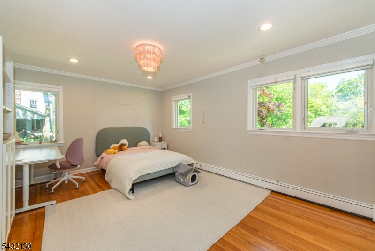
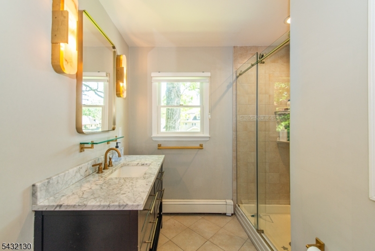
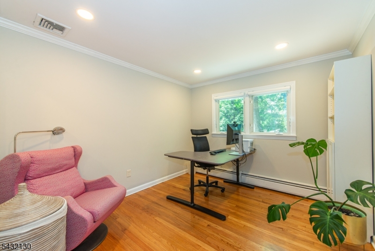
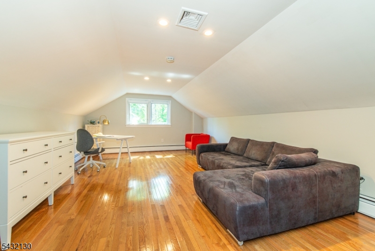
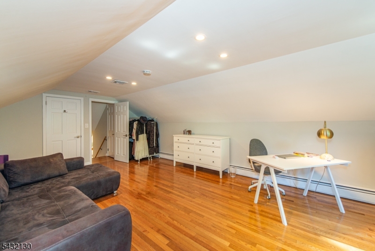
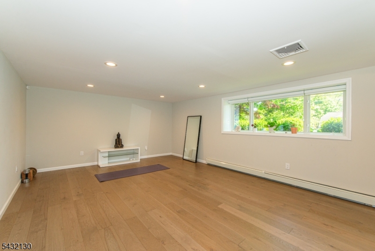
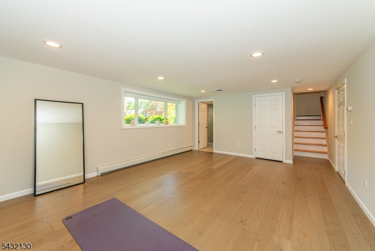
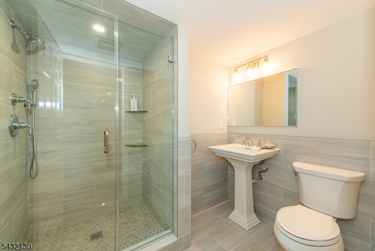
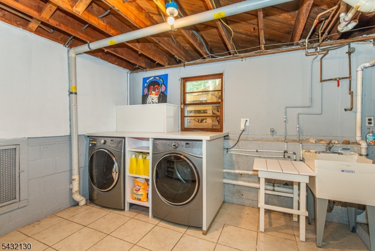
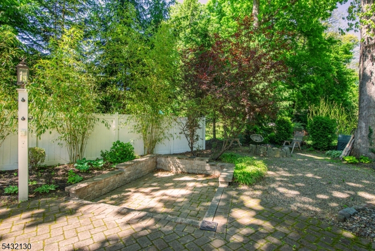
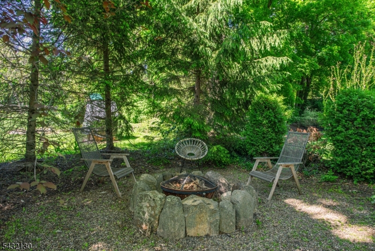
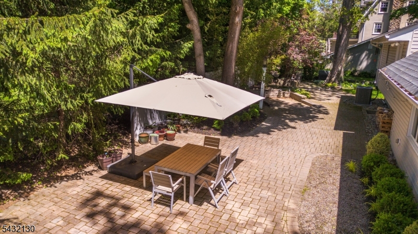
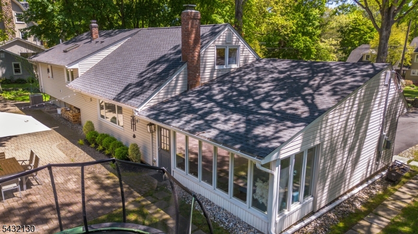
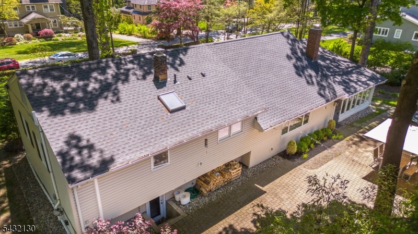
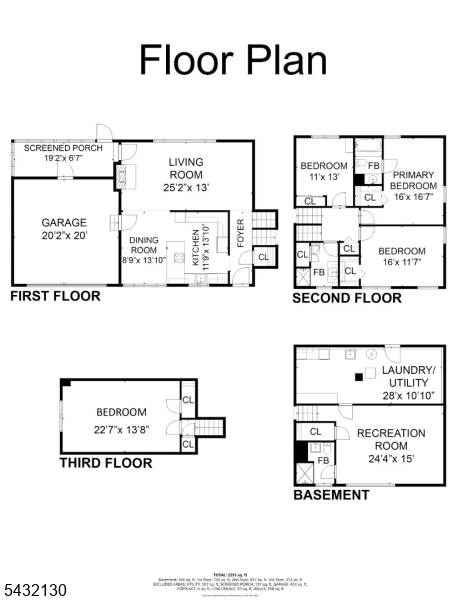
Experience the perfect blend of modern luxury and small-town charm in the heart of Mountain Lakes. Set on a pristine, level .36-acre lot framed by signature stone walls, this meticulously updated custom home offers a lifestyle of effortless elegance. The open-concept main level is anchored by a gourmet chef's kitchen featuring sleek quartz countertops, stainless appliances and a sun-drenched breakfast bar that flows naturally into the dining area. Relax in the expansive living room by the wood-burning fireplace, or escape to the sanctuary of the glass-walled sunroom with its rustic stone flooring. The primary suite serves as a bright, spacious retreat with a walk-in closet and skylit ensuite bath. Two additional modern bedrooms and a flexible fourth bedroom ideal for a home office or media room ensure plenty of space for everyone. The lower level is a true extension of the home, featuring a light-filled recreation room, newer full bath, and laundry room. Life in Mountain Lakes is all about the outdoors. Spend your evenings dining alfresco on the patio or gathering around the stone fire pit. With high-end upgrades including a newer roof, AC handler/heat pump, enhanced insulation, and an electric car charger, the work is already done. You're just steps from top-tier schools, local fields, and the serene lakes that define this premier community. Moving in is the only thing left on your to-do list. Special financing incentives avail on this property from Sirva Mortgage. GSMLS 4028099

Directions to property: Rt 287 N to Intervale Rd, left on Intervale, right on Fanny, left on Hanover

MLS Listing ID: 
GSMLS 4028099
Listing Status
Status of the Listing.
Listing Status: 
Active
Listing Status (Local): 
Active
Listing Status Accepting Offers: 
1
Community Information
Elementary: 
Wildwood
Middle: 
BriarCliff
High: 
MTN. Lakes
Building Details
Details about the building on a property.
Architectural Style: 
Custom Home
Year Built: 
1956
New Construction: 
0
Basement: 
Finished, Finished-Partially, Full, Walkout
Interior: 
Carbon Monoxide Detector, Shades, Smoke Detector, Walk-In Closet, Window Treatments
Fireplaces: 
Yes
Construction
Roof: 
Asphalt Shingle
Exterior: 
Vinyl Siding
Exterior Features: 
Enclosed Porch(es), Patio, Thermal Windows/Doors
Energy Information: 
Electric
Porch: 
No
Deck: 
No
Room Details
Details about the rooms in the building.
Total Rooms: 
9
Total Bedrooms: 
4
Total Bathrooms: 
3
Total Full-Bathrooms: 
3
Total Half-Bathrooms: 
0
Master Bedroom 
Dimensions: 
16x17 
Level: 
Second
Second Bedroom 
Dimensions: 
11x13 
Level: 
Second
Third Bedroom 
Dimensions: 
16x12 
Level: 
Second
Fourth Bedroom 
Dimensions: 
23x14 
Level: 
Third
Dining Room 
Dimensions: 
9x14 
Level: 
First
Kitchen 
Dimensions: 
12x14 
Level: 
First
Living Room 
Dimensions: 
25x13 
Level: 
First
Other One 
Dimensions: 
19x7 
Level: 
First
Other Two 
Dimensions: 
28x11 
Level: 
Basement
Other Three 
Dimensions: 
24x15 
Level: 
Basement
Master Bathroom 
Level: 
Second
Utilities
Information about utilities available on the property.
Heating System: 
1 Unit, Baseboard - Hotwater
Heating System Fuel: 
Oil Tank Above Ground - Inside
Cooling System: 
1 Unit, Central Air
Water Heating System: 
From Furnace
Water Source: 
Public Water
Sewer: 
Public Sewer
Lot/Land Details
Details about the lots and land features included on the property.
Acres: 
0.36
Lot Size (Dimensions): 
.364 AC
Waterfront: 
0
Lot Features
Driveway: 
1 Car Width, Blacktop
Parking Type: 
1 Car Width, Blacktop
Total Parking Spaces: 
4
Garage: 
Built-In Garage, Garage Door Opener
Fence: 
No
Public Record
Parcel Number: 
2325-00073-0000-00011-0001-
Lot Number: 
11.01
Annual Tax: 
$19,470.00
Property Zoning: 
R-A
Listing Dates
Dates involved in the transaction.
Listing Entry Date/Time: 
5/15/2026
Contract Details
Details about the listing contract.
Exclusions: 
Dining Room and sunroom chandeliers
Possession: 
POT
Listing Participants
Participants (agents, offices, etc.) in the transaction.
Listing Office Name: 
COMPASS NEW JERSEY, LLC