
21 Lockley Ct | Mountain Lakes Boro

$669,000 | 2 Beds | 3 Baths (2 Full, 1 Half)

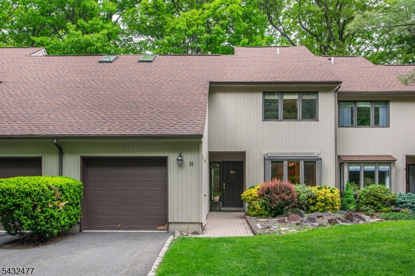
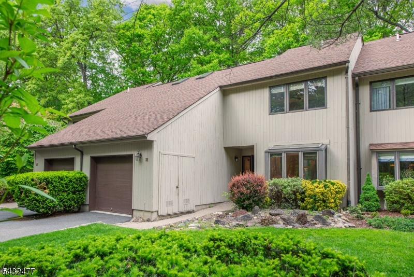
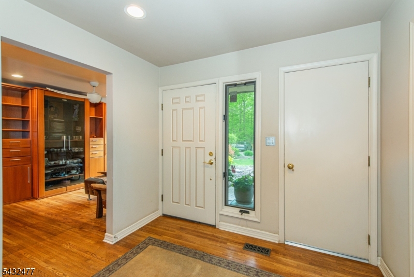
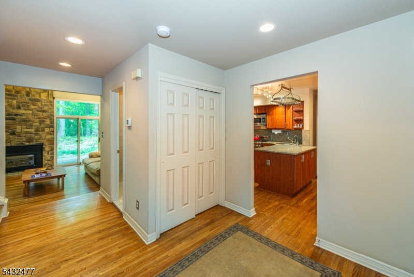
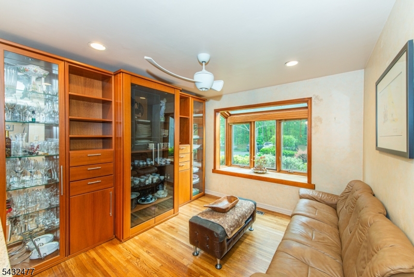
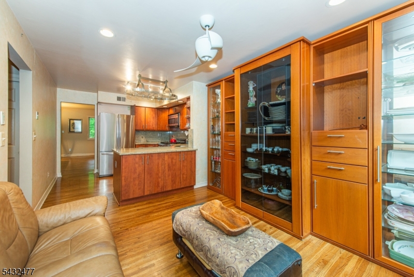
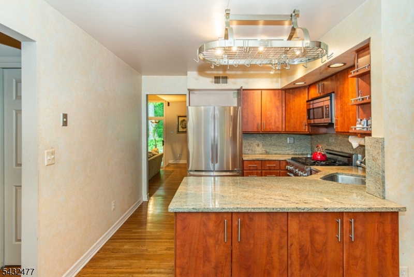
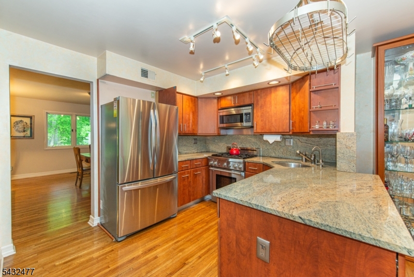
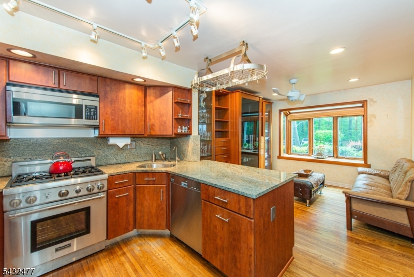
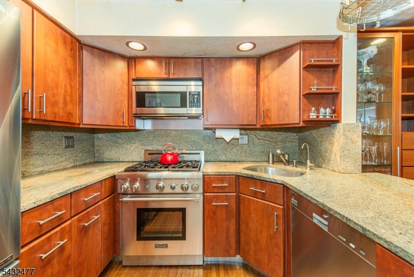
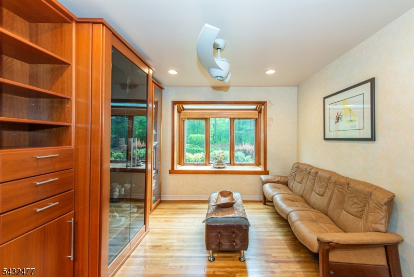
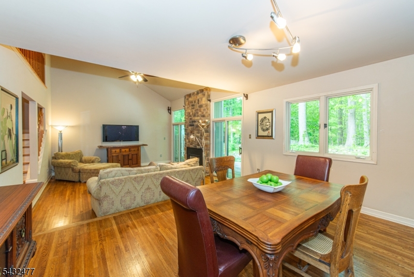
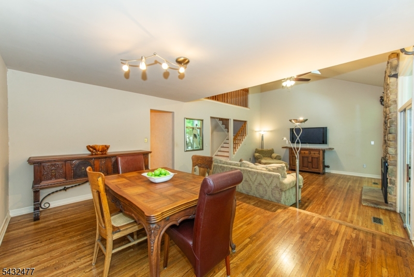
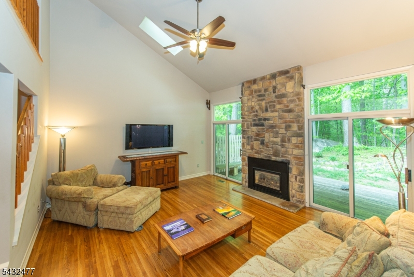
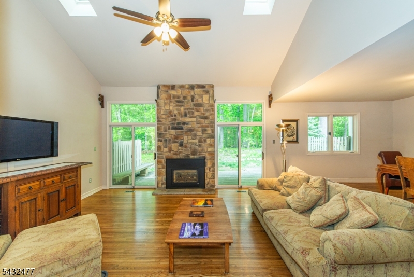
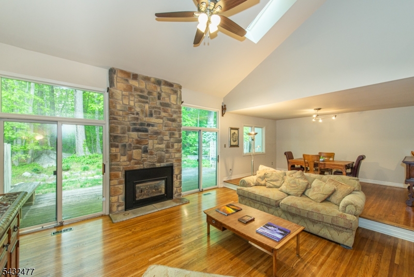
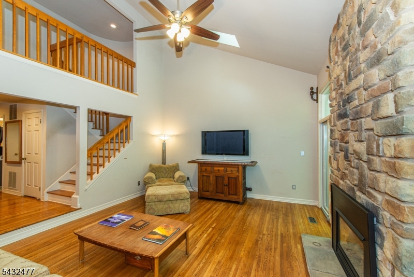
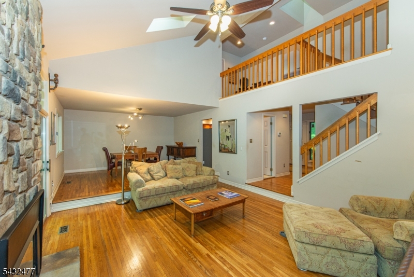
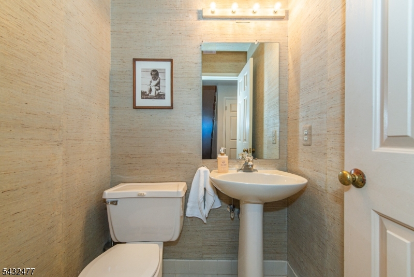
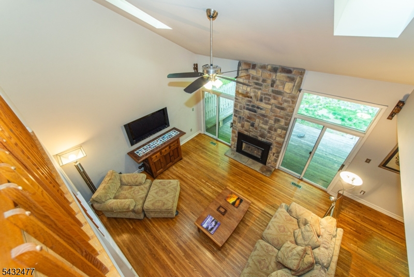
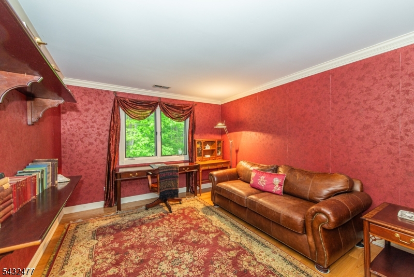
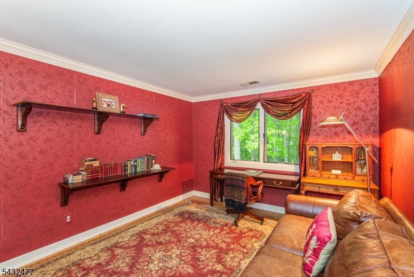
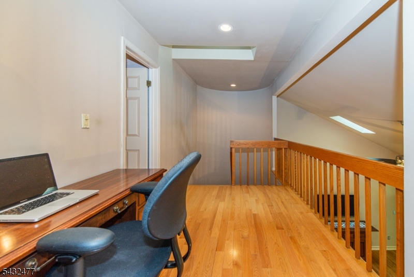
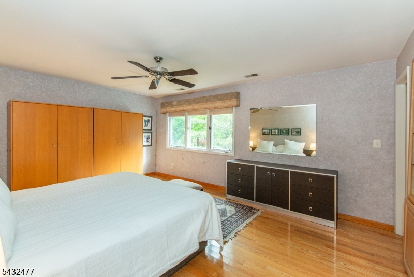
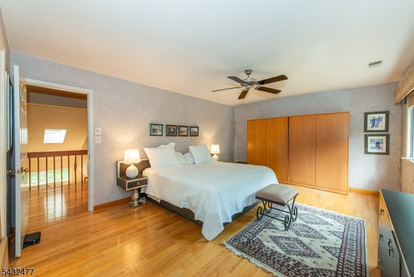
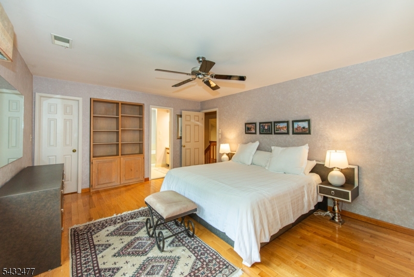
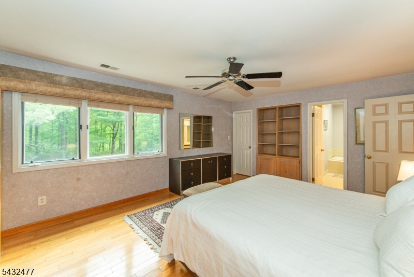
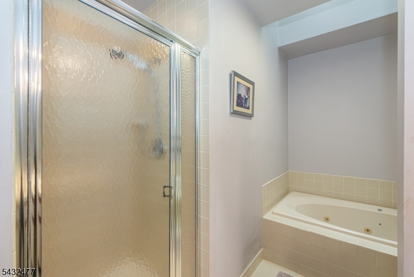
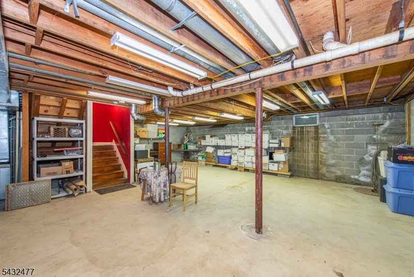
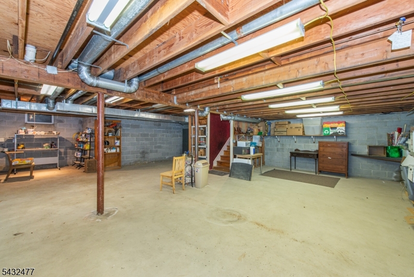
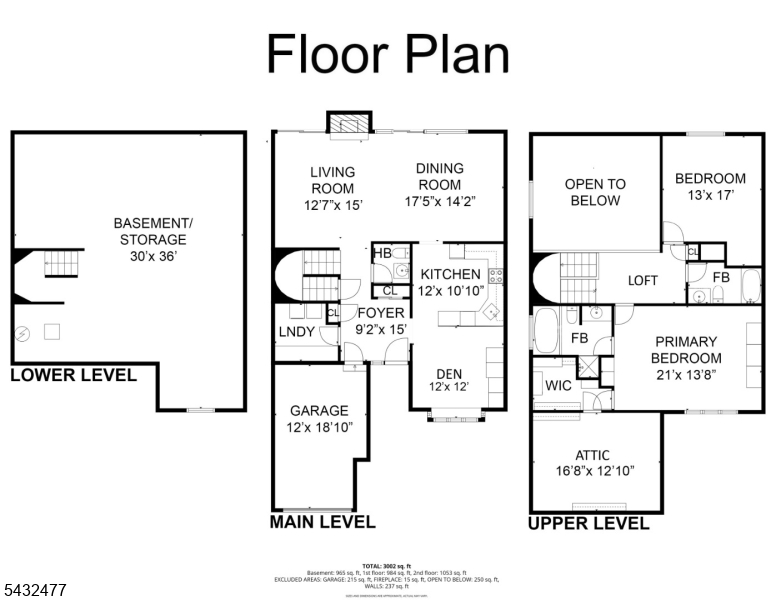
Experience the best of the Mountain Lakes lifestyle in this sophisticated, low-maintenance townhouse nestled in the sought-after Pine Edge community. From the moment you enter, the airy open floor plan and gleaming hardwoods set a tone of effortless style. The heart of the home is a sun-drenched living room featuring soaring ceilings and a dramatic floor-to-ceiling stone fireplace, with oversized windows framing serene, wooded views. The spacious, adjacent dining room is ideal for entertaining. The gourmet kitchen is a chef's delight, boasting granite countertops SS appliances and custom cabinetry that flows into a cozy den with built-ins perfect for casual gatherings. Upstairs, the primary suite serves as a true sanctuary, complemented by a spacious second bedroom ideal for a home office or guest suite. A large, unfinished lower level offers endless potential for a gym or media room. Step outside to your private deck to enjoy the peace of the woods, all while being minutes away from pristine lakes, top-rated schools, and scenic hiking trails. This is easy living at its finest. GSMLS 4028135

Directions to property: Rt 46 to Intervale to Sherwood to Lockley

MLS Listing ID: 
GSMLS 4028135
Listing Status
Status of the Listing.
Listing Status: 
Active
Listing Status (Local): 
Active
Listing Status Accepting Offers: 
1
Community Information
Elementary: 
Wildwood
Middle: 
BriarCliff
High: 
MTN. Lakes
Subdivision: 
Pine Edge
Association Fee: 
$425
Building Details
Details about the building on a property.
Architectural Style: 
Townhouse-Interior
Year Built: 
1986
New Construction: 
0
Basement: 
Full, Unfinished
Interior: 
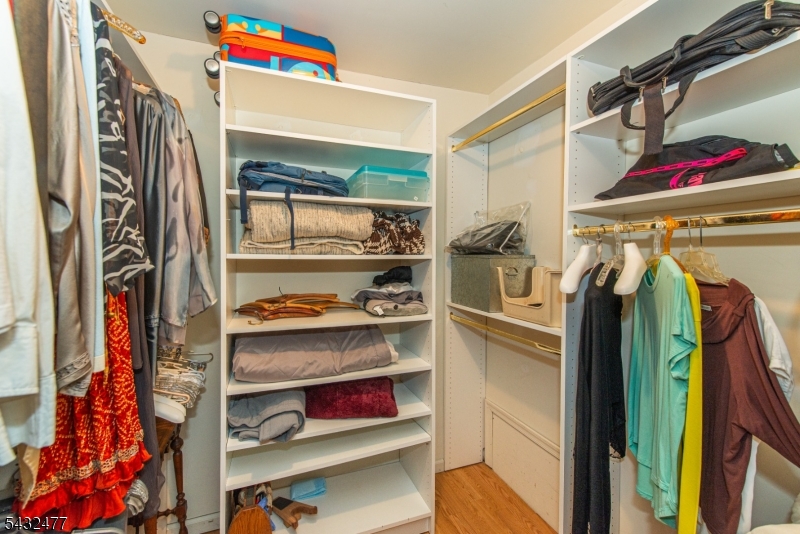
Blinds, Carbon Monoxide Detector, Cathedral Ceiling, High Ceilings, Shades, Smoke Detector, Walk-In Closet
Fireplaces: 
Yes
Construction
Roof: 
Asphalt Shingle
Exterior: 
Wood
Exterior Features: 
Curbs, Deck, Thermal Windows/Doors
Energy Information: 
Electric, Gas-Natural
Porch: 
No
Deck: 
Yes
Room Details
Details about the rooms in the building.
Total Rooms: 
8
Total Bedrooms: 
2
Total Bathrooms: 
3
Total Full-Bathrooms: 
2
Total Half-Bathrooms: 
1
Master Bedroom 
Dimensions: 
21x14 
Level: 
Second
Second Bedroom 
Dimensions: 
13x17 
Level: 
Second
Dining Room 
Dimensions: 
18x14 
Level: 
First
Kitchen 
Dimensions: 
12x11 
Level: 
First
Living Room 
Dimensions: 
13x15 
Level: 
First
Den 
Dimensions: 
12x12 
Level: 
First
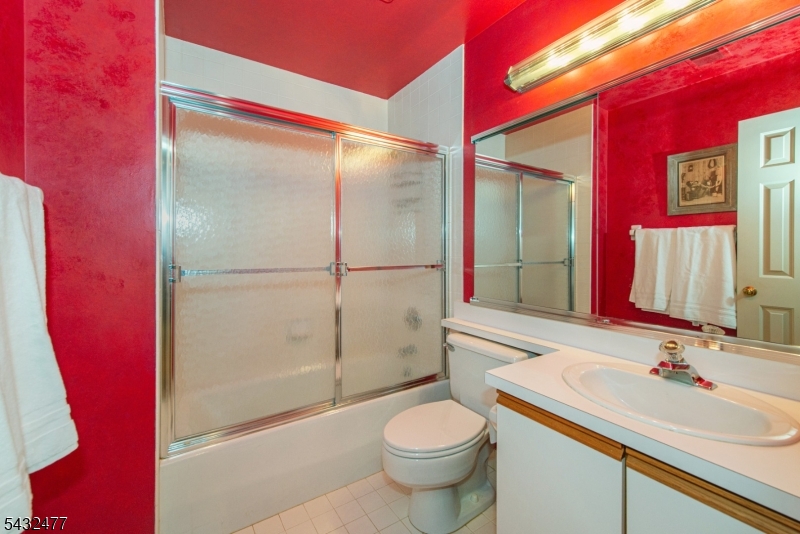
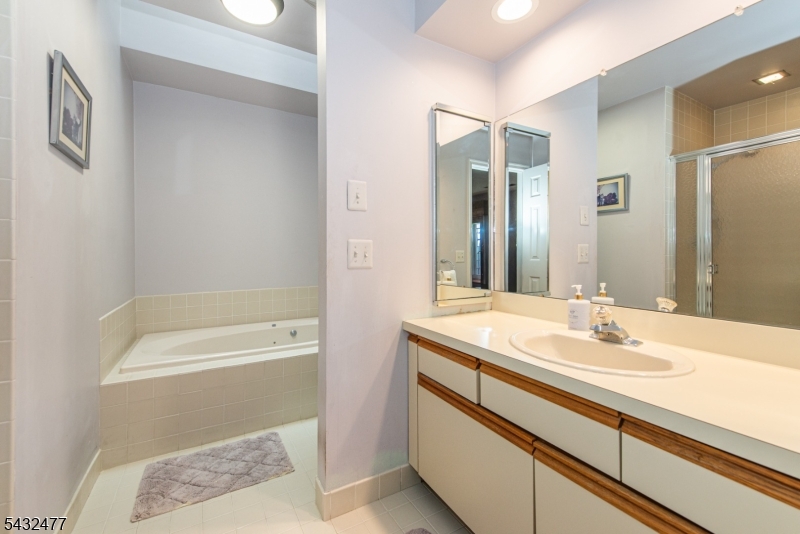
Master Bathroom 
Level: 
Second
Utilities
Information about utilities available on the property.
Heating System: 
Forced Hot Air
Heating System Fuel: 
Gas-Natural
Cooling System: 
Central Air
Water Heating System: 
Gas
Water Source: 
Public Water
Sewer: 
Public Sewer
Lot/Land Details
Details about the lots and land features included on the property.
Acres: 
0.09
Lot Size (Dimensions): 
.086 AC
Waterfront: 
0
Lot Features
Driveway: 
1 Car Width, Blacktop, Off-Street Parking
Parking Type: 
1 Car Width, Blacktop, Off-Street Parking
Total Parking Spaces: 
2
Garage: 
Attached Garage
Pool: 
No
Fence: 
No
Public Record
Parcel Number: 
2325-00118-0001-00019-0000-
Lot Number: 
19
Annual Tax: 
$13,382.00
Property Zoning: 
RC-3
Listing Dates
Dates involved in the transaction.
Listing Entry Date/Time: 
5/15/2026
Contract Details
Details about the listing contract.
Possession: 
POT
Listing Participants
Participants (agents, offices, etc.) in the transaction.
Listing Office Name: 
COMPASS NEW JERSEY, LLC