
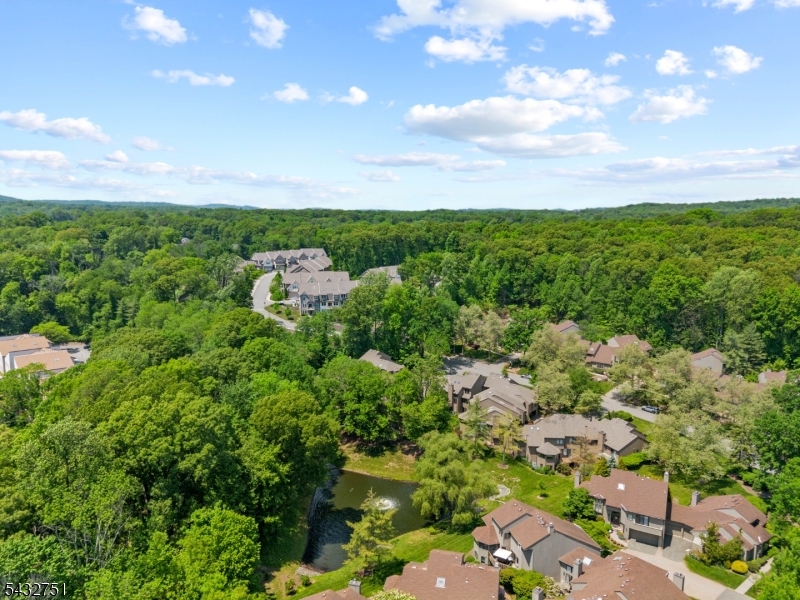
26 Sherwood Drive, 26 | Mountain Lakes Boro

$968,888 | 3 Beds | 4 Baths (2 Full, 2 Half) | 3,042 Sq. Ft.

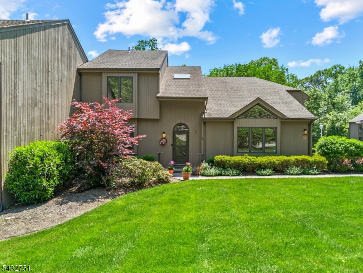
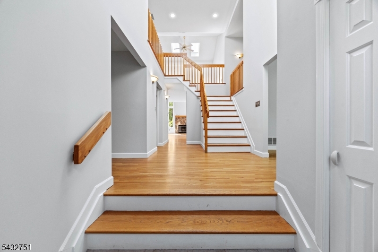
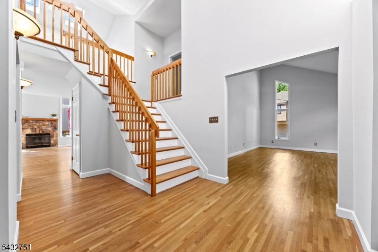
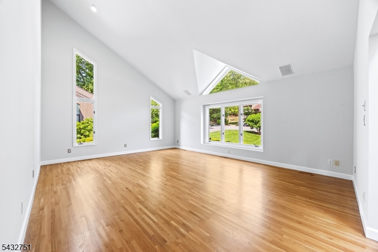
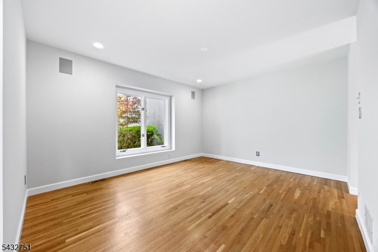
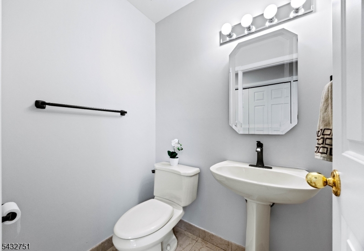
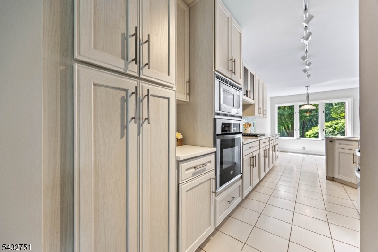
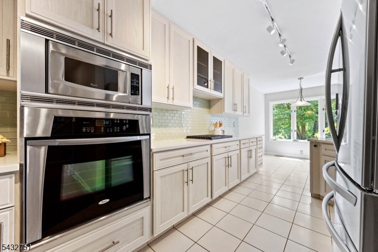
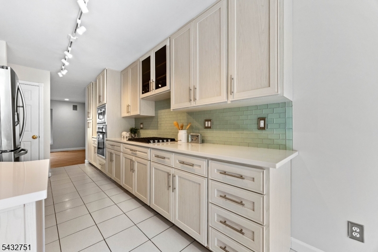
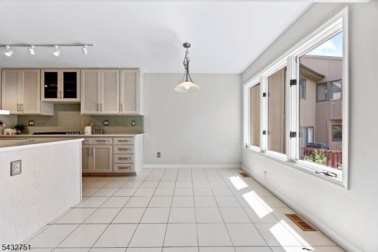
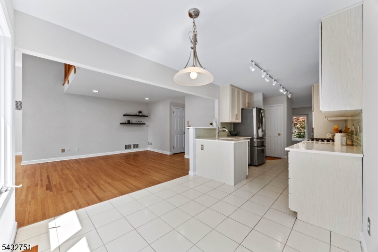
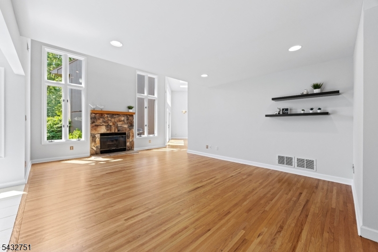
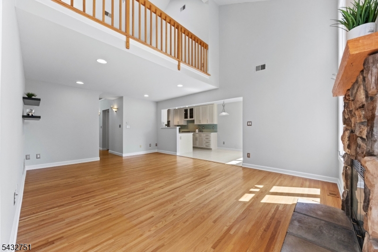
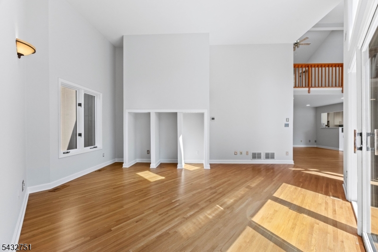
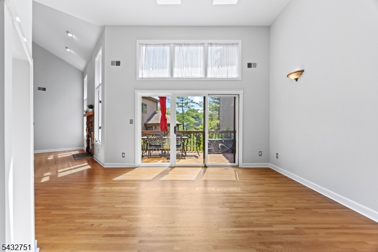
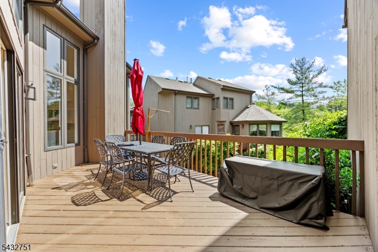
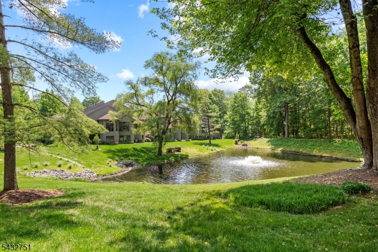
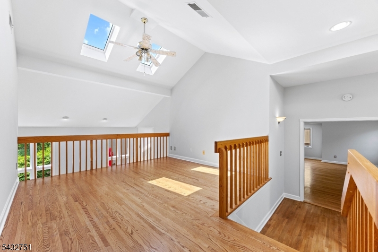
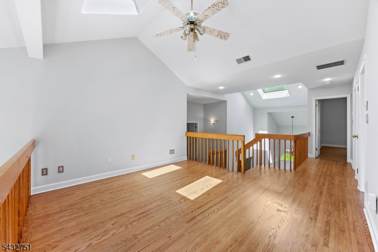
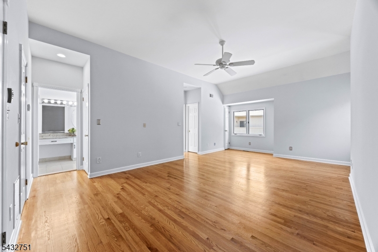
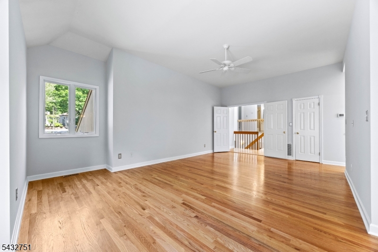
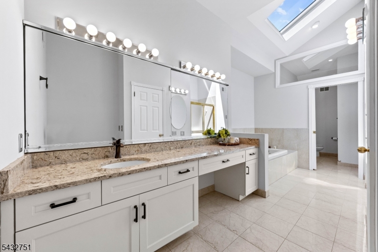
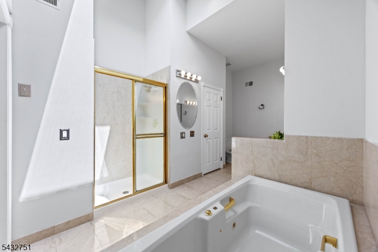
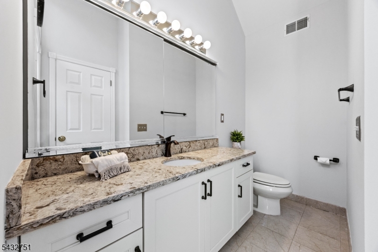
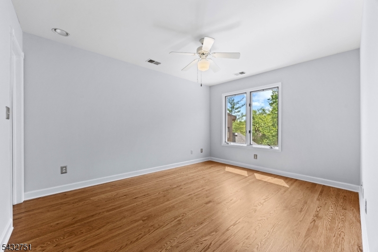
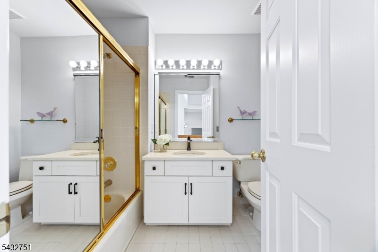
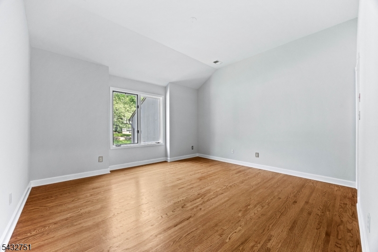
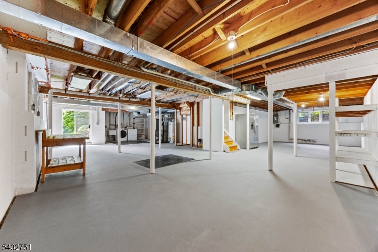
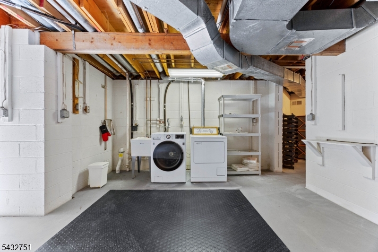
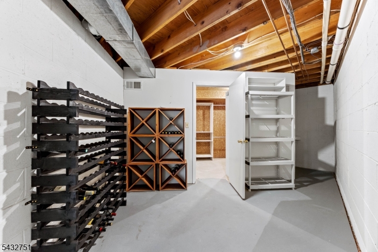
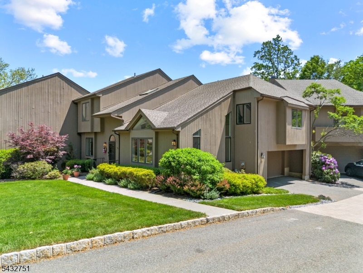
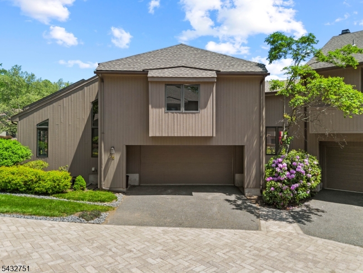
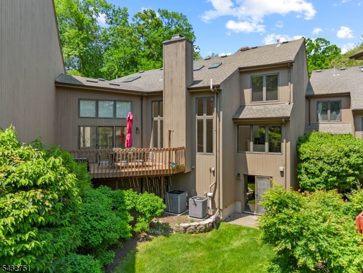
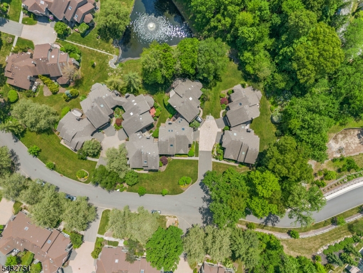
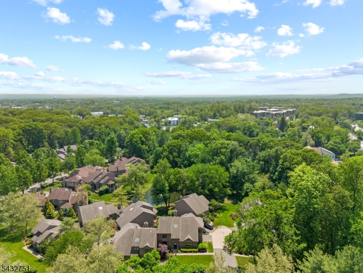
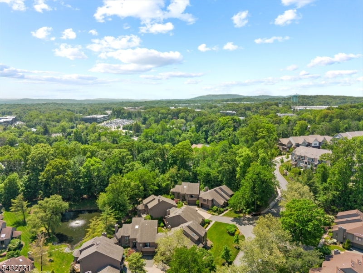
PRISTINE, SUN DRENCHED and FRESHLY PAINTED! WELCOME HOME TO DESIRABLE SPRUCE EDGE AT MOUNTAIN LAKES! Nestled on Beautifully Manicured Grounds, and boasting the Community's Most Expansive Floor Plan, this Exceptional End-Unit Townhome offers Serene Pond Views, creating a Peaceful and Private Setting! With Hardwood Floors Throughout, Main Level features a Vaulted Living Room with Skylights, Formal Dining Room, Renovated Well Appointed Kitchen, Family Room with Wood Burning Fireplace, Solarium with Skylights and access to your Private Deck -Perfect for Entertaining for Relaxation. Upstairs, the Fabulous Primary Suite boasts Two Walk-In Closets and a Luxury Bath with Dual Amenities. The Expansive Loft Space, Two additional generously sized Bedroom and a Full Bath completes this Level. The Walkout Lower Level offers Endless Possibilities and serves as a Blank Canvas ready for your Personal Touch, complete with a Laundry Area and Cedar Closet. Enjoy all that Mountain Lakes has to offer, including its Highly Acclaimed School System and access to Town Beaches. DO NOT MISS THE OPPORTUNITY TO MAKE THIS HOUSE YOUR HOME! GSMLS 4029103

Directions to property: Rt 46 to Intervale to Sherwood

MLS Listing ID: 
GSMLS 4029103
Listing Status
Status of the Listing.
Listing Status: 
Active
Listing Status (Local): 
Active
Listing Status Accepting Offers: 
1
Community Information
Elementary: 
Wildwood
Middle: 
BriarCliff
High: 
MTN. Lakes
Subdivision: 
Spruce Edge
Association Fee: 
$500
Building Details
Details about the building on a property.
Architectural Style: 
Townhouse-End Unit
Year Built: 
1991
New Construction: 
0
Living Area: 
3,042
Basement: 
Full, Unfinished, Walkout
Interior: 
Cathedral Ceiling, Cedar Closets, High Ceilings, Skylight, Track Lighting, Walk-In Closet
Fireplaces: 
Yes
Construction
Roof: 
Asphalt Shingle
Exterior: 
Vertical Siding, Wood
Exterior Features: 
Deck, Patio
Energy Information: 
Electric, Gas-Natural
Porch: 
No
Deck: 
Yes
Room Details
Details about the rooms in the building.
Total Rooms: 
9
Total Bedrooms: 
3
Total Bathrooms: 
4
Total Full-Bathrooms: 
2
Total Half-Bathrooms: 
2
Master Bathroom 
Level: 
Second
Utilities
Information about utilities available on the property.
Heating System: 
Forced Hot Air, Multi-Zone
Heating System Fuel: 
Gas-Natural
Cooling System: 
Central Air, Multi-Zone Cooling
Water Source: 
Public Water
Sewer: 
Public Sewer
Lot/Land Details
Details about the lots and land features included on the property.
Acres: 
0.14
Lot Size (Dimensions): 
.142 AC
View: 
Water View
Waterfront: 
1
Water Body Category: 
Pond
Lot Features
Driveway: 
2 Car Width, Blacktop
Parking Type: 
2 Car Width, Blacktop
Total Parking Spaces: 
0
Garage: 
Attached Garage
Pool: 
No
Fence: 
No
Public Record
Parcel Number: 
2325-00117-0000-00013-0000-
Lot Number: 
13
Annual Tax: 
$17,150.00
Listing Dates
Dates involved in the transaction.
Listing Entry Date/Time: 
5/21/2026
Contract Details
Details about the listing contract.
Possession: 
at Closing
Listing Participants
Participants (agents, offices, etc.) in the transaction.
Listing Office Name: 
WEICHERT REALTORS CORP HQ