
7 Newcastle Ct | Mountain Lakes Boro

$3,750 | 2 Beds | 3 Baths (2 Full, 1 Half)

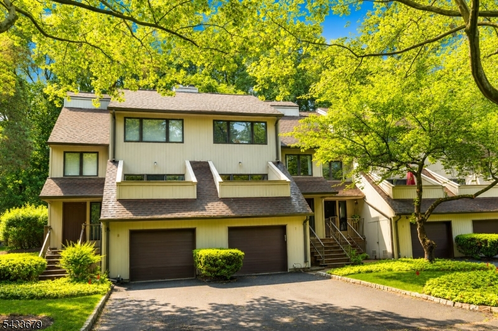
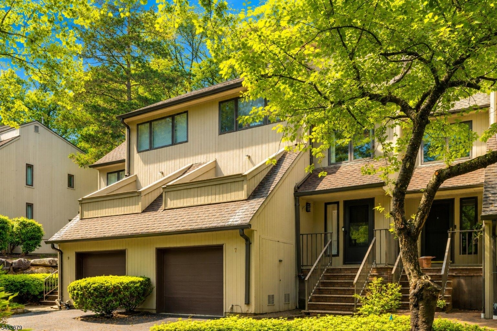
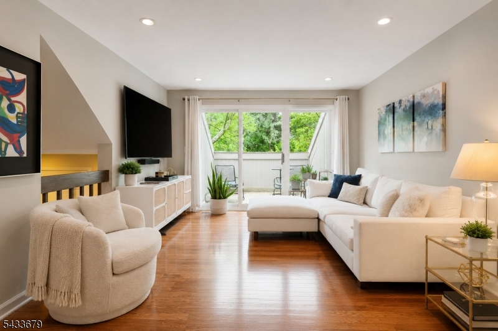
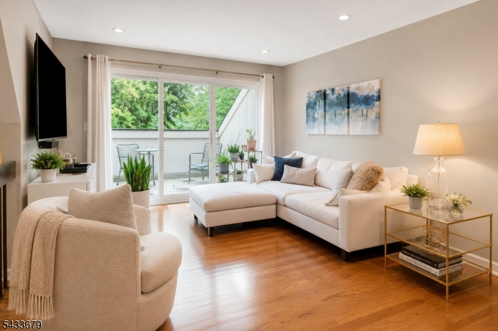
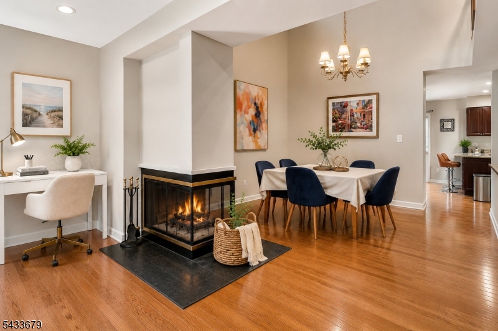
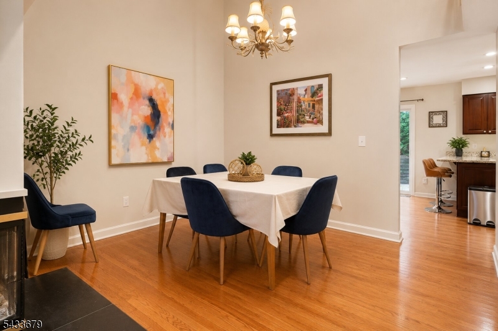
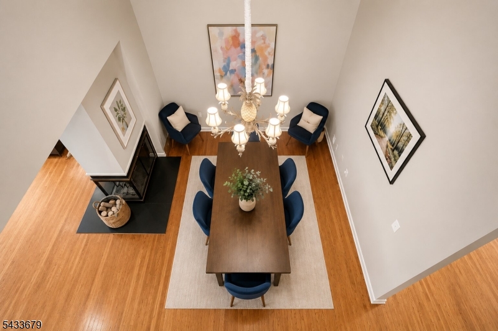
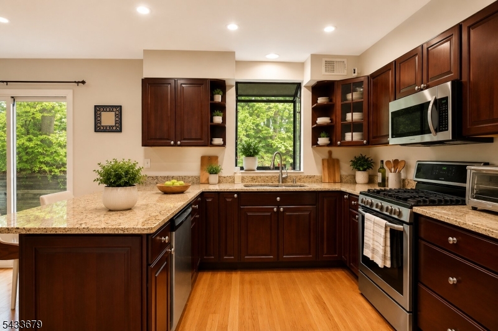
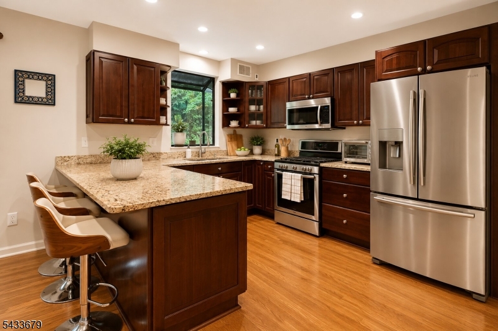
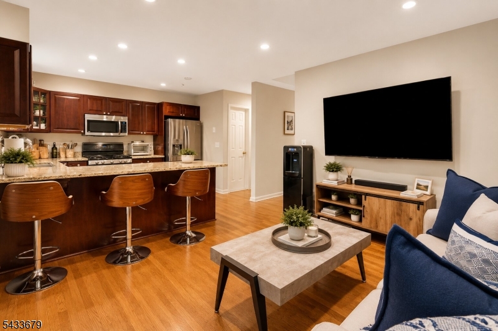
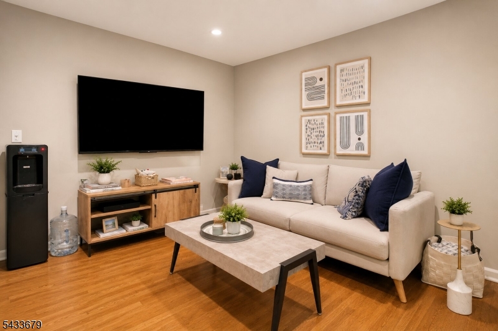
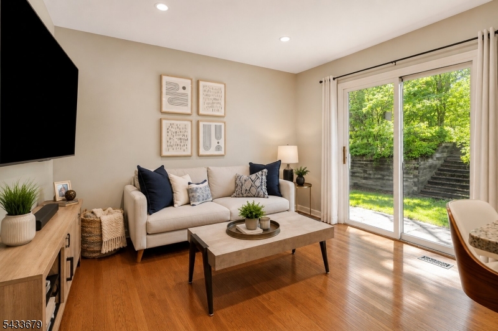
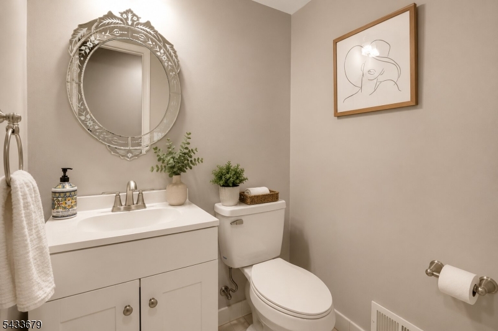
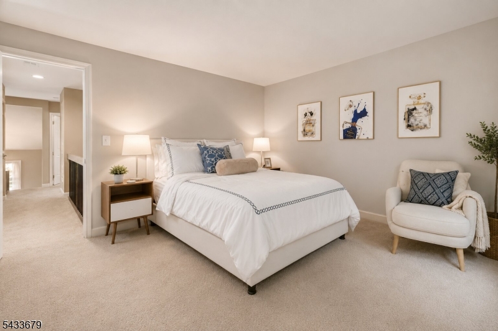
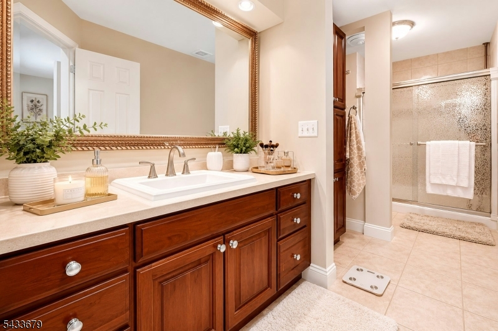
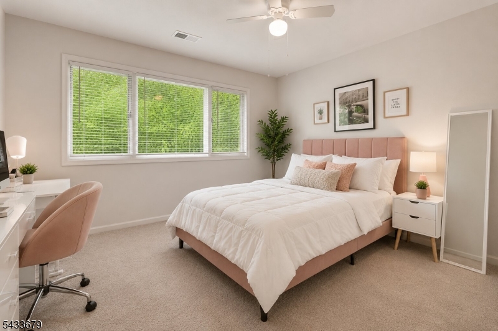
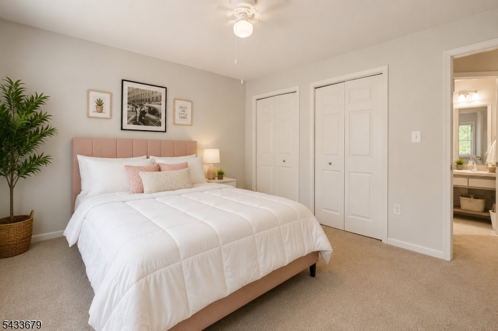
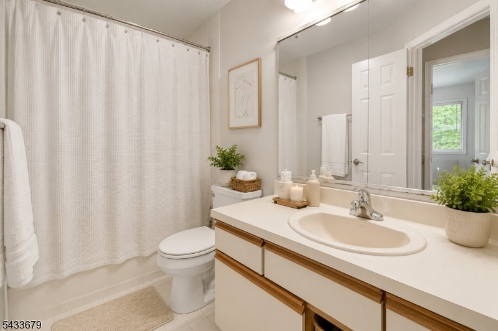
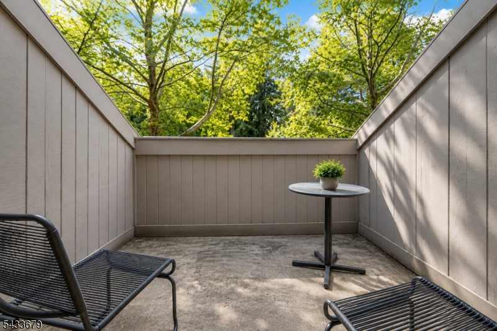
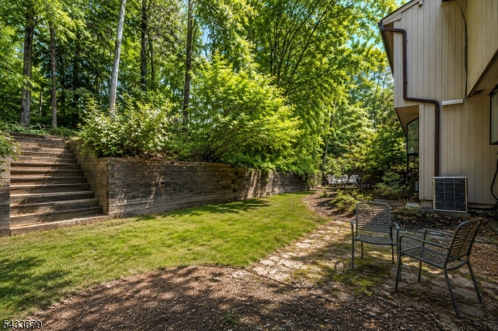
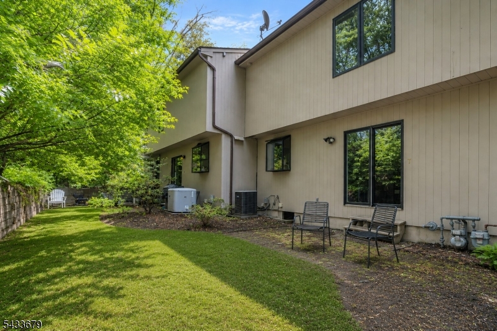
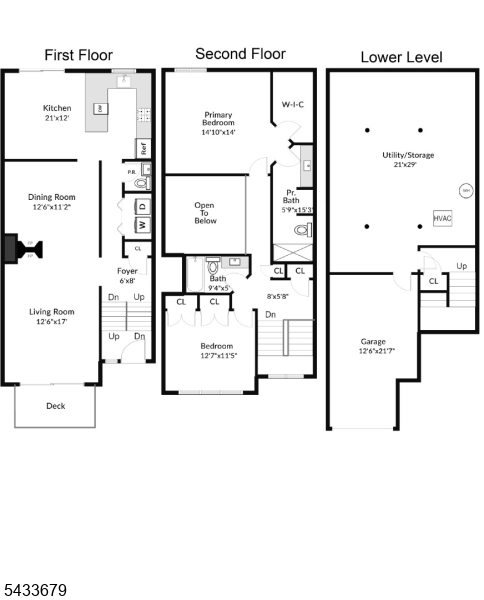
This bright, open 2-bedroom, 2 1/2 bath townhome in Pine Edge offers all the benefits of the Mountain Lakes lifestyle without the maintenance or taxes! You'll appreciate the gleaming hardwood floors throughout, neutral paint palette, and high ceilings. The main floor features an inviting open floor plan. The spacious living room offers sliders to a sunny balcony at one end, and a two-sided fireplace on the other. The stunning two-story formal dining room flows into the updated eat-in kitchen with granite countertops, a breakfast bar, and stainless steel appliances. The adjacent eating area could also be a family room with sliders to the backyard patio. There's also a first-floor laundry and powder room. Upstairs, the bedrooms are exceptionally spacious. The primary suite includes a walk-in closet and an ensuite bathroom with a large shower. There's a basement great for storage, a gym, or office. Mountain Lakes offers top schools, beautiful lakes, miles of hiking, easy access to major highways, transportation to NYC (just 30 miles away), nearby shopping and restaurants. Available August 1. GSMLS 4031245

Directions to property: Route 46 to Intervale Road to Sherwood Dr to R on Newcastle

MLS Listing ID: 
GSMLS 4031245
Listing Status
Status of the Listing.
Listing Status: 
Active
Listing Status (Local): 
Active
Listing Status Accepting Offers: 
1
Community Information
Elementary: 
Wildwood
Middle: 
BriarCliff
High: 
MTN. Lakes
Building Details
Details about the building on a property.
Architectural Style: 
3 or More Stories
Year Built: 
1987
New Construction: 
0
Basement: 
Full, Unfinished
Interior: 
Cathedral Ceiling, High Ceilings, Smoke Detector, Walk-In Closet, Window Treatments
Fireplaces: 
Yes
Construction
Exterior Features: 
Open Porch(es), Patio
Energy Information: 
Electric, Gas-Natural
Porch: 
No
Deck: 
No
Room Details
Details about the rooms in the building.
Total Rooms: 
6
Total Bedrooms: 
2
Total Bathrooms: 
3
Total Full-Bathrooms: 
2
Total Half-Bathrooms: 
1
Master Bedroom 
Dimensions: 
15x14 
Level: 
Second
Second Bedroom 
Dimensions: 
12x12 
Level: 
Second
Dining Room 
Dimensions: 
11x11 
Level: 
First
Kitchen 
Dimensions: 
21x11 
Level: 
First
Living Room 
Dimensions: 
16x12 
Level: 
First
Other One 
Dimensions: 
21x29 
Level: 
Basement
Utilities
Information about utilities available on the property.
Heating System: 
1 Unit, Forced Hot Air
Heating System Fuel: 
Gas-Natural
Cooling System: 
1 Unit, Central Air
Water Heating System: 
Gas
Water Source: 
Public Water
Sewer: 
Public Sewer
Lot/Land Details
Details about the lots and land features included on the property.
Acres: 
0.06
Waterfront: 
0
Lot Features
Driveway: 
1 Car Width, Additional Parking, Blacktop
Parking Type: 
1 Car Width, Additional Parking, Blacktop
Total Parking Spaces: 
2
Garage: 
Built-In Garage
Pool: 
No
Fence: 
No
Public Record
Parcel Number: 
2325-00118-0001-00003-0000-
Listing Dates
Dates involved in the transaction.
Listing Entry Date/Time: 
6/1/2026
Contract Details
Details about the listing contract.
Inclusions: 
Taxes, Trash Removal
Possession: 
August 1, 2026
Listing Participants
Participants (agents, offices, etc.) in the transaction.
Listing Office Name: 
COLDWELL BANKER REALTY