
10 Albie Dr | Mountain Lakes Boro

$1,100,000 | 3 Beds | 3 Baths (2 Full, 1 Half) | 2,400 Sq. Ft.

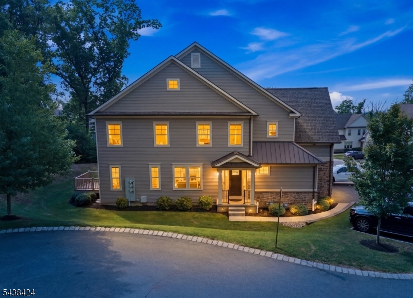
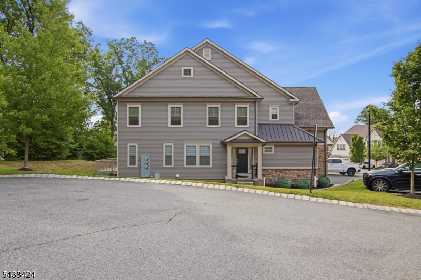
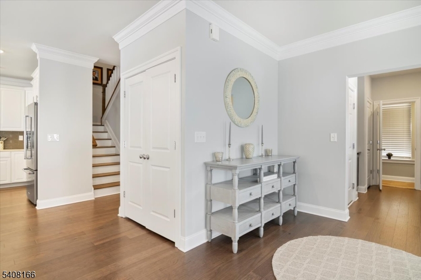
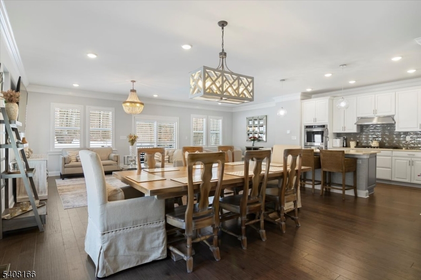
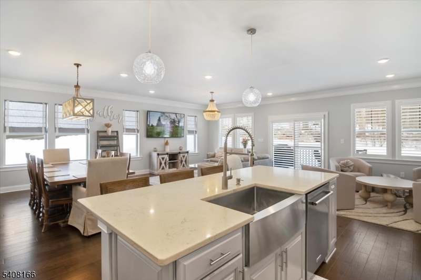
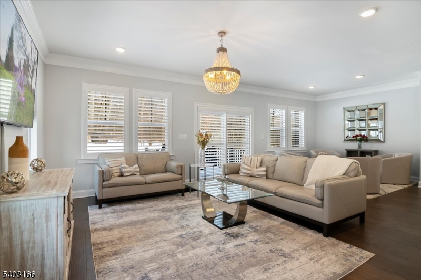
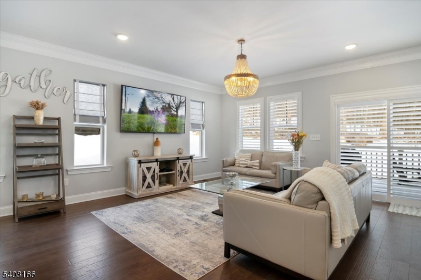
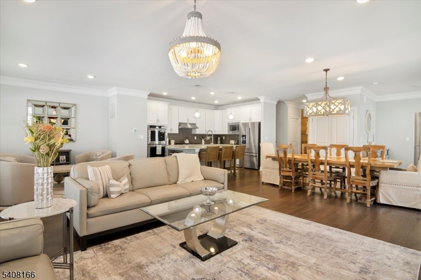
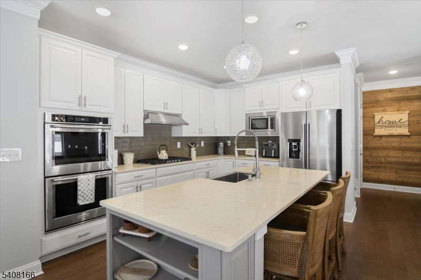
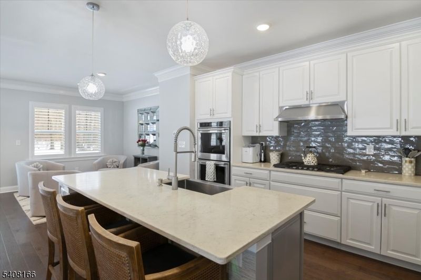
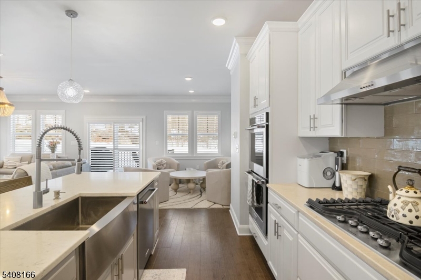
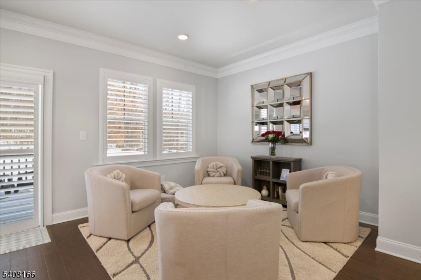
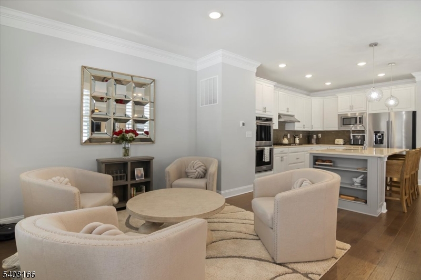
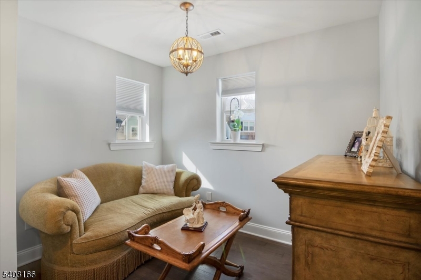
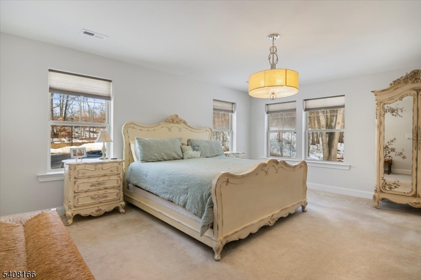
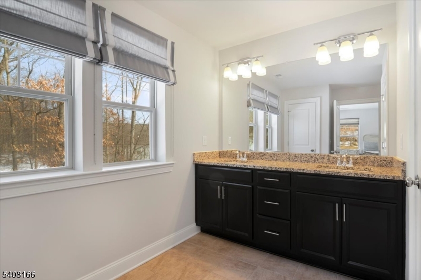
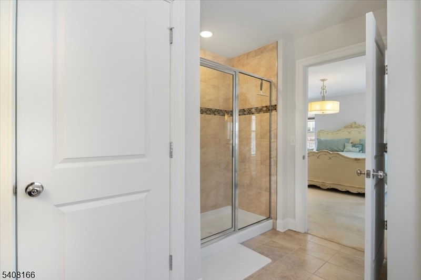
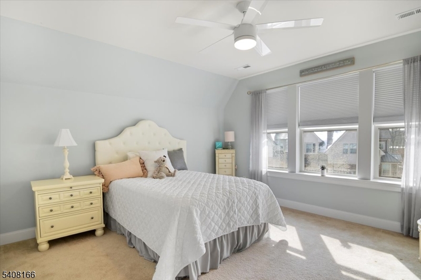
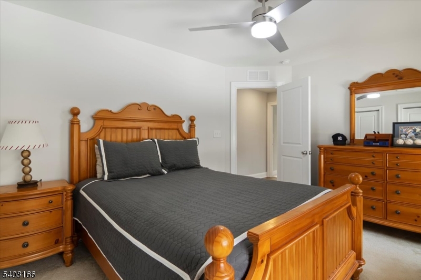
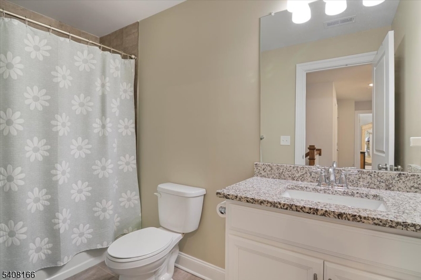
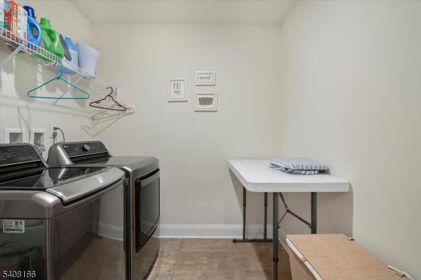
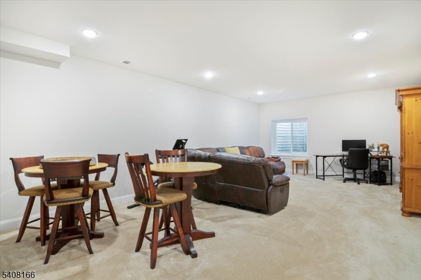
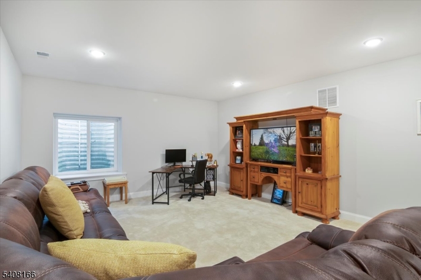
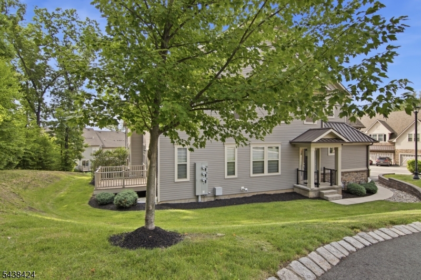
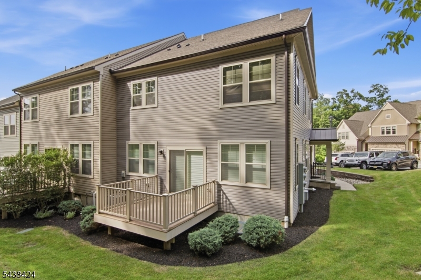
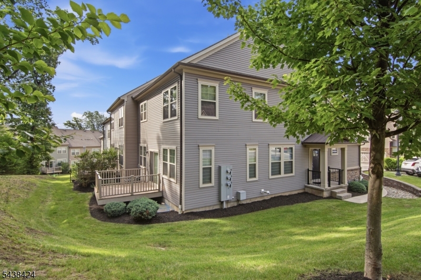
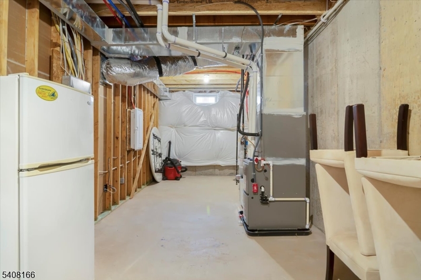
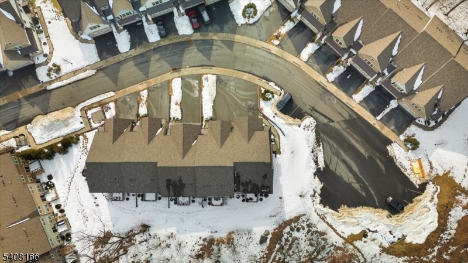
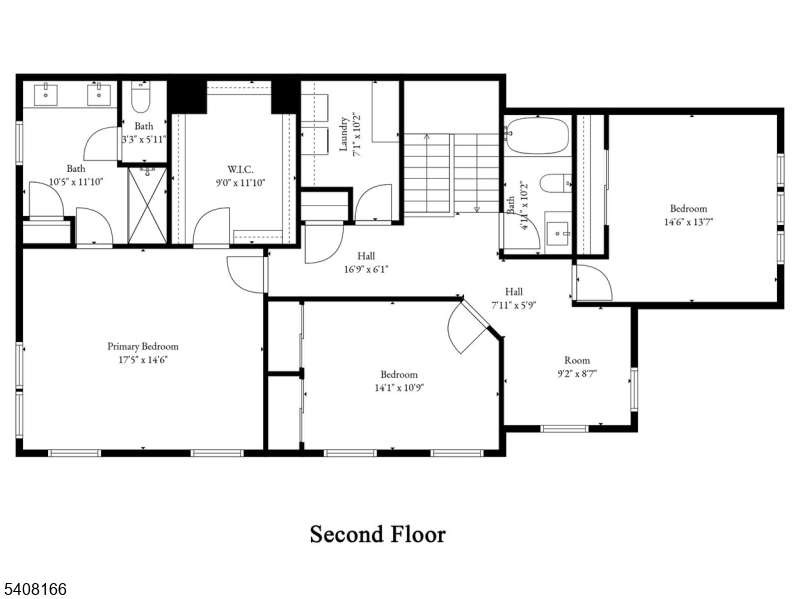
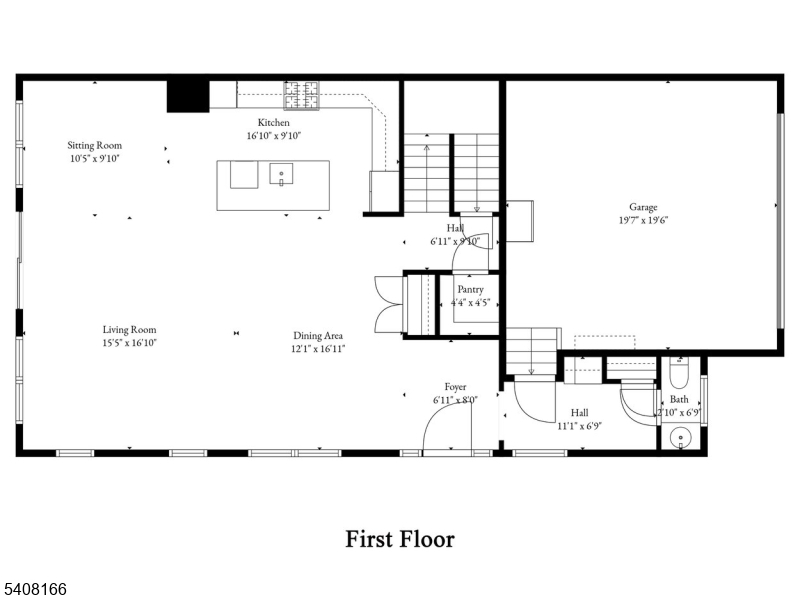
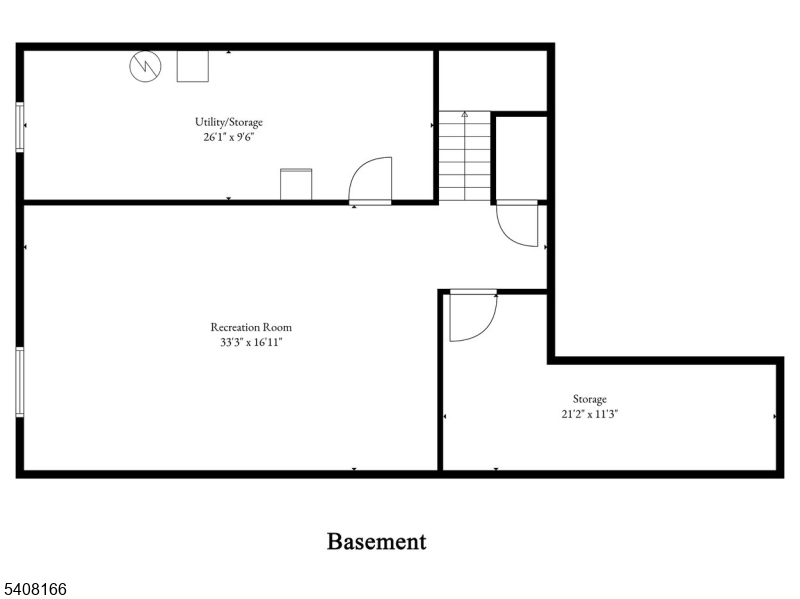
PROUDLY PRESENTING THE RELAUNCH OF THIS SPECTACULAR TOWNHOUSE. Luxury end-unit at The Enclave in Mountain Lakes, ideally positioned on a premium lot W/tranquil wooded views. Lovingly maintained by the original owners, this 5year old 3-bedroom, 2.5-bath residence w/ an attached 2-car garage showcases custom finishes & an exceptional level of detail throughout. The open floor plan is enhanced by hardwood floors on the main level, professional interior painting, elegant crown molding, and first-floor plantation shutters. Thoughtfully curated custom lighting highlights the living room, dining area & kitchen island, while the chef's kitchen features a high-end stainless steel appliance package, including a beverage refrigerator, along with a walk-in pantry and abundant storage. Upstairs, you'll find 3 generously sized bedrooms and two full baths, including a spa-like primary ensuite designed for relaxation. A charming 2nd-floor reading nook offers the perfect retreat, & a convenient 2nd-floor laundry room adds everyday ease. The fully finished basement provides versatile recreation space, excellent storage & a full egress window. Multi-zone heating & air conditioning ensure year-round comfort, efficiency & long-term reliability. Full finished basement! A rare opportunity to own an impeccably finished end-unit townhome in one of Mountain Lakes' most sought-after communities. NOTE - this community does NOT offer amenities (ie pool, clubhouse etc). GSMLS 4033822

Directions to property: 10 ALBIE DR

MLS Listing ID: 
GSMLS 4033822
Listing Status
Status of the Listing.
Listing Status: 
Active
Listing Status (Local): 
Active
Listing Status Accepting Offers: 
1
Community Information
High: 
MTN. Lakes
Subdivision: 
ENCLAVE AT MT LAKES
Association Fee: 
$491
Building Details
Details about the building on a property.
Architectural Style: 
Townhouse-End Unit
Year Built: 
2020
New Construction: 
0
Living Area: 
2,400
Basement: 
Finished
Interior: 
Blinds, Carbon Monoxide Detector, High Ceilings, Smoke Detector, Walk-In Closet, Window Treatments
Fireplaces: 
No
Construction
Roof: 
Asphalt Shingle
Exterior: 
Stone, Vinyl Siding
Exterior Features: 
Deck, Thermal Windows/Doors
Energy Information: 
All Underground, Electric, Gas-Natural
Porch: 
No
Deck: 
Yes
Room Details
Details about the rooms in the building.
Total Rooms: 
8
Total Bedrooms: 
3
Total Bathrooms: 
3
Total Full-Bathrooms: 
2
Total Half-Bathrooms: 
1
Master Bathroom 
Level: 
Second
Utilities
Information about utilities available on the property.
Heating System: 
Forced Hot Air, Multi-Zone
Heating System Fuel: 
Gas-Natural
Cooling System: 
Central Air, Multi-Zone Cooling
Water Source: 
Public Water
Sewer: 
Public Sewer
Lot/Land Details
Details about the lots and land features included on the property.
Acres: 
0.0
Lot Size (Dimensions): 
0
Waterfront: 
0
Lot Features
Driveway: 
2 Car Width
Parking Type: 
2 Car Width
Total Parking Spaces: 
0
Garage: 
Attached Garage
Pool: 
No
Fence: 
No
Public Record
Parcel Number: 
2325-00116-0000-00026-0000-
Lot Number: 
26
Annual Tax: 
$20,038.00
Listing Dates
Dates involved in the transaction.
Listing Entry Date/Time: 
6/11/2026
Contract Details
Details about the listing contract.
Possession: 
AT CLOSING
Listing Participants
Participants (agents, offices, etc.) in the transaction.
Listing Office Name: 
C-21 CHRISTEL REALTY