
32 Robinhood Dr | Mountain Lakes Boro

$1,049,000 | 3 Beds | 4 Baths (3 Full, 1 Half)

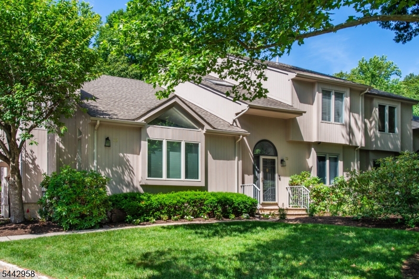
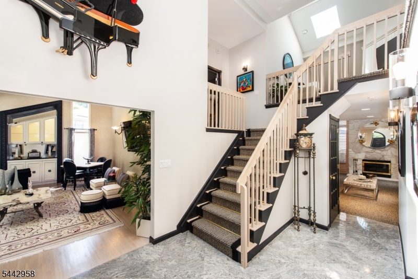
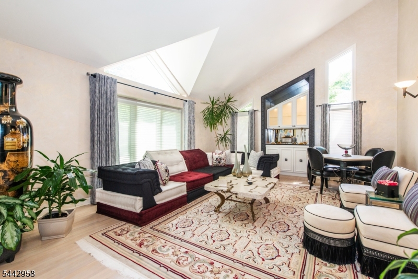
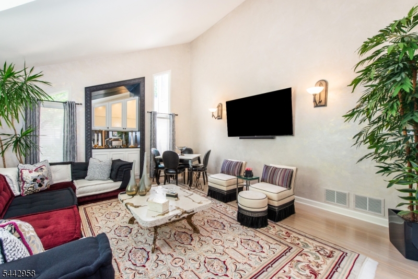
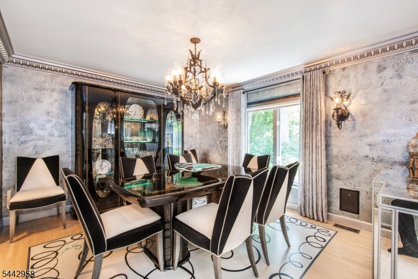
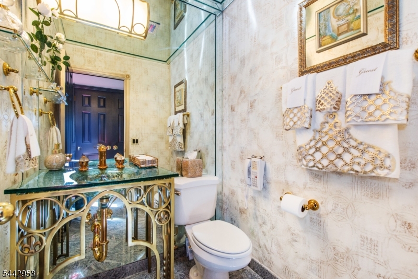
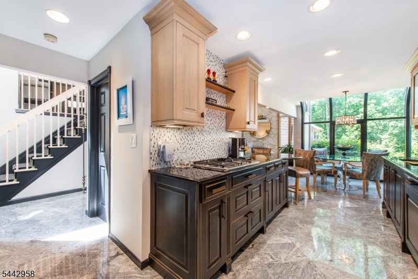
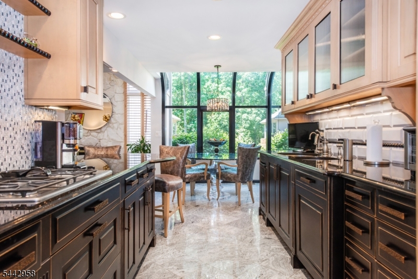
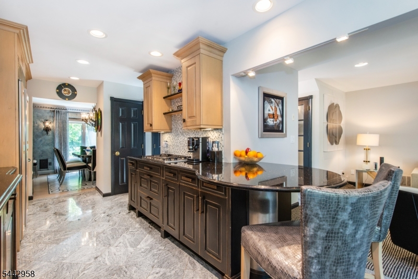
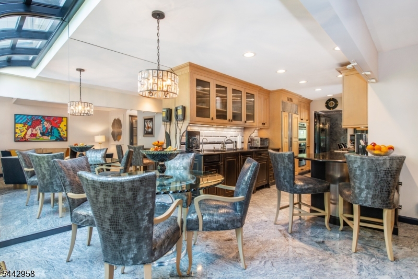
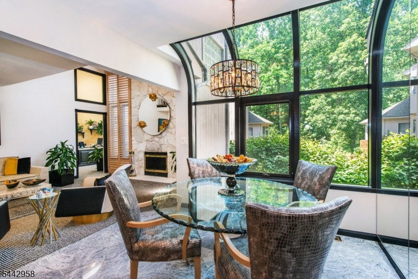
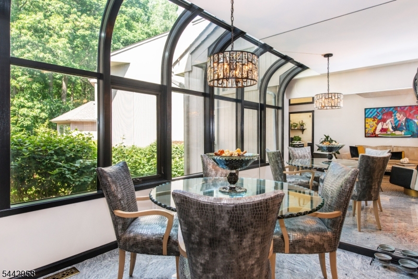
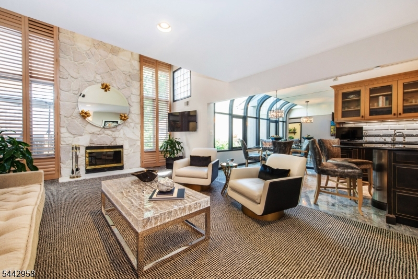
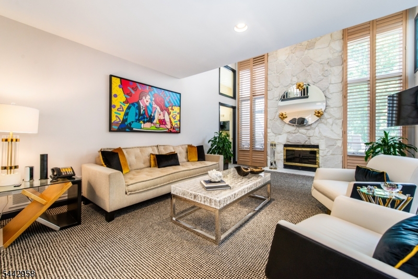
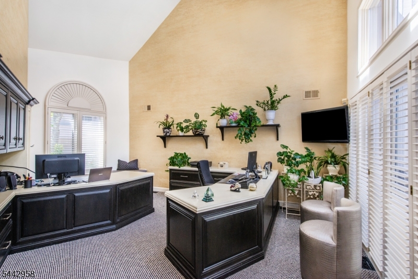
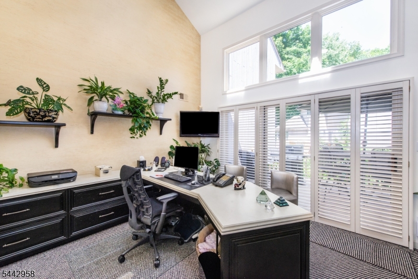
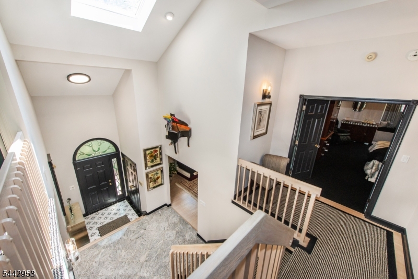
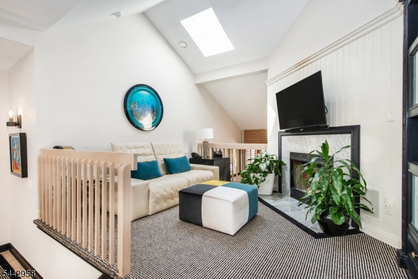
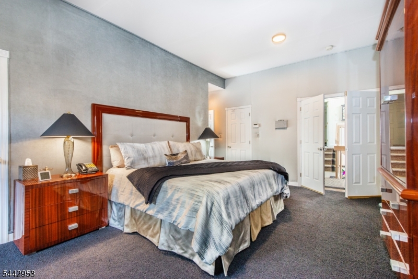
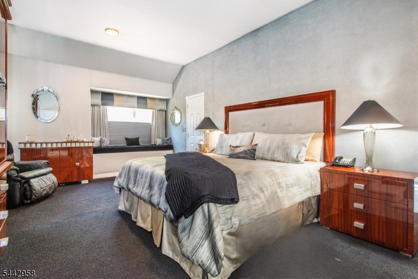
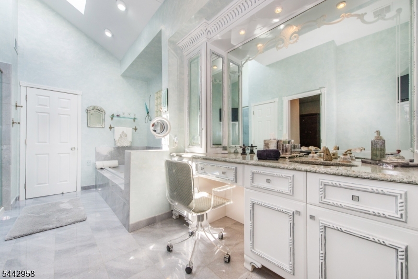
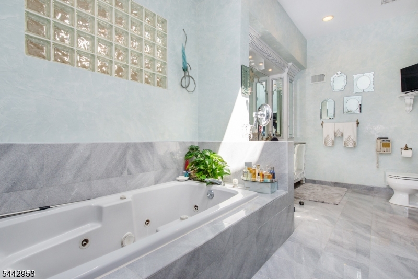
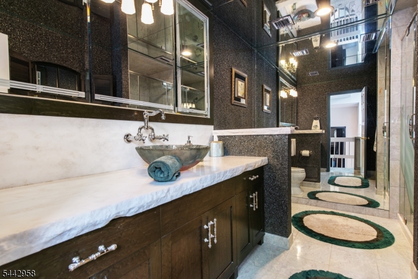
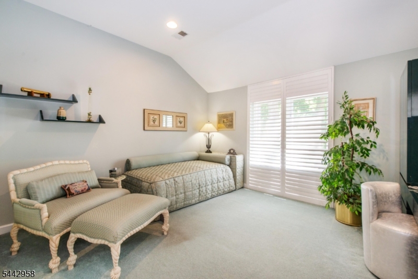
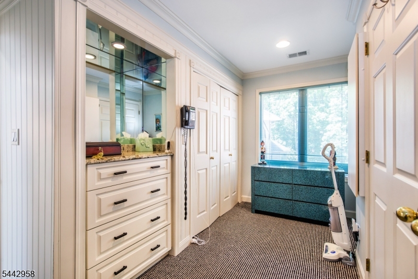
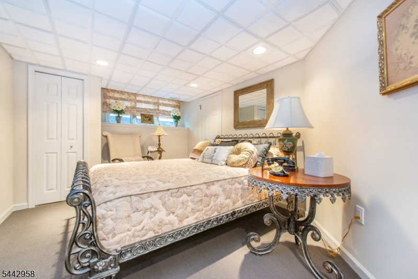
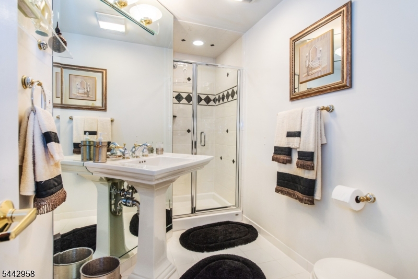
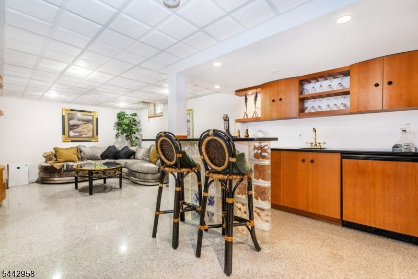
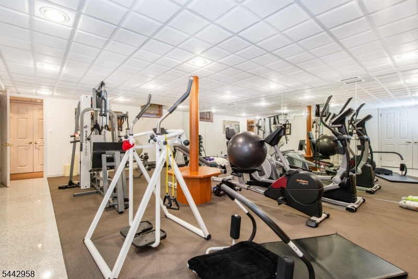
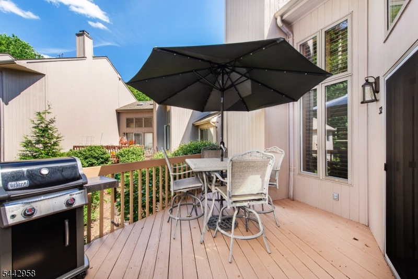
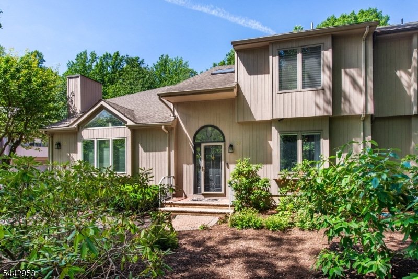
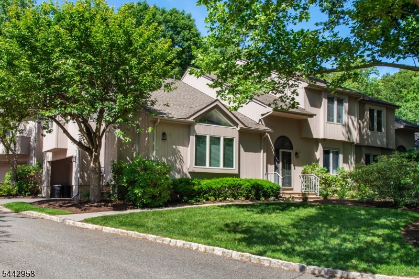
Move right into this beautifully maintained luxury townhome tucked away on a quiet cul-de-sac, backing to peaceful parkland in the highly acclaimed Mountain Lakes School District. This spacious 3-bedroom, 3.5-bath home offers an open floor plan with soaring ceilings, five skylights, and two fireplaces (one gas, one wood-burning). The original owner has thoughtfully upgraded every inch of the home with quality finishes throughout. The remodeled kitchen features granite countertops, two-tone cabinetry, a Sub-Zero refrigerator, Thermador oven and cooktop, Miele dishwasher, and GE Advantium microwave. The spacious primary suite includes customized built-in closets and a convenient second-floor laundry room nearby, can be converted back to a bedroom.The finished lower level offers exceptional flexible living space with a full bath, wet bar with granite countertops and glass block accents, mirrored exercise room, cedar closet, and additional finished rooms ideal for a home office, gym, or hobby space.Additional highlights include upgraded designer bathrooms, custom window treatments, built-in cabinetry, recently stained rear deck, EV-ready garage with a 50-amp GFCI outlet, and all light fixtures and sconces included. Enjoy low-maintenance living in one of Mountain Lakes' most desirable communities. GSMLS 4037432

Directions to property: Route 46 to Intervale Rd. to Sherwood Dr. to Robinhood Dr.#32

MLS Listing ID: 
GSMLS 4037432
Listing Status
Status of the Listing.
Listing Status: 
Active
Listing Status (Local): 
Active
Listing Status Accepting Offers: 
1
Community Information
High: 
MTN. Lakes
Subdivision: 
Spruce Edge
Association Fee: 
$500
Building Details
Details about the building on a property.
Architectural Style: 
Townhouse-End Unit
Year Built: 
1991
New Construction: 
0
Basement: 
Finished, Full
Interior: 
Blinds, Carbon Monoxide Detector, Cedar Closets, Drapes, High Ceilings, Smoke Detector, Walk-In Closet, Window Treatments
Fireplaces: 
Yes
Construction
Roof: 
Asphalt Shingle
Exterior Features: 
Deck
Energy Information: 
Gas-Natural
Porch: 
No
Deck: 
Yes
Room Details
Details about the rooms in the building.
Total Rooms: 
10
Total Bedrooms: 
3
Total Bathrooms: 
4
Total Full-Bathrooms: 
3
Total Half-Bathrooms: 
1
Master Bedroom 
Dimensions: 
13x19 
Level: 
Second
Second Bedroom 
Dimensions: 
15x13 
Level: 
Second
Dining Room 
Dimensions: 
13x12 
Level: 
First
Family Room 
Dimensions: 
17x14 
Kitchen 
Dimensions: 
13x10 
Level: 
First
Living Room 
Dimensions: 
22x19 
Level: 
First
Den 
Dimensions: 
19x14 
Level: 
First
Master Bathroom 
Level: 
Second
Utilities
Information about utilities available on the property.
Heating System: 
2 Units
Heating System Fuel: 
Gas-Natural
Cooling System: 
2 Units
Water Heating System: 
Gas
Water Source: 
Public Water
Sewer: 
Public Sewer
Lot/Land Details
Details about the lots and land features included on the property.
Acres: 
0.1
Lot Size (Dimensions): 
.105 AC
Waterfront: 
0
Lot Features
Driveway: 
2 Car Width, Blacktop
Parking Type: 
2 Car Width, Blacktop
Total Parking Spaces: 
0
Garage: 
Attached Garage, Garage Door Opener, Oversize Garage
Pool: 
No
Fence: 
No
Public Record
Parcel Number: 
2325-00117-0001-00025-0000-
Lot Number: 
25
Annual Tax: 
$17,040.00
Listing Dates
Dates involved in the transaction.
Listing Entry Date/Time: 
6/28/2026
Contract Details
Details about the listing contract.
Possession: 
POT
Listing Participants
Participants (agents, offices, etc.) in the transaction.
Listing Office Name: 
COLDWELL BANKER REALTY