
430 Morris Ave | Mountain Lakes Boro

$1,399,000 | 5 Beds | 4 Baths (3 Full, 1 Half)

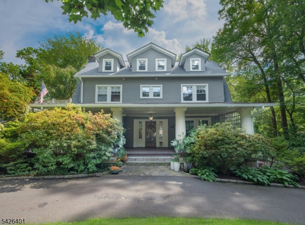
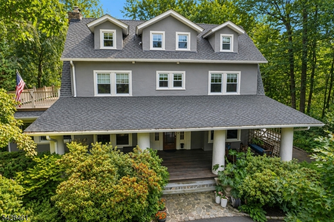
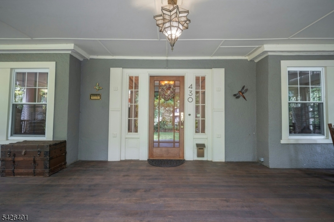
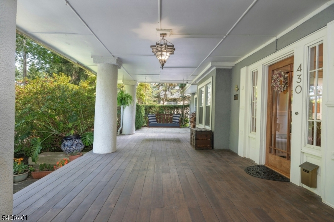
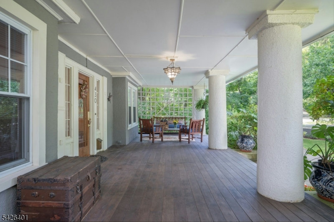
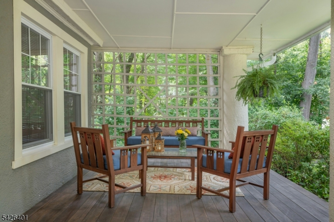
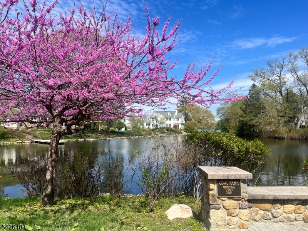
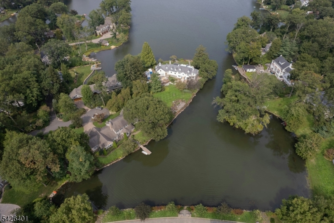
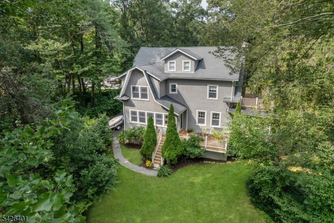
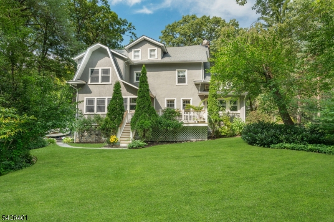
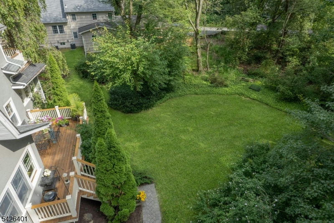
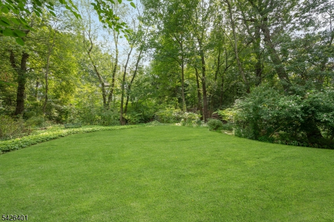
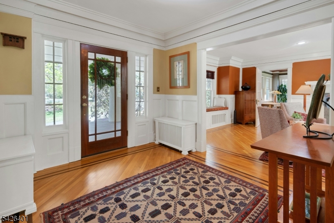
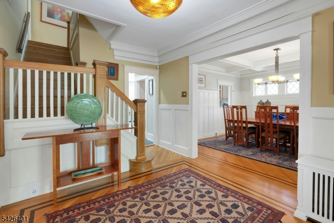
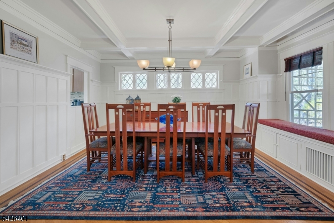
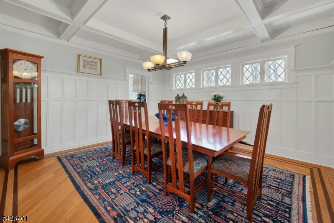
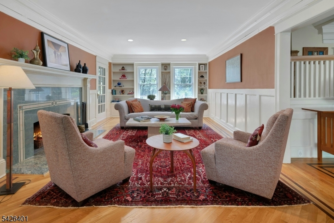
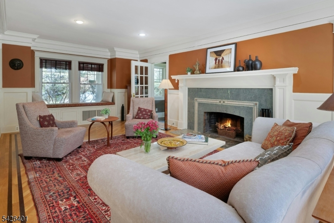
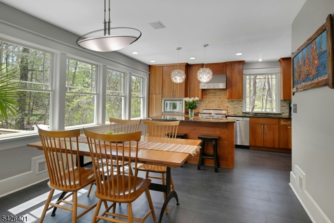
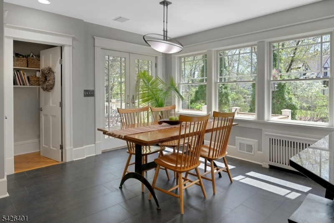
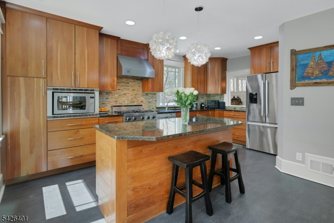
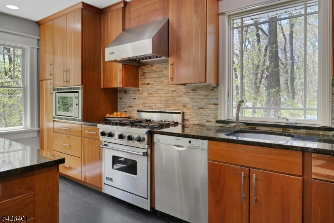
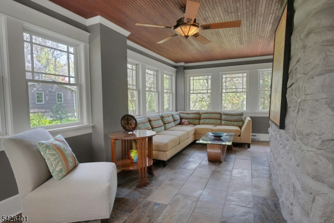
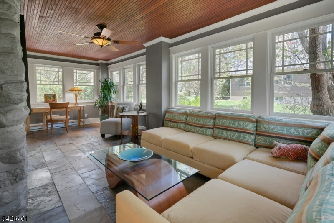
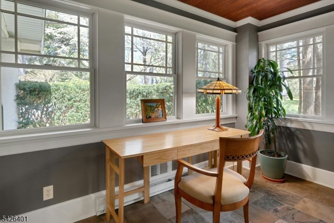
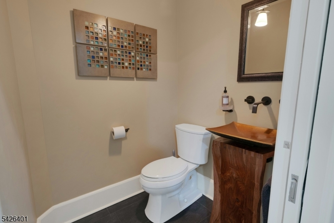
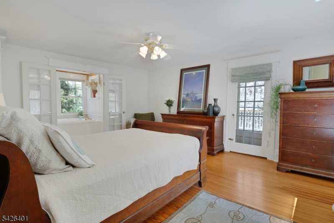
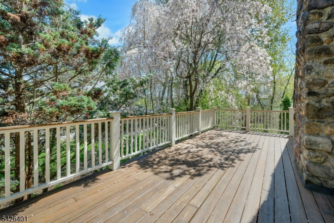
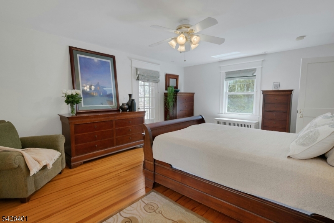
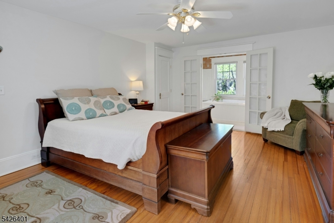
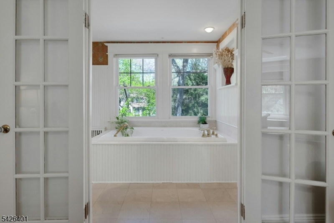
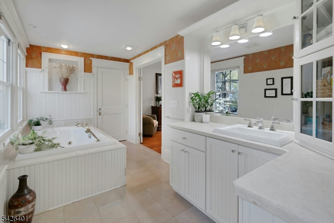
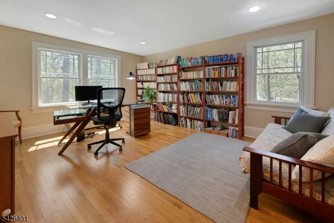
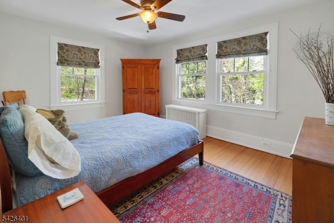
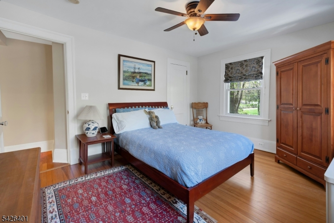
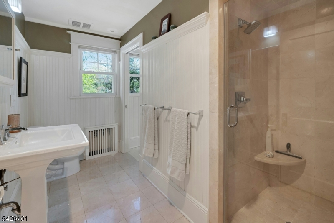
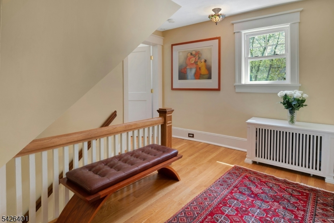
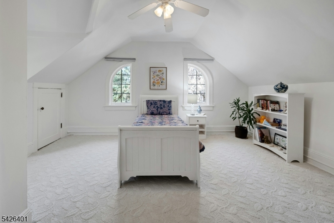
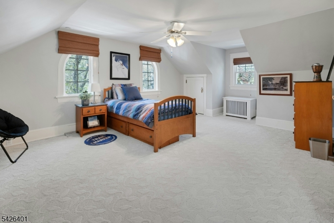
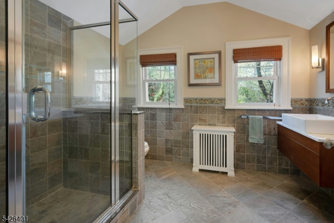
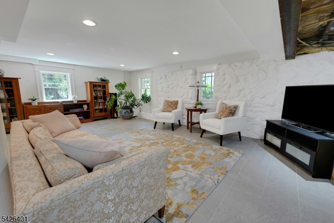
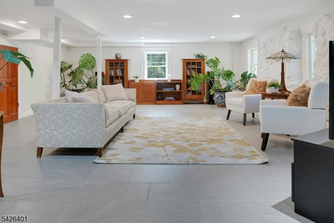
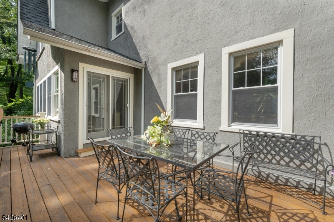
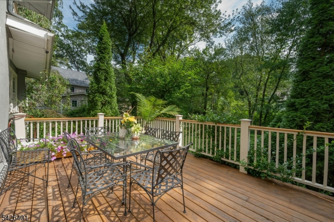
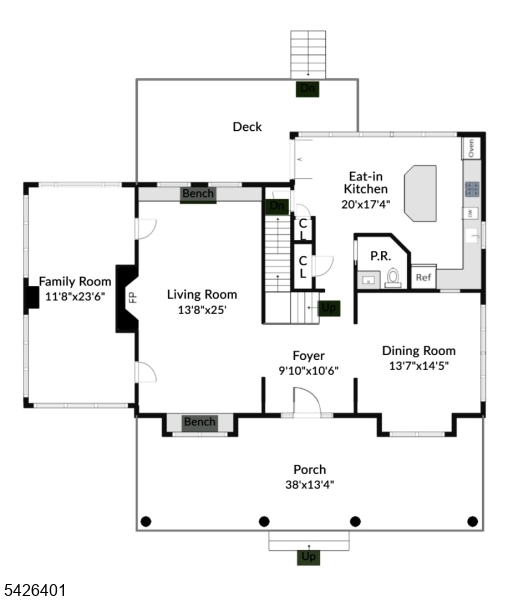
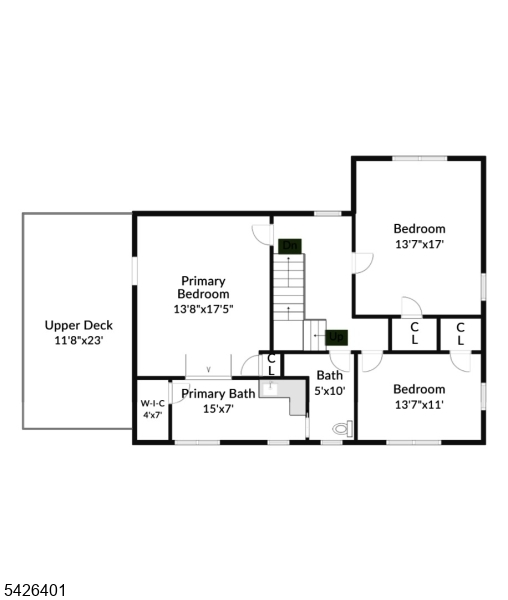
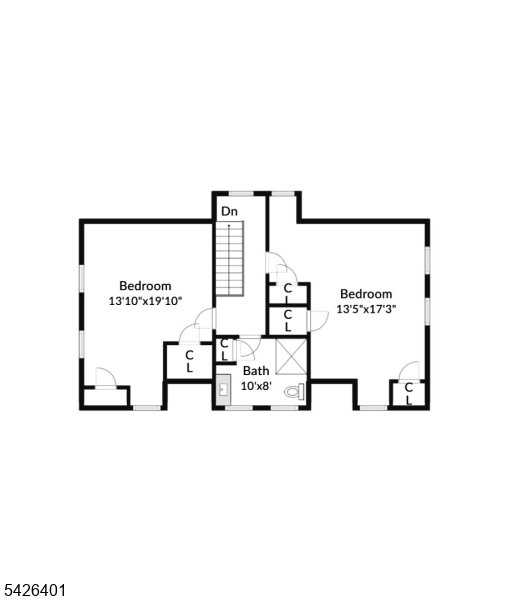
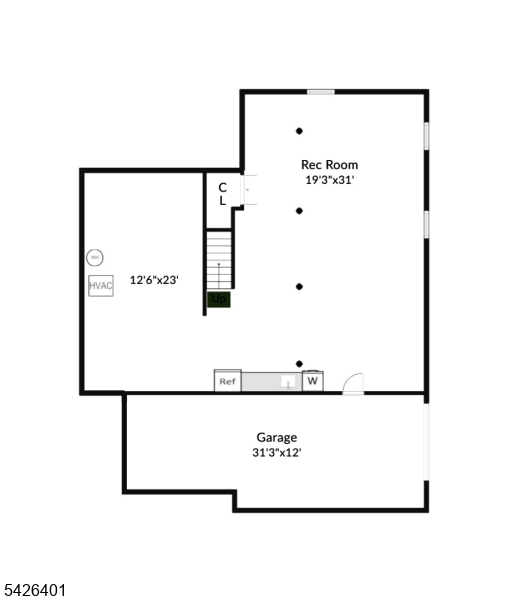
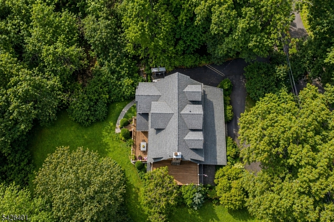
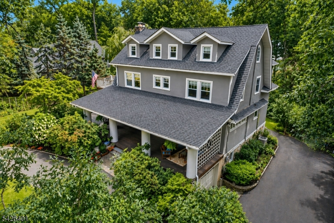
This lovingly and meticulously updated 5-bedroom craftsman colonial is move-in ready for school. Located a stone's throw from the scenic cove, boating, fishing, and skating are practically at your doorstep. From the circular drive, you're welcomed by an expansive mahogany porch ready to host dinner parties for twenty! Inside, distinctive architectural details include beautiful hardwood floors, crown molding, wainscoting, coffered ceilings, diamond-paned windows, charming window seats, custom built-ins, and a stunning wood-burning fireplace. A three-story addition and major renovation enlarged the contemporary style eat-in kitchen, added a new powder room and back deck, expanded a bedroom, and created a light-filled recreation room in the basement. The sunroom was also completely remodeled, ideal for a family room or office. The primary bedroom suite opens to a spacious rebuilt deck shaded by cherry blossoms, and French doors reveal a luxurious jetted tub in the primary bath. Two additional large bedrooms and bath complete this floor. The 3rd floor offers 2 more large bedrooms with gorgeous Palladian windows, plus a handsome new hall bath. The home has been fully insulated, and there's a brand new roof. Outside, the .6 acre carefully-curated yard blooms with color, delighting a myriad of birds, and the level backyard is ready for sports. Mountain Lakes offers top schools, 9 lakes, miles of hiking, and a welcoming community, all just 30 miles from NYC. Just add memories! GSMLS 4039267

Directions to property: Route 46 to Crane to Morris

MLS Listing ID: 
GSMLS 4039267
Listing Status
Status of the Listing.
Listing Status: 
Active
Listing Status (Local): 
Active
Listing Status Accepting Offers: 
1
Community Information
Elementary: 
Wildwood
Middle: 
BriarCliff
High: 
MTN. Lakes
Building Details
Details about the building on a property.
Architectural Style: 
Colonial
Year Built: 
1917
New Construction: 
0
Basement: 
Finished-Partially, Full
Interior: 
Beam Ceilings, Carbon Monoxide Detector, Cedar Closets, Fire Alarm Sys, High Ceilings, Smoke Detector
Fireplaces: 
Yes
Construction
Roof: 
Asphalt Shingle
Exterior: 
Stone, Stucco
Exterior Features: 
Curbs, Deck, Open Porch(es), Thermal Windows/Doors
Energy Information: 
Gas-Natural
Porch: 
No
Deck: 
Yes
Room Details
Details about the rooms in the building.
Total Rooms: 
12
Total Bedrooms: 
5
Total Bathrooms: 
4
Total Full-Bathrooms: 
3
Total Half-Bathrooms: 
1
Master Bedroom 
Dimensions: 
14x17 
Level: 
Second
Second Bedroom 
Dimensions: 
14x17 
Level: 
Second
Third Bedroom 
Dimensions: 
14x11 
Level: 
Second
Fourth Bedroom 
Dimensions: 
14x20 
Level: 
Third
Dining Room 
Dimensions: 
14x15 
Level: 
First
Family Room 
Dimensions: 
12x24 
Level: 
First
Kitchen 
Dimensions: 
20x17 
Level: 
First
Living Room 
Dimensions: 
14x25 
Level: 
First
Other One 
Dimensions: 
13x17 
Level: 
Third
Other Two 
Dimensions: 
10x11 
Level: 
First
Other Three 
Dimensions: 
19x31 
Level: 
Basement
Master Bathroom 
Level: 
Second
Utilities
Information about utilities available on the property.
Heating System: 
Multi-Zone, Radiators - Steam
Heating System Fuel: 
Gas-Natural
Cooling System: 
1 Unit, Central Air
Water Heating System: 
Gas
Water Source: 
Public Water
Sewer: 
Public Sewer
Lot/Land Details
Details about the lots and land features included on the property.
Acres: 
0.6
Lot Size (Dimensions): 
.599 AC
Waterfront: 
0
Lot Features
Driveway: 
1 Car Width, Blacktop, Circular
Parking Type: 
1 Car Width, Blacktop, Circular
Total Parking Spaces: 
6
Garage: 
Built-In Garage, Garage Door Opener
Fence: 
No
Public Record
Parcel Number: 
2325-00114-0000-00018-0000-
Lot Number: 
18
Annual Tax: 
$27,369.00
Listing Dates
Dates involved in the transaction.
Listing Entry Date/Time: 
7/8/2026
Contract Details
Details about the listing contract.
Exclusions: 
Front Porch Light Fixture, Front Hall Fixture, Kitchen Fixture
Possession: 
POT
Listing Participants
Participants (agents, offices, etc.) in the transaction.
Listing Office Name: 
COLDWELL BANKER REALTY