
151 Lookout Rd | Mountain Lakes Boro

$2,499,999 | 7 Beds | 5 Baths (4 Full, 1 Half) | 6,800 Sq. Ft.

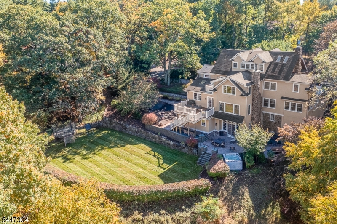
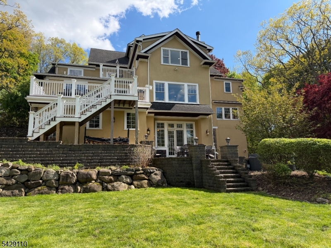
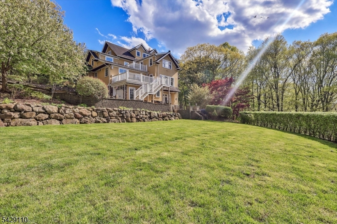
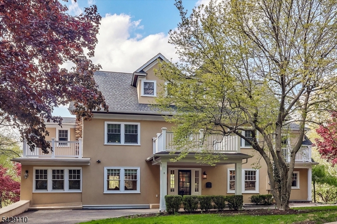
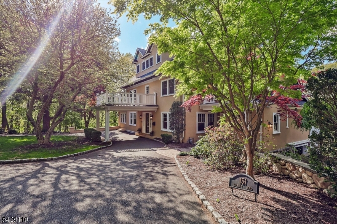
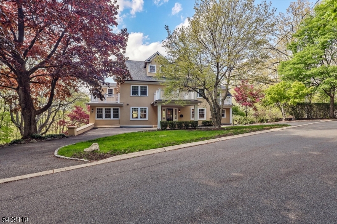
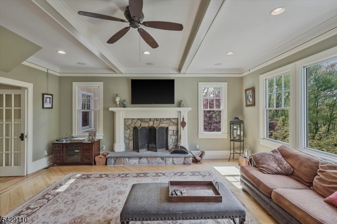
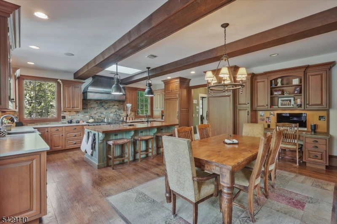
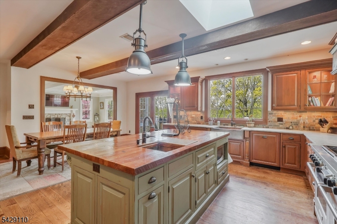
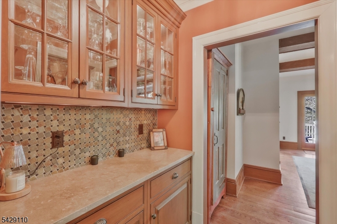
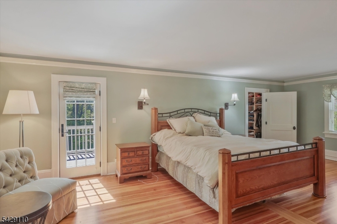
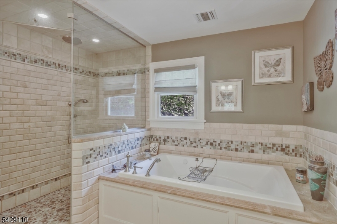
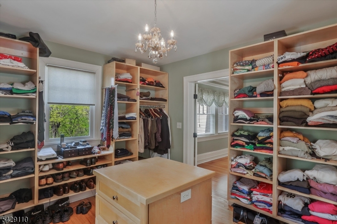
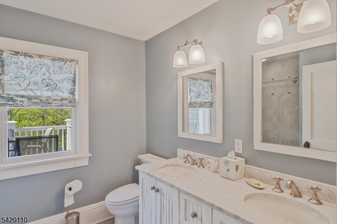
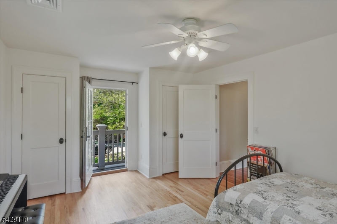
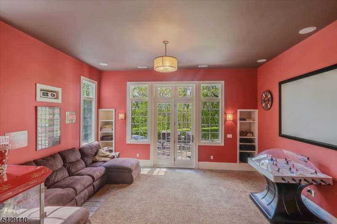
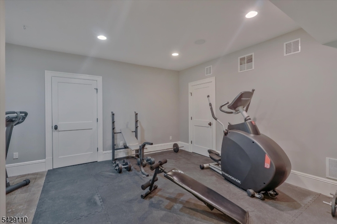
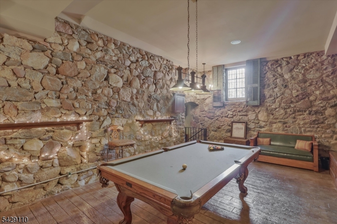
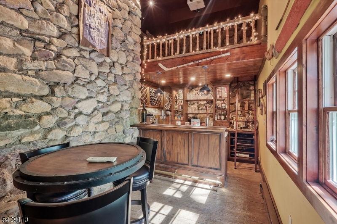
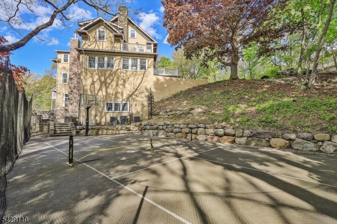
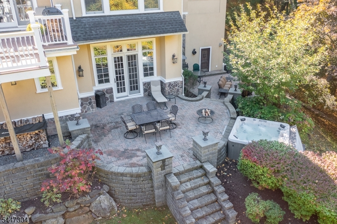
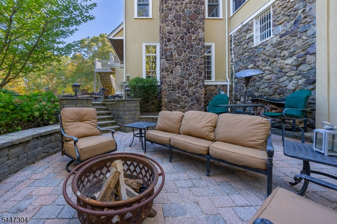
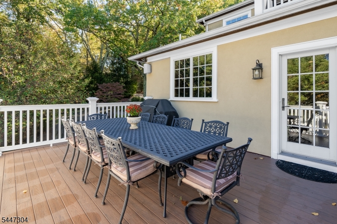
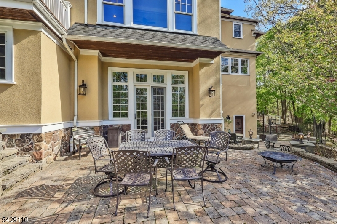
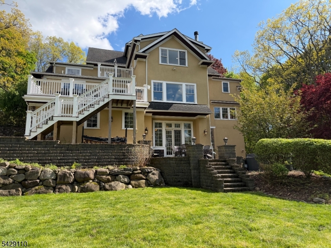
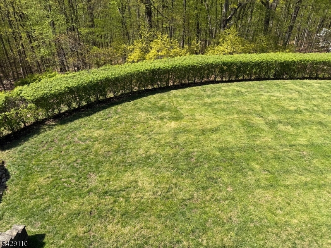
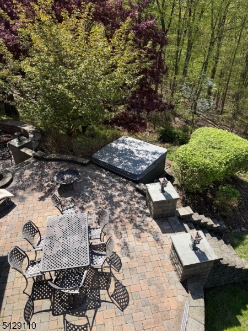
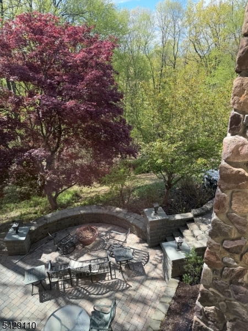
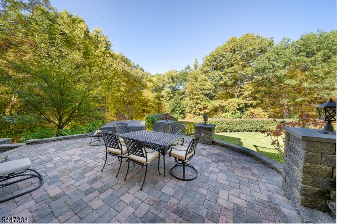
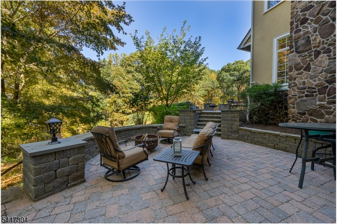
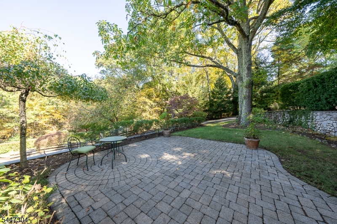
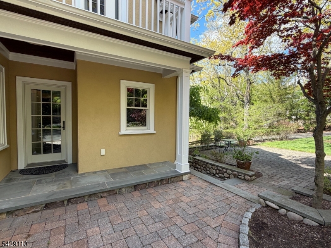
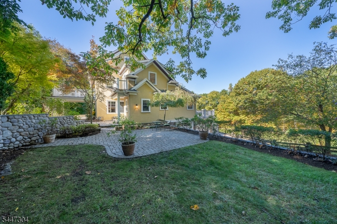
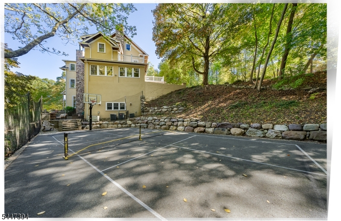
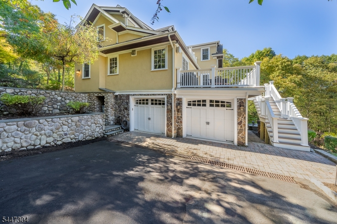
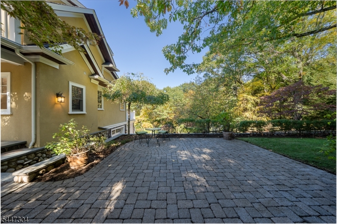
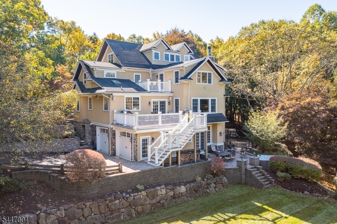
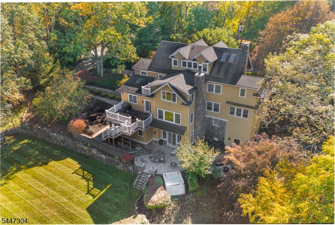
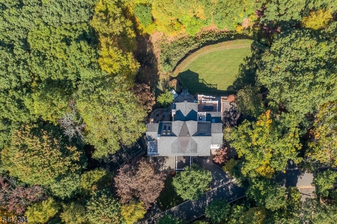
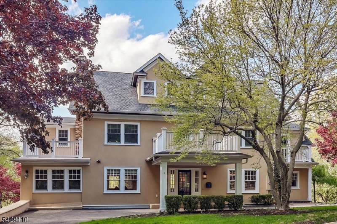
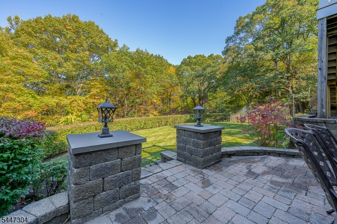
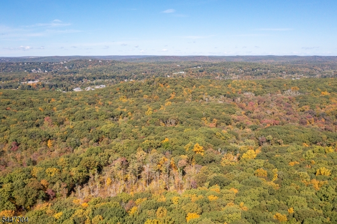
Step into this stunning expansive Grand Manor Hapgood and be amazed how it blends refined, comfortable living with resort style amenities. This 6/7 bedroom, 5 bathroom home offers exceptional space 6500 sq ft + and thoughtful design, perfect for everyday living and entertaining. The home sits on over 1 acre backing to the Tourne Park with lots of hiking trails to lakes, sledding, sailing, kayaking or fields. At the heart of the home is a beautifully appointed kitchen- a true chef's dream with almost 2 of everything! On the second floor enter a primary ensuite with a closet you won't forget, a private office the overlooks the picturesque landscape and has a balcony providing the ideal work-from-home retreat. Every bathroom has been tastefully renovated with quality fixtures and construction. Designed with lifestyle in mind the new home addition blends seamlessly with the old but brings new systems, a fully equipped gym, media room, billiard room, and a unique Speakeasy style pub- perfect for hosting guests or unwinding in style. Step outside to a versatile sports court for pickleball, basketball, tennis or hockey. Then enjoy the new hot tub and or fire pit. The entire yard offers both space and privacy making it just perfect! Come see for yourself why this home delivers the combination of elegance, functionality and recreation all set in the sought after community of Mountain Lakes which boasts top rated schools, outdoor space and close proximity to NYC and airports. GSMLS 4041212

Directions to property: The Boulevard to Tower Hill to Lookout at the top

MLS Listing ID: 
GSMLS 4041212
Listing Status
Status of the Listing.
Listing Status: 
Active
Listing Status (Local): 
Active
Listing Status Accepting Offers: 
1
Community Information
Elementary: 
Wildwood
Middle: 
BriarCliff
High: 
MTN. Lakes
Building Details
Details about the building on a property.
Architectural Style: 
Colonial
Year Built: 
1919
New Construction: 
0
Living Area: 
6,800
Basement: 
Finished, Walkout
Interior: 
Bar-Dry, Bar-Wet, Blinds, Carbon Monoxide Detector, High Ceilings, Security System, Smoke Detector, Stereo System, Walk-In Closet
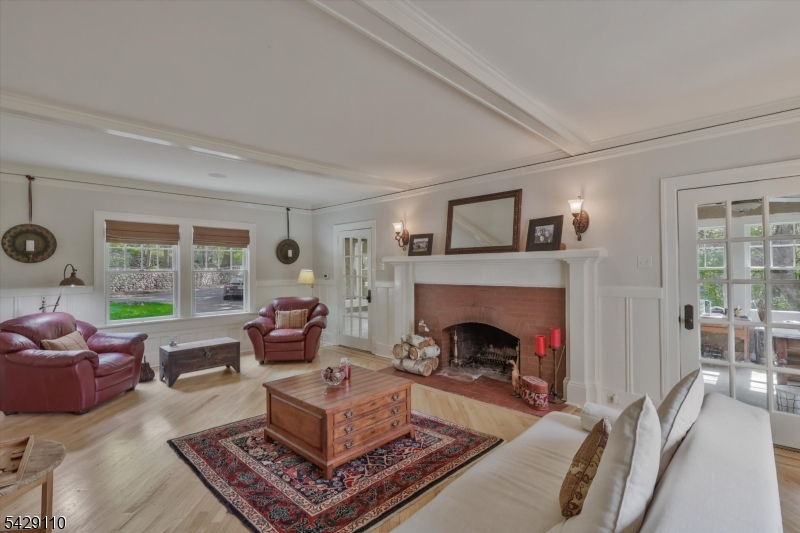
Fireplaces: 
Yes
Construction
Roof: 
Asphalt Shingle
Exterior: 
Stucco
Exterior Features: 
Barbeque, Curbs, Deck, Hot Tub, Metal Fence, Open Porch(es), Patio, Storm Window(s), Tennis Courts, Thermal Windows/Doors, Workshop
DisabilityFeatures: 
No
Energy Information: 
Gas In Street
Porch: 
No
Deck: 
Yes
Room Details
Details about the rooms in the building.
Total Rooms: 
17
Total Bedrooms: 
7
Total Bathrooms: 
5
Total Full-Bathrooms: 
4
Total Half-Bathrooms: 
1
Master Bedroom 
Dimensions: 
25x15 
Level: 
Second
Second Bedroom 
Dimensions: 
15x13 
Level: 
Second
Third Bedroom 
Dimensions: 
16x12 
Level: 
Second
Fourth Bedroom 
Dimensions: 
18x15 
Level: 
Second
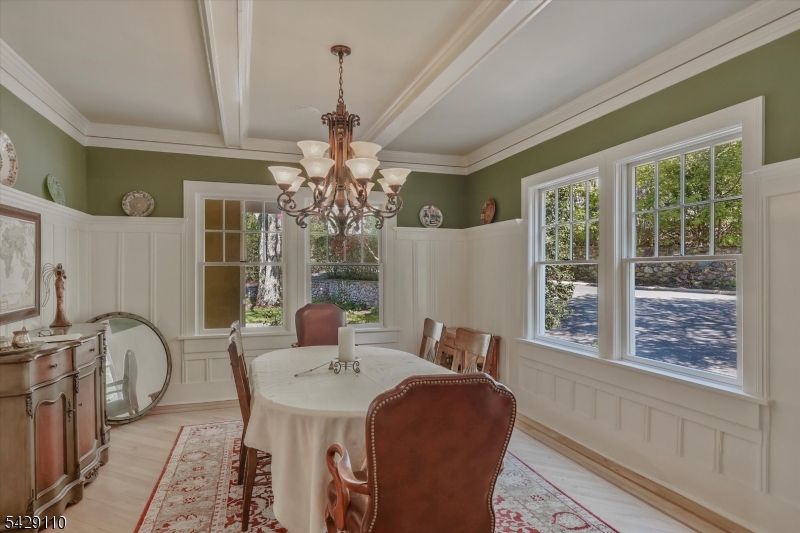
Dining Room 
Dimensions: 
16x14 
Level: 
First
Family Room 
Dimensions: 
22x19 
Level: 
First
Kitchen 
Dimensions: 
29x20 
Level: 
First
Living Room 
Dimensions: 
25x14 
Level: 
First
Den 
Dimensions: 
25x10 
Level: 
Ground
Master Bathroom 
Level: 
Second
Utilities
Information about utilities available on the property.
Heating System: 
4+ Units, Baseboard - Hotwater, Forced Hot Air
Heating System Fuel: 
Gas-Natural
Cooling System: 
4+ Units, Ceiling Fan, Central Air
Water Heating System: 
Gas
Water Source: 
Public Water
Sewer: 
Public Sewer
Lot/Land Details
Details about the lots and land features included on the property.
Acres: 
1.14
Lot Size (Dimensions): 
1.139 AC
View: 
Skyline View
Waterfront: 
0
Lot Features
Driveway: 
2 Car Width, Blacktop, Circular, Hard Surface
Parking Type: 
2 Car Width, Blacktop, Circular, Hard Surface
Total Parking Spaces: 
8
Garage: 
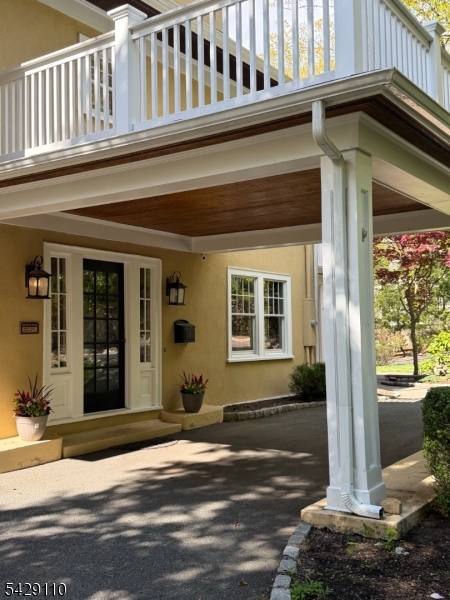
Attached Garage, Carport-Attached, Garage Door Opener, Garage Parking, Garage Under, Oversize Garage
Pool: 
No
Fence: 
No
Public Record
Parcel Number: 
2325-00042-0000-00001-0000-
Lot Number: 
1
Annual Tax: 
$39,255.00
Property Zoning: 
Residential
Listing Dates
Dates involved in the transaction.
Listing Entry Date/Time: 
7/16/2026
Contract Details
Details about the listing contract.
Possession: 
TBD
Listing Participants
Participants (agents, offices, etc.) in the transaction.
Listing Office Name: 
WEICHERT REALTORS