
18 Yorke Rd | Mountain Lakes Boro

$800,000 | 4 Beds | 2 Baths (2 Full)

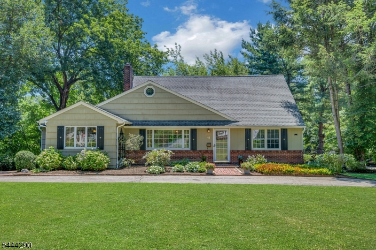
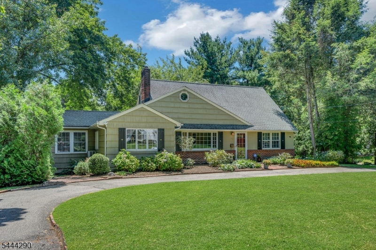
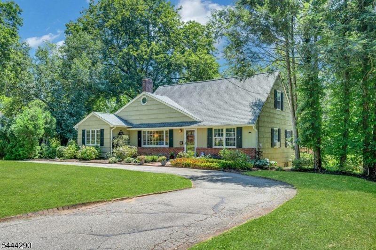
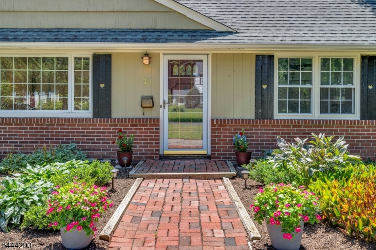
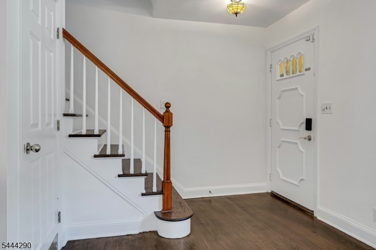
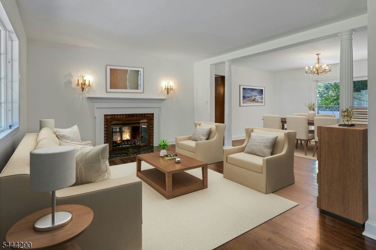
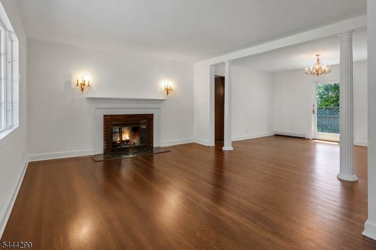
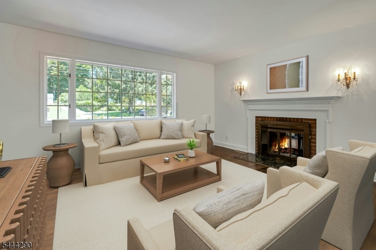
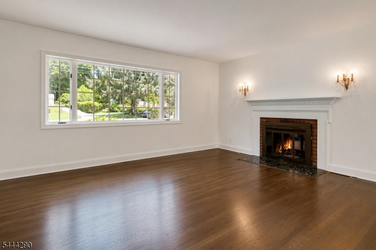
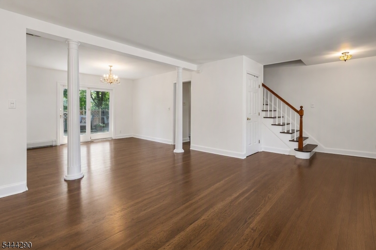
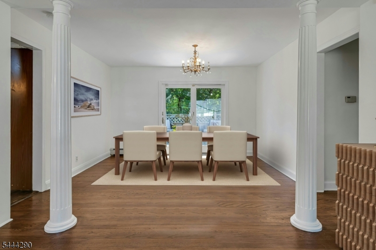
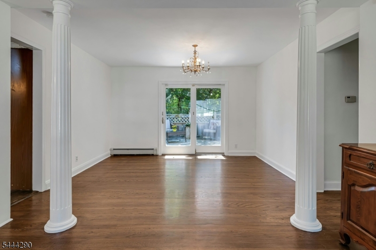
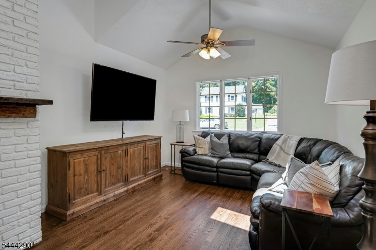
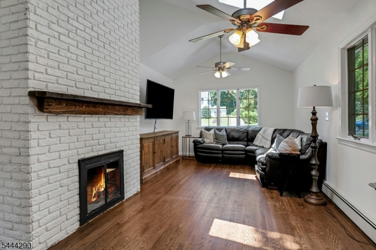
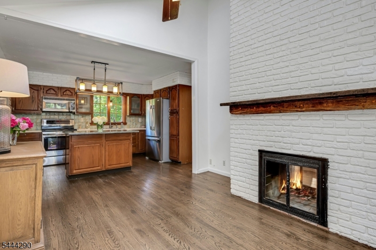
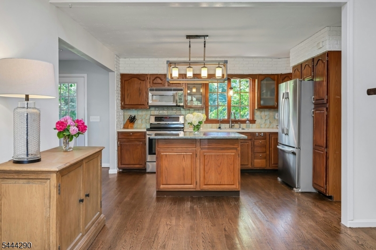
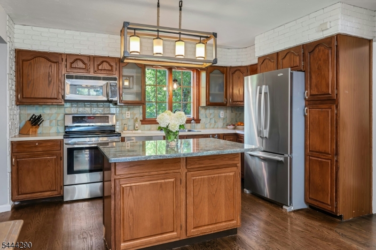
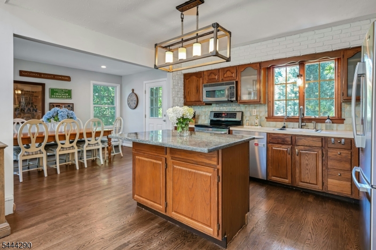
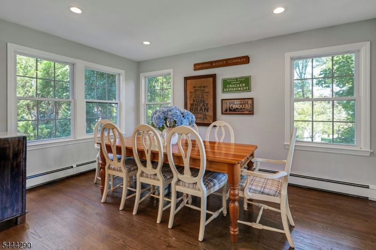
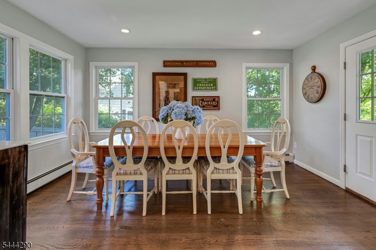
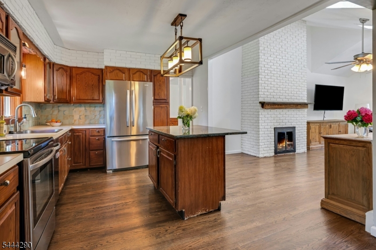
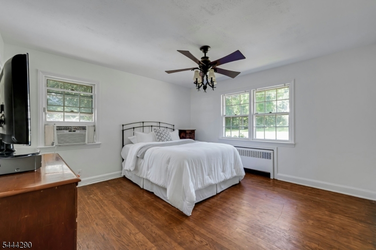
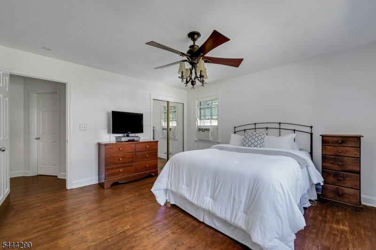
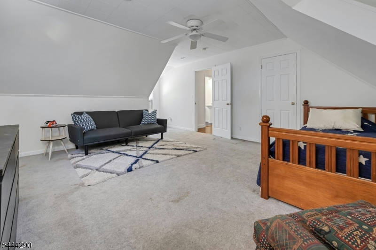
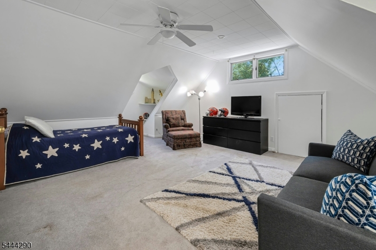
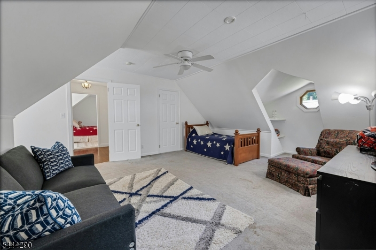
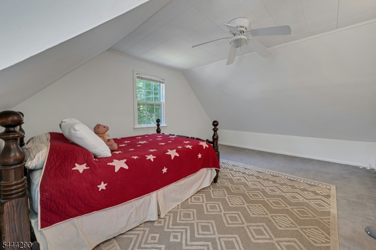
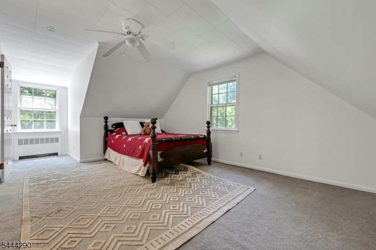
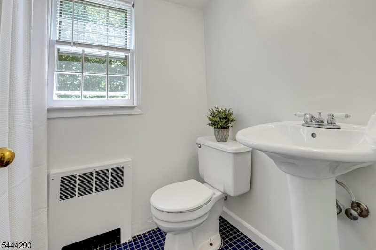
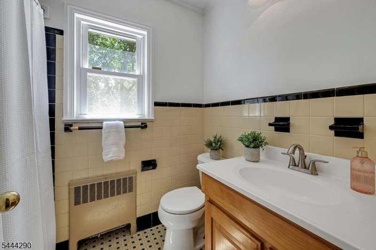
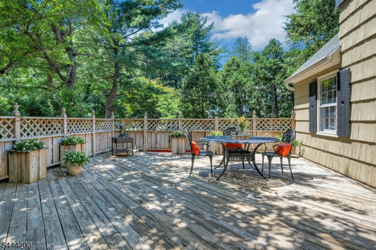
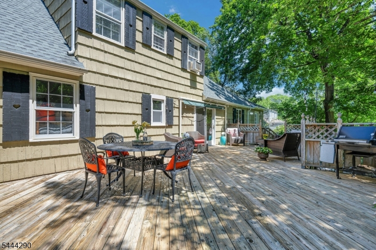
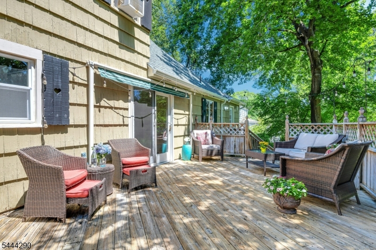
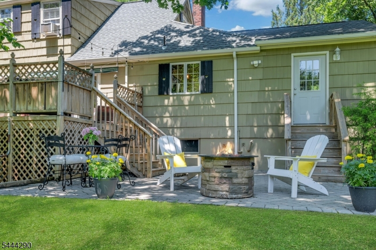
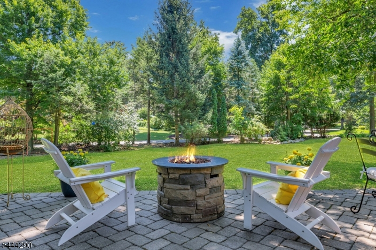
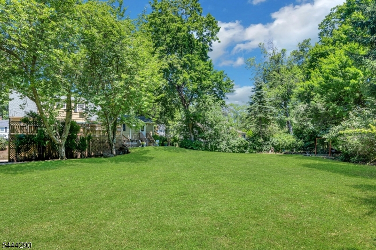
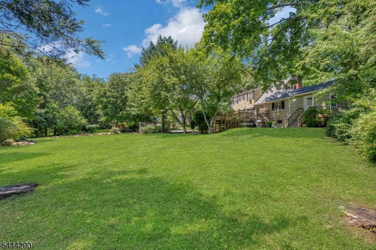
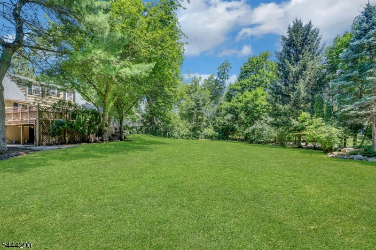
Nestled on a wonderful .60-acre property, in a neighborhood that is a hidden gem in Mountain Lakes. This Cape Cod presents an opportunity to design a home you've always envisioned. Featuring 4 bedrooms and 2 full baths, the spacious layout offers a solid foundation for your renovation ideas. Large windows and skylights fill the home with abundant natural light, creating warm and inviting living spaces throughout. Living room flows seamlessly into the dining room, ideal for entertaining, while the kitchen opens to the family room and breakfast area, offering a functional layout for everyday living. Whether you're planning a modern refresh, a thoughtful addition, or a complete redesign, the generous lot and current home provide exceptional flexibility and potential. The full walkout basement offers additional opportunity for a gym, workspace, and game room. Step out to the peaceful level backyard. Plenty of room for multiple gathering spaces, gardening and playing. Circular front driveway and additional side driveway. Walking trail just down the street. Walk to the park, restaurants, train, and library. Surrounded by natural beauty in a highly sought-after community, this home is a special opportunity. Bring your vision and make this property your own place to gather and make lifelong memories. GSMLS 4042114

Directions to property: Intervale Rd to Yorke Rd Home on Left

MLS Listing ID: 
GSMLS 4042114
Listing Status
Status of the Listing.
Listing Status: 
Active
Listing Status (Local): 
Active
Listing Status Accepting Offers: 
1
Community Information
Elementary: 
Wildwood
Middle: 
BriarCliff
High: 
MTN. Lakes
Subdivision: 
Yorke
Building Details
Details about the building on a property.
Architectural Style: 
Cape Cod
Year Built: 
1952
New Construction: 
0
Basement: 
Full
Interior: 
Skylight
Fireplaces: 
Yes
Construction
Roof: 
Asphalt Shingle
Exterior: 
Brick, Wood
Exterior Features: 
Deck, Patio
Energy Information: 
Electric, Gas In Street
Porch: 
No
Deck: 
Yes
Room Details
Details about the rooms in the building.
Total Rooms: 
10
Total Bedrooms: 
4
Total Bathrooms: 
2
Total Full-Bathrooms: 
2
Total Half-Bathrooms: 
0
Master Bedroom 
Dimensions: 
13x13 
Level: 
First
Second Bedroom 
Dimensions: 
12x8 
Level: 
First
Third Bedroom 
Dimensions: 
17x13 
Level: 
Second
Fourth Bedroom 
Dimensions: 
16x15 
Level: 
Second
Dining Room 
Dimensions: 
13x11 
Level: 
First
Family Room 
Dimensions: 
20x11 
Level: 
First
Kitchen 
Dimensions: 
13x11 
Level: 
First
Living Room 
Dimensions: 
14x13 
Level: 
First
Other One 
Dimensions: 
14x8 
Level: 
First
Other Two 
Dimensions: 
23x24 
Level: 
Basement
Other Three 
Dimensions: 
14x9 
Level: 
Basement
Other Four 
Dimensions: 
21x10 
Level: 
Basement
Utilities
Information about utilities available on the property.
Heating System: 
1 Unit, Baseboard - Hotwater, Multi-Zone
Heating System Fuel: 
Oil Tank Above Ground - Inside
Cooling System: 
Ceiling Fan, Wall A/C Unit(s), Window A/C(s)
Water Heating System: 
Electric
Water Source: 
Public Water
Sewer: 
Public Sewer
Lot/Land Details
Details about the lots and land features included on the property.
Acres: 
0.6
Lot Size (Dimensions): 
.601 AC
Waterfront: 
0
Lot Features
Driveway: 
Circular, Driveway-Exclusive, See Remarks
Parking Type: 
Circular, Driveway-Exclusive, See Remarks
Total Parking Spaces: 
0
Fence: 
No
Public Record
Parcel Number: 
2325-00125-0000-00001-0000-
Lot Number: 
1
Annual Tax: 
$16,074.00
Listing Dates
Dates involved in the transaction.
Listing Entry Date/Time: 
7/21/2026
Contract Details
Details about the listing contract.
Possession: 
POT
Listing Participants
Participants (agents, offices, etc.) in the transaction.
Listing Office Name: 
COLDWELL BANKER REALTY