
14 Robinhood Dr | Mountain Lakes Boro

$949,000 | 3 Beds | 3 Baths (2 Full, 1 Half)

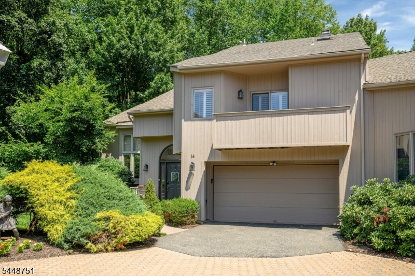
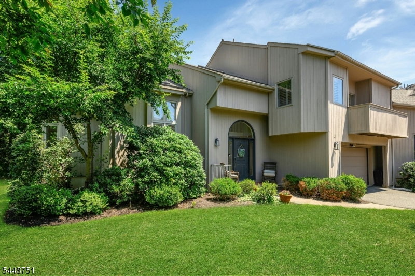
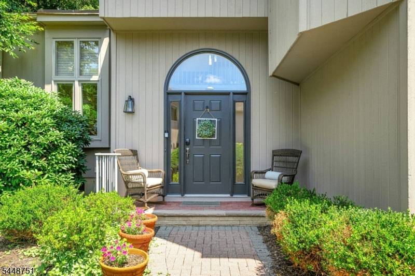
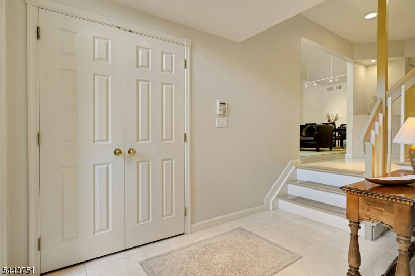
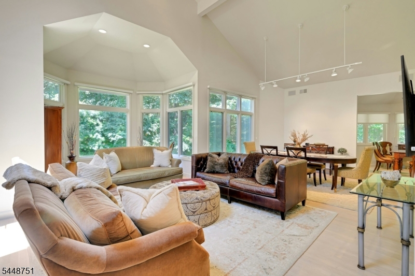
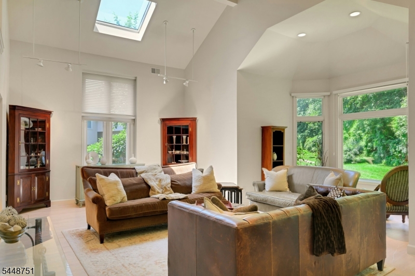
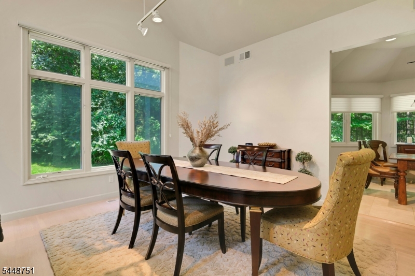
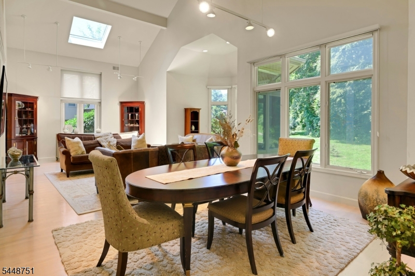
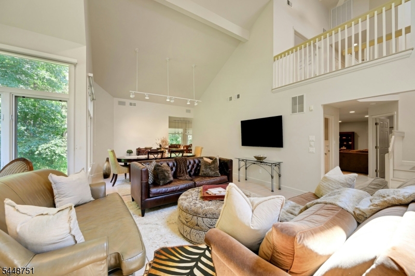
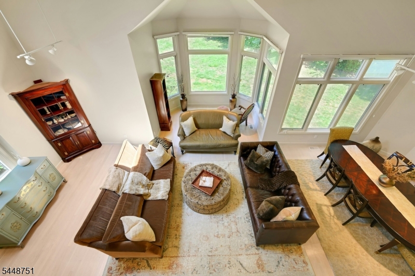
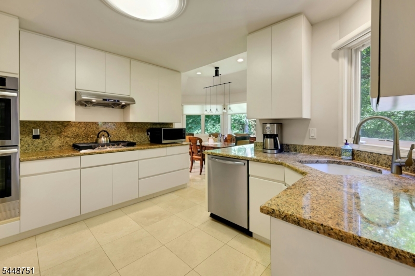
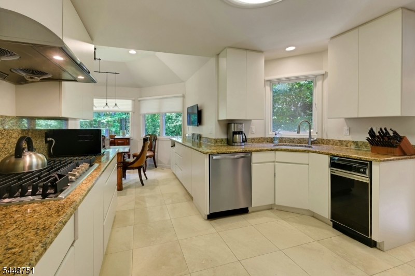
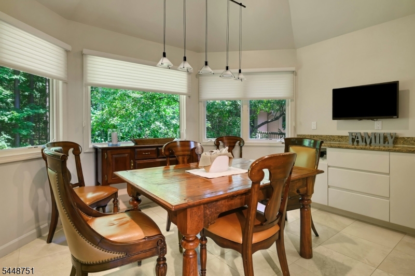
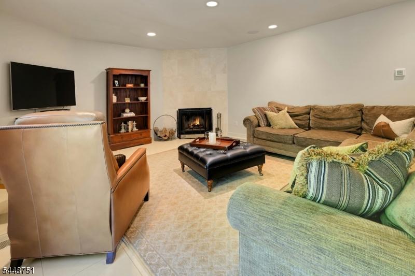
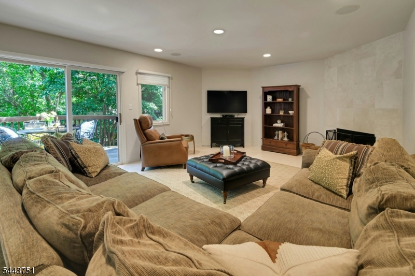
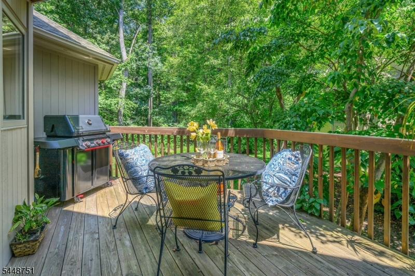
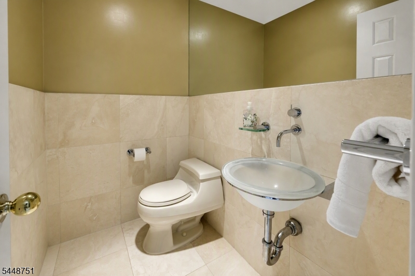
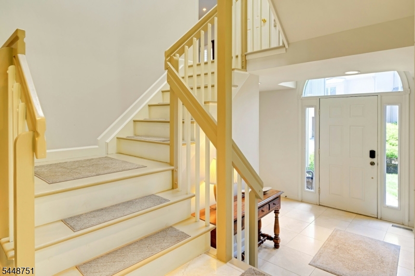
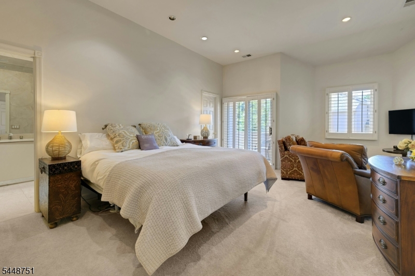
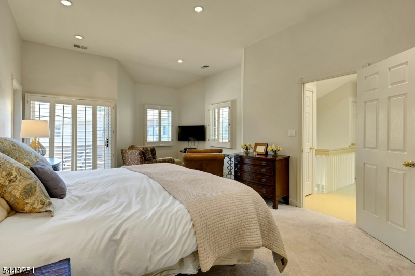
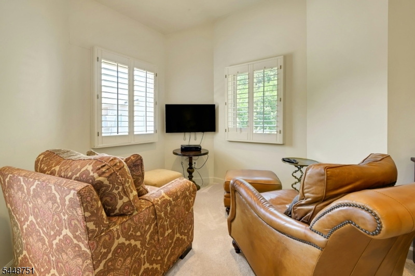
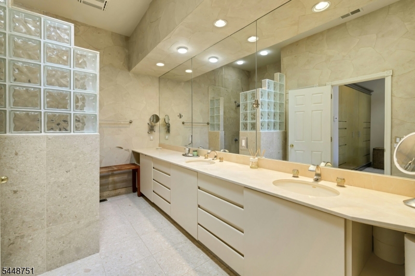
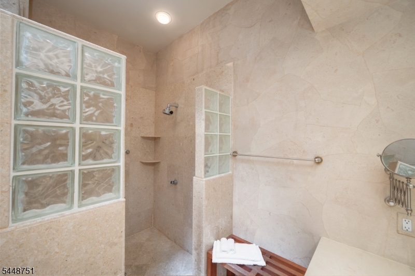
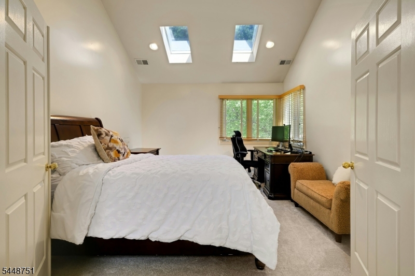
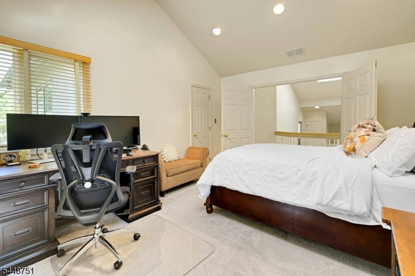
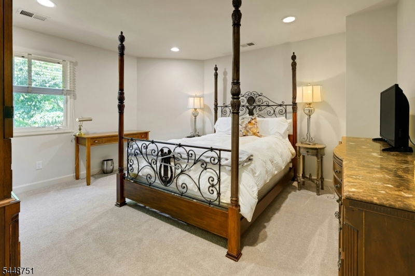
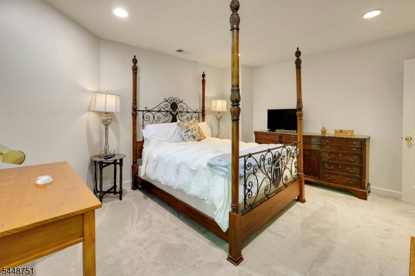
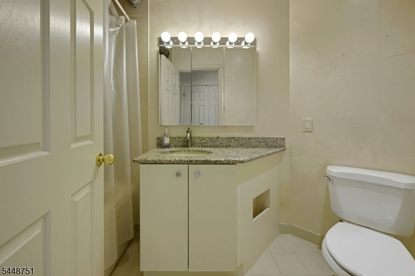
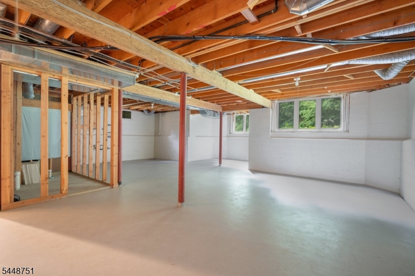
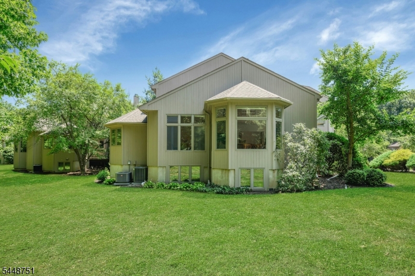
Welcome to this sun-filled end-unit townhome offering the space, privacy, and comfort of a single-family home with the convenience of a community living. Backing to serene wooded parkland, this beautiful home combines generous living spaces with an ideal location.Bright and airy first floor is designed for both everyday living and effortless entertaining.Large windows and skylights fill the home with natural light, while the open-concept layout connects the living spaces. Warm and inviting family room with a cozy fireplace, marble flooring and easy access through sliding doors to a private deck overlooking peaceful views, creating the perfect gathering space. Kitchen boasts newer appliances, granite countertops and spacious breakfast room.Upstairs, the spacious primary suite is a private retreat, complete with built-in closets, a walk-in closet, balcony and a luxurious ensuite bath featuring a large shower and water closets. Two additional sunny bedrooms and bath provide ample space for guests, and home office. Full unfinished basement offers potential for future expansion, featuring large windows, rough plumbing for a bathroom, and a cedar closet. An attached two-car garage adds convenience and practicality. Ideally located near shopping, dining, and major roadways, this wonderful townhome offers the perfect blend of tranquility, space, and accessibility, all within the highly acclaimed Mountain Lakes school district. GSMLS 4043004

Directions to property: Intervale Rd to Sherwood to Right on Robinhood. Driveway next to mailboxes on left

MLS Listing ID: 
GSMLS 4043004
Listing Status
Status of the Listing.
Listing Status: 
Active
Listing Status (Local): 
Active
Listing Status Accepting Offers: 
1
Community Information
Elementary: 
Wildwood
Middle: 
BriarCliff
High: 
MTN. Lakes
Subdivision: 
Spruce Edge
Association Fee: 
$500
Building Details
Details about the building on a property.
Architectural Style: 
Townhouse-End Unit
Year Built: 
1994
New Construction: 
0
Basement: 
Full, Unfinished
Interior: 
Blinds, Cedar Closets, High Ceilings, Skylight, Walk-In Closet
Fireplaces: 
Yes
Construction
Roof: 
Asphalt Shingle
Exterior: 
Wood
Exterior Features: 
Deck
Energy Information: 
Electric, Gas-Natural
Porch: 
No
Deck: 
Yes
Room Details
Details about the rooms in the building.
Total Rooms: 
9
Total Bedrooms: 
3
Total Bathrooms: 
3
Total Full-Bathrooms: 
2
Total Half-Bathrooms: 
1
Master Bedroom 
Dimensions: 
20x13 
Level: 
First
Second Bedroom 
Dimensions: 
14x13 
Level: 
Second
Third Bedroom 
Dimensions: 
15x12 
Level: 
Second
Dining Room 
Dimensions: 
14x13 
Level: 
Ground
Family Room 
Dimensions: 
20x14 
Level: 
Ground
Kitchen 
Dimensions: 
12x11 
Level: 
Ground
Living Room 
Dimensions: 
20x20 
Level: 
Ground
Other One 
Dimensions: 
14x10 
Level: 
Ground
Other Two 
Dimensions: 
11x5 
Level: 
Ground
Master Bathroom 
Level: 
First
Utilities
Information about utilities available on the property.
Heating System: 
2 Units, Forced Hot Air
Heating System Fuel: 
Gas-Natural
Cooling System: 
2 Units
Water Heating System: 
Gas
Water Source: 
Public Water
Sewer: 
Public Sewer
Lot/Land Details
Details about the lots and land features included on the property.
Acres: 
0.22
Lot Size (Dimensions): 
.217 AC
Waterfront: 
0
Lot Features
Driveway: 
2 Car Width, Blacktop
Parking Type: 
2 Car Width, Blacktop
Total Parking Spaces: 
0
Garage: 
Attached Garage
Fence: 
No
Public Record
Parcel Number: 
2325-00117-0001-00034-0000-
Lot Number: 
34
Annual Tax: 
$16,272.00
Listing Dates
Dates involved in the transaction.
Listing Entry Date/Time: 
7/25/2026
Contract Details
Details about the listing contract.
Possession: 
Oct 15
Listing Participants
Participants (agents, offices, etc.) in the transaction.
Listing Office Name: 
COLDWELL BANKER REALTY