
39 Lookout Rd | Mountain Lakes Boro

$1,200,000 | 5 Beds | 3 Baths (3 Full)

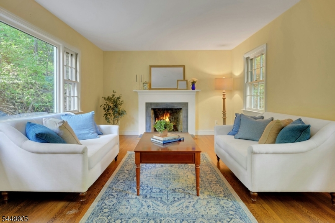
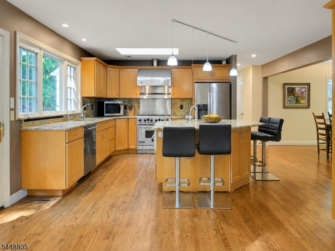
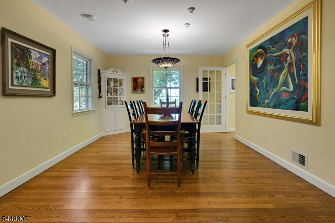
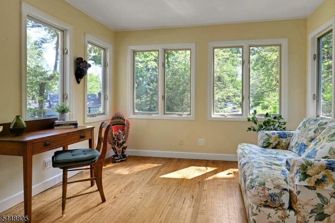
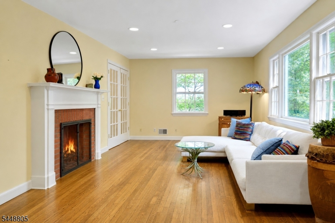
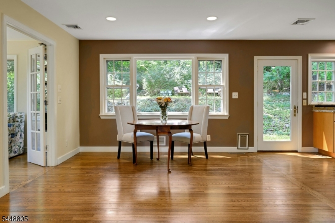
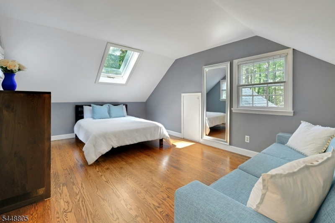
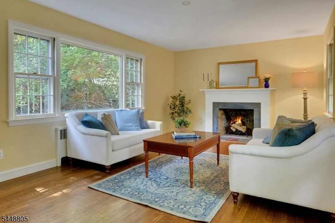
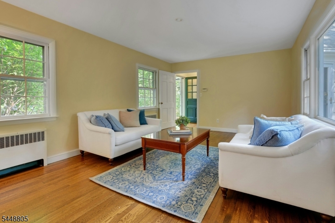
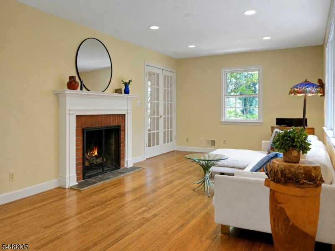
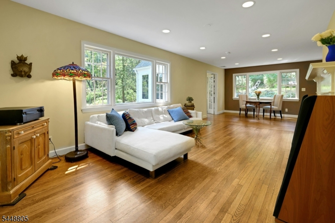
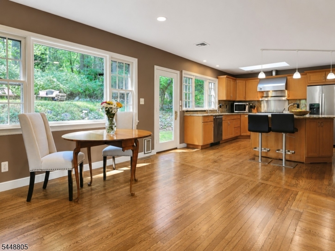
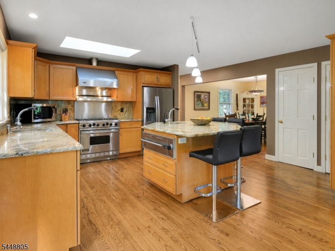
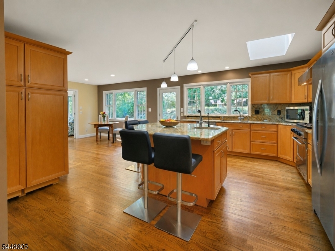
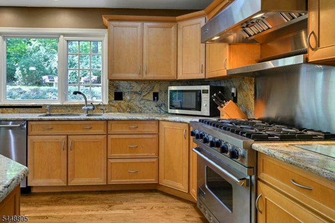
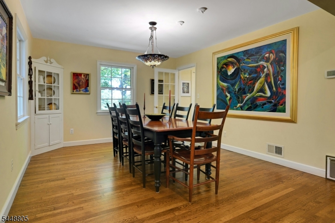
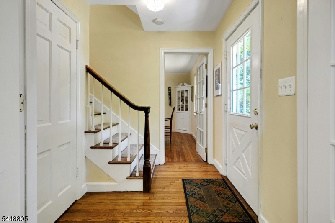
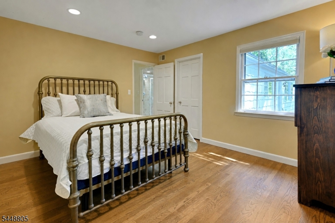
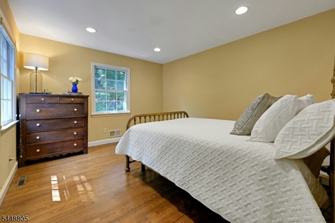
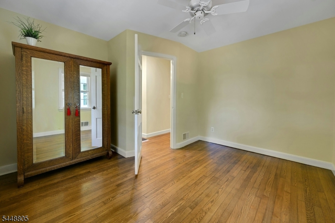
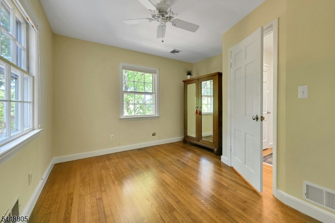
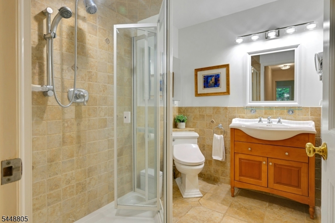
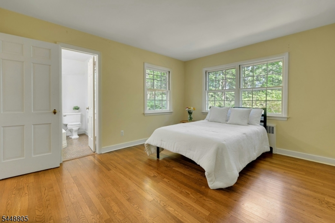
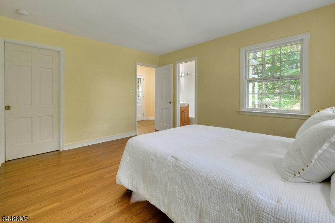
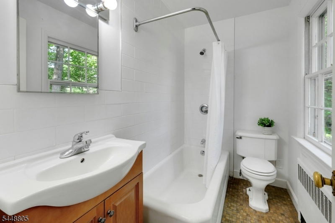
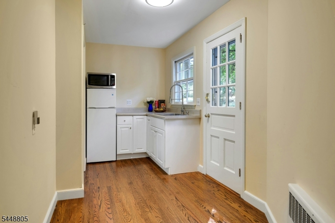
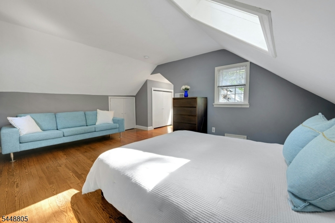
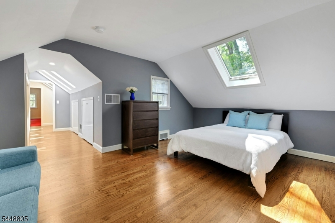
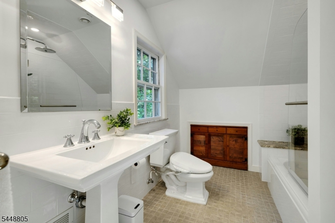
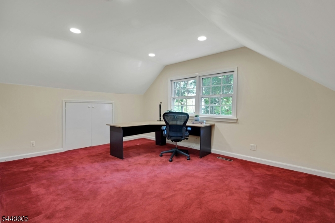
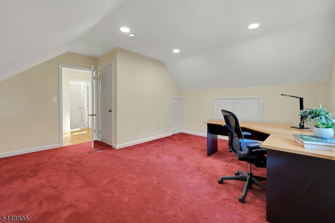
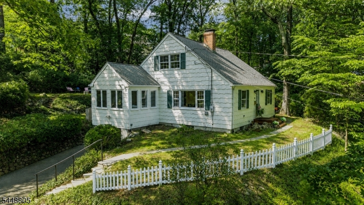
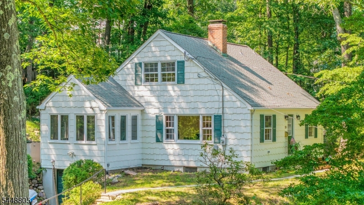
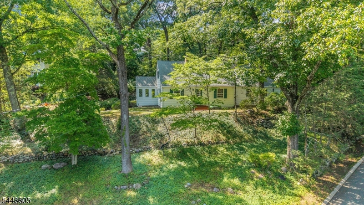
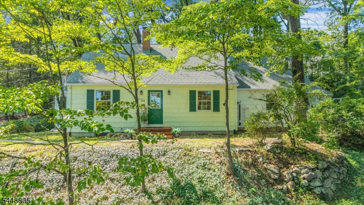
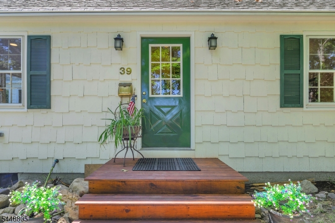
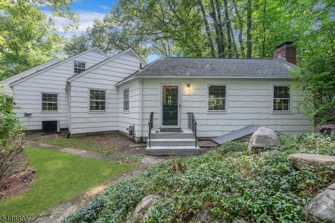
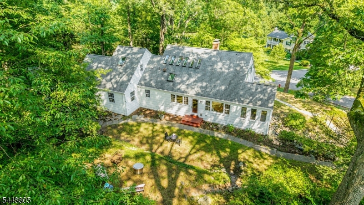
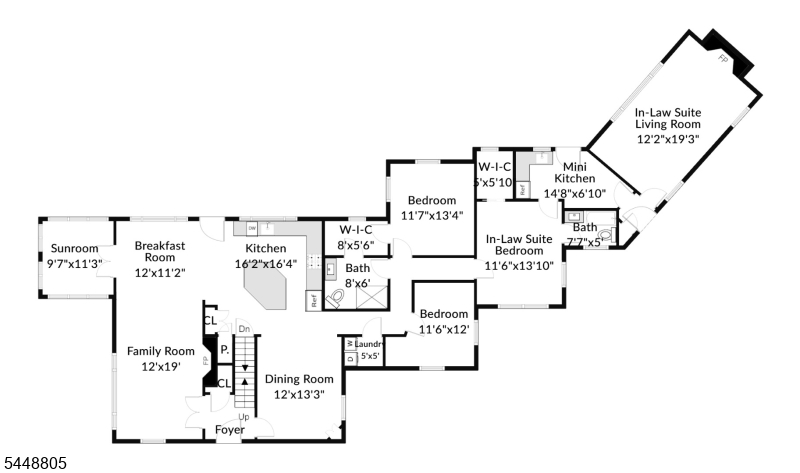
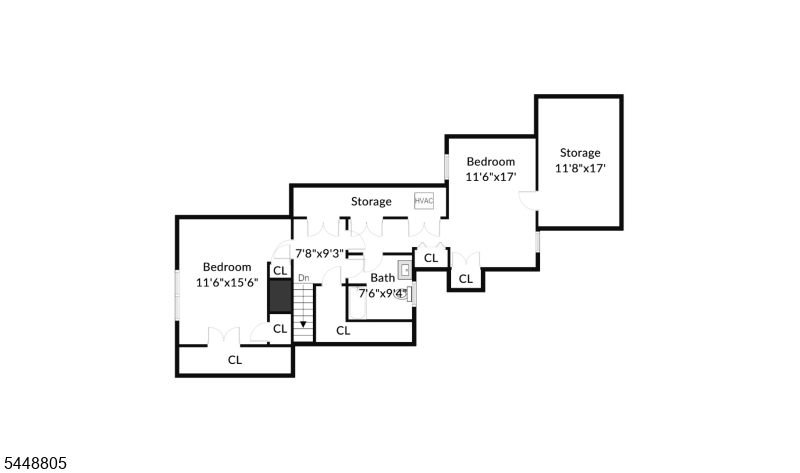
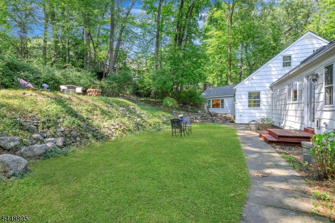
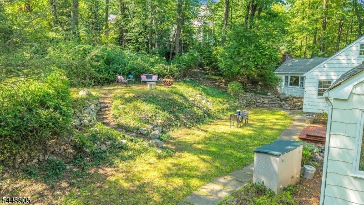
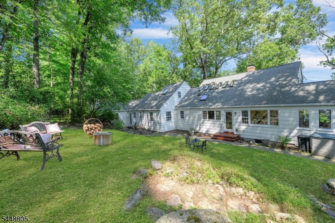
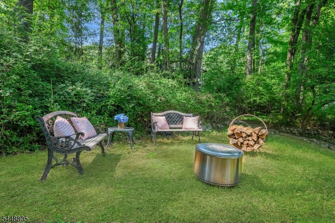
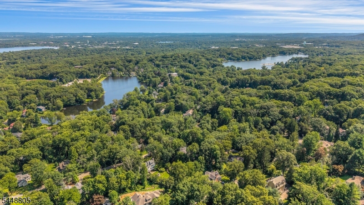
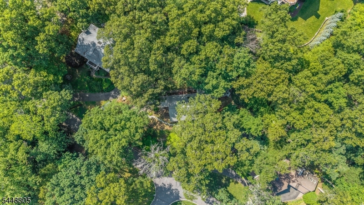
Searching for a first floor bedroom? This 5 bedroom home has 3! Tucked on a private wooded lot, this surprisingly spacious, updated and expanded cape offers 5 bedrooms and 3 full baths, nearly 3,000 sq. ft! The addition includes a first floor in-law suite/apartment with 2 entrances, a coat closet, generously sized living room with a large picture window and wood burning fireplace, mini kitchen, and large bedroom with a walk-in closet and attached full bath. The home features gleaming hardwood floors throughout, a multitude of skylights, and charming French doors. The main living space offers an open floorplan. An expansive family room with second wood burning fireplace flows into the sunny breakfast area open to the beautifully updated kitchen granite countertops, two sinks, an oversized center island, six burner Viking stove, warming drawer, pantry, and plenty of cabinet space. The kitchen opens into a large formal dining room with a built-in china cabinet. The delightful four season sunroom may be your favorite space in the house! A laundry room, two more bedrooms and another full bath complete this floor. Upstairs there are two more spacious bedrooms, a bath that conveniently opens into a bedroom and the hall, and an amazing amount of storage space. The tiered wooded back yard offers great privacy with room for entertaining, a play set, a fire pit, or hot tub. Mountain Lakes is known for top schools and beautiful lakes, near major highways and just 32 miles to NYC. GSMLS 4043390

Directions to property: Boulevard to North Glen to Lookout Road.

MLS Listing ID: 
GSMLS 4043390
Listing Status
Status of the Listing.
Listing Status: 
Active
Listing Status (Local): 
Active
Listing Status Accepting Offers: 
1
Community Information
Elementary: 
Wildwood
Middle: 
BriarCliff
High: 
MTN. Lakes
Building Details
Details about the building on a property.
Architectural Style: 
Cape Cod
Year Built: 
1951
New Construction: 
0
Basement: 
Unfinished
Interior: 
Cedar Closets, Skylight, Smoke Detector, Walk-In Closet
Fireplaces: 
Yes
Construction
Roof: 
Asphalt Shingle
Energy Information: 
Gas-Natural
Porch: 
No
Deck: 
No
Room Details
Details about the rooms in the building.
Total Rooms: 
14
Total Bedrooms: 
5
Total Bathrooms: 
3
Total Full-Bathrooms: 
3
Total Half-Bathrooms: 
0
Master Bedroom 
Dimensions: 
11x17 
Level: 
Second
Second Bedroom 
Dimensions: 
11x15 
Level: 
Second
Third Bedroom 
Dimensions: 
12x13 
Level: 
First
Fourth Bedroom 
Dimensions: 
11x14 
Level: 
First
Dining Room 
Dimensions: 
12x13 
Level: 
First
Family Room 
Dimensions: 
12x19 
Level: 
First
Kitchen 
Dimensions: 
16x16 
Level: 
First
Living Room 
Dimensions: 
12x19 
Level: 
First
Other One 
Dimensions: 
11x12 
Level: 
First
Other Two 
Dimensions: 
10x11 
Level: 
First
Other Three 
Dimensions: 
12x11 
Level: 
First
Other Four 
Dimensions: 
5x5 
Level: 
First
In-Law Suite 
Master Bathroom 
Level: 
Second
Utilities
Information about utilities available on the property.
Heating System: 
2 Units, Baseboard - Hotwater, Forced Hot Air
Heating System Fuel: 
Gas-Natural
Cooling System: 
1 Unit, Central Air
Water Heating System: 
Gas
Water Source: 
Public Water
Sewer: 
Public Sewer
Lot/Land Details
Details about the lots and land features included on the property.
Acres: 
0.48
Lot Size (Dimensions): 
.482 AC
Waterfront: 
0
Lot Features
Driveway: 
1 Car Width
Parking Type: 
1 Car Width
Total Parking Spaces: 
3
Garage: 
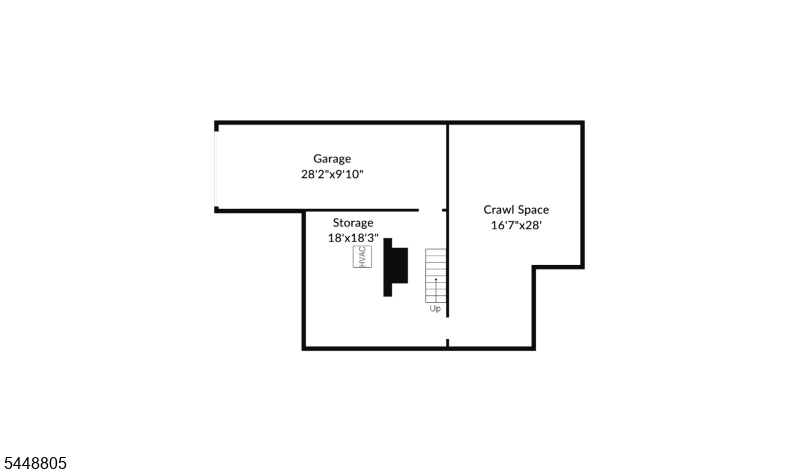
Garage Door Opener, Garage Under
Fence: 
No
Public Record
Parcel Number: 
2325-00044-0000-00021-0000-
Lot Number: 
21
Annual Tax: 
$21,205.00
Listing Dates
Dates involved in the transaction.
Listing Entry Date/Time: 
7/28/2026
Contract Details
Details about the listing contract.
Possession: 
POT
Listing Participants
Participants (agents, offices, etc.) in the transaction.
Listing Office Name: 
COLDWELL BANKER REALTY