
28 Hillside Ave, 1 | Netcong Boro

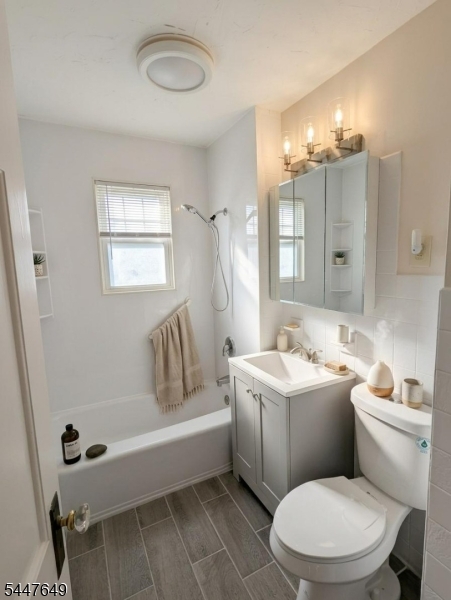
$3,150 | 2 Beds | 2 Baths (2 Full)

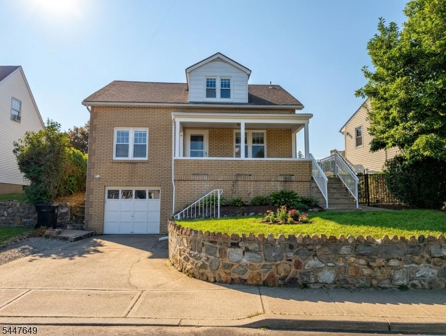
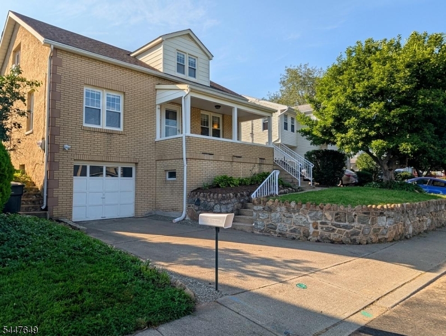
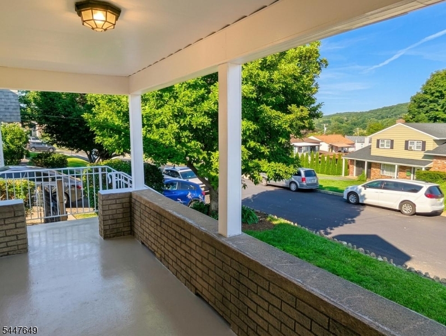
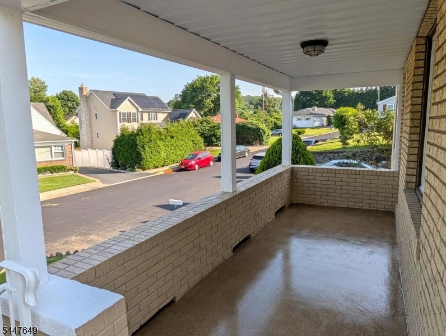
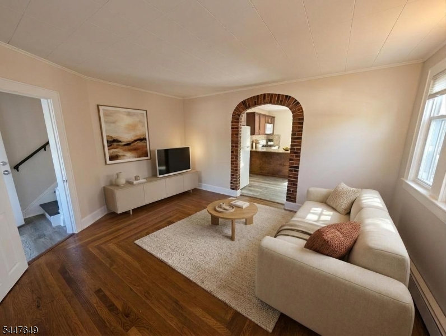
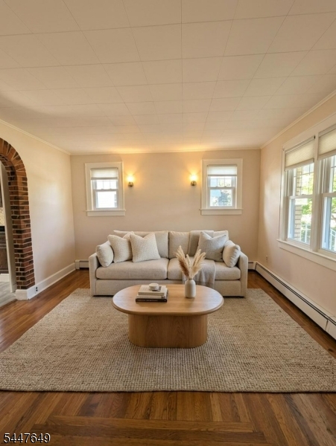
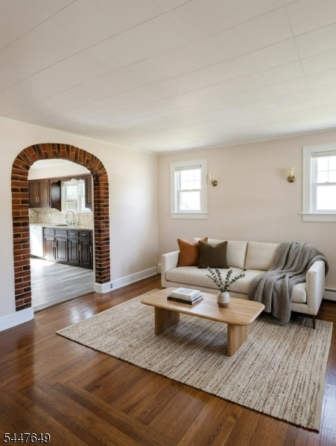
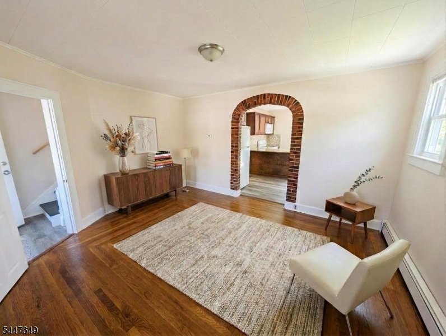
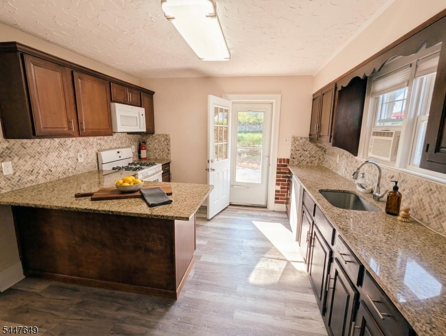
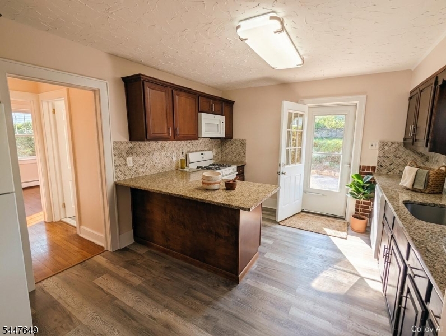
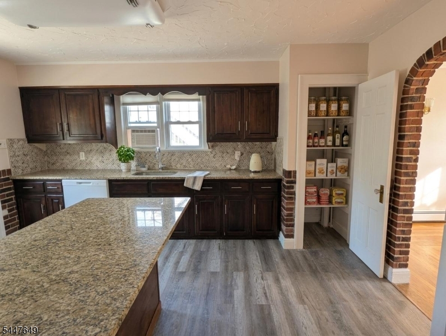
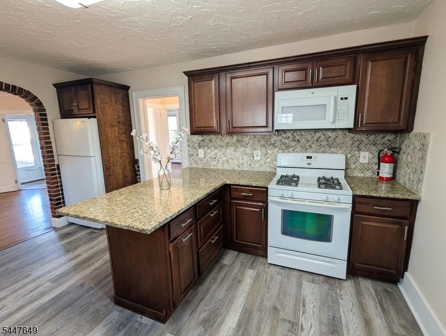
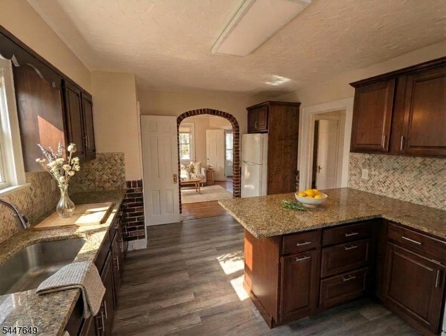
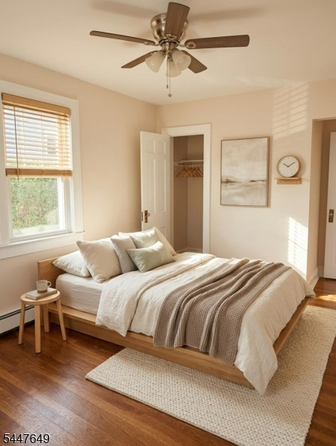
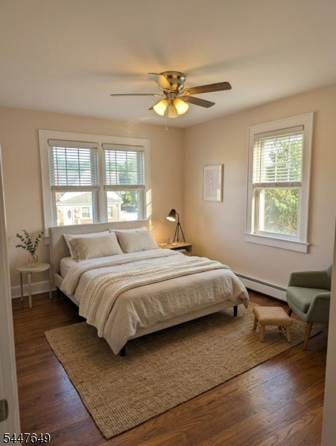
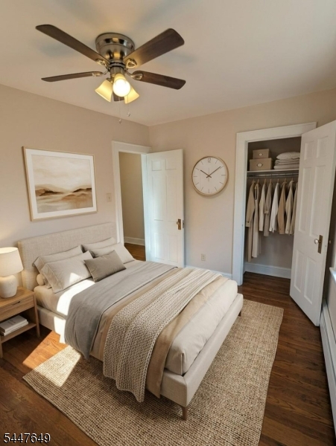
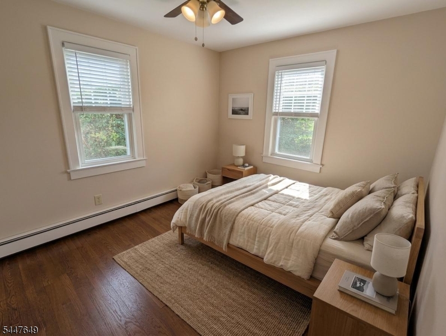
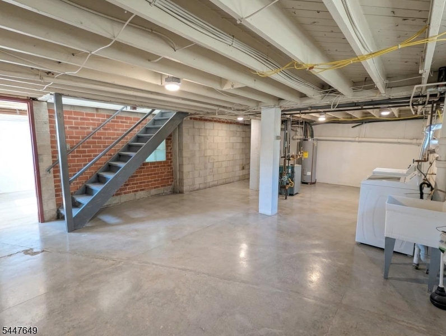
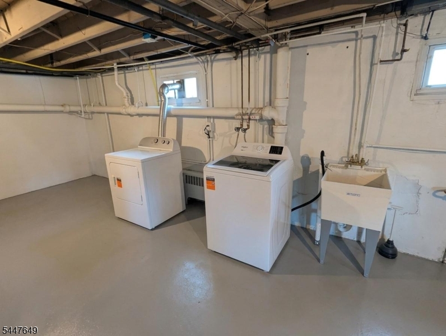
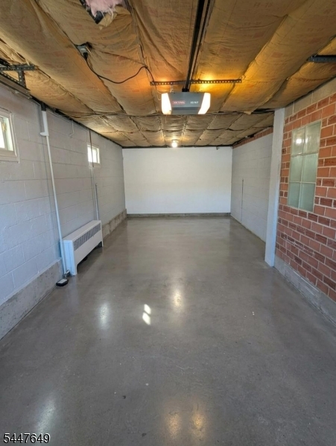
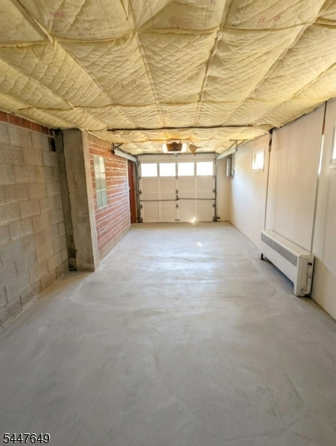
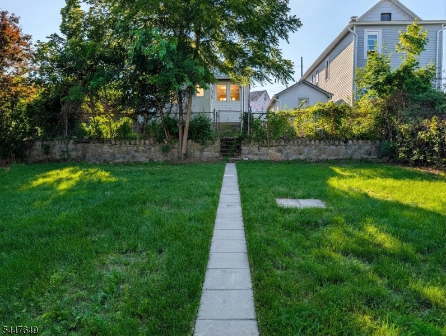
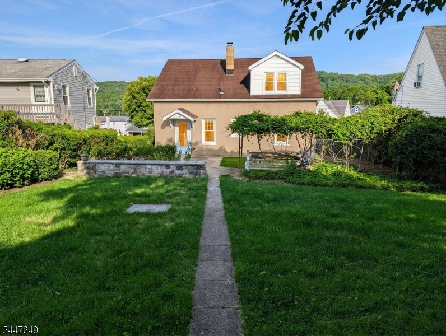
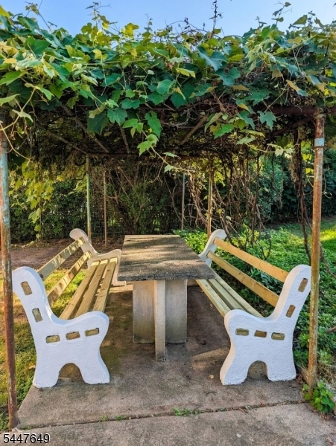
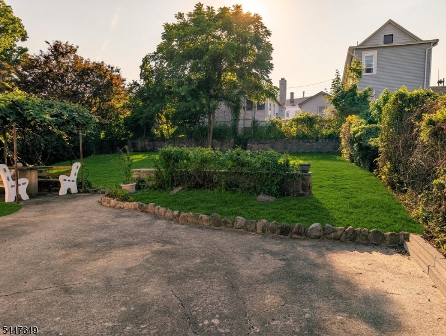
Clean and bright 2 bed, 1 bath first-floor unit in a two-family home offering the convenience of one-level living. A commuter's dream, this home is located less than a mile from the Netcong train station and just minutes from restaurants, shopping, Route 46, and I-80. You'll also be just a half mile from two parks and beautiful Lake Musconetcong. Enter through the covered front porch overlooking rolling hills or directly from the attached 2-car tandem garage. The sun-filled living room features decorative sconces and flows through a charming brick archway into the eat-in kitchen. The kitchen showcases granite countertops, a center island with breakfast bar seating, pantry, dishwasher, brick accents, and a walkout to the park-like backyard. Hardwood floors extend throughout the living areas, while the kitchen features brand-new wood-look laminate flooring. Both bedrooms include ceiling fans. The beautifully manicured, fenced backyard offers plenty of room to relax or play, complete with a seating area beneath a grapevine-covered arbor. The basement provides shared laundry and abundant storage. Parking for 3 cars includes the 2-car tandem garage plus one additional off-street spot in the driveway. An NTN background check is required and pets are negotiable. Pictures may have been virtually staged. GSMLS 4041686

Directions to property: Allen St to Hillside Ave

MLS Listing ID: 
GSMLS 4041686
Listing Status
Status of the Listing.
Listing Status: 
Active
Listing Status (Local): 
Active
Listing Status Accepting Offers: 
1
Building Details
Details about the building on a property.
Architectural Style: 
1 Story
Year Built: 
1945
New Construction: 
0
Basement: 
Unfinished
Fireplaces: 
No
Construction
Exterior Features: 
Metal Fence
DisabilityFeatures: 
No
Energy Information: 
Gas-Natural
Porch: 
No
Deck: 
No
Room Details
Details about the rooms in the building.
Total Rooms: 
4
Total Bedrooms: 
2
Total Bathrooms: 
2
Total Full-Bathrooms: 
2
Total Half-Bathrooms: 
0
Master Bedroom 
Dimensions: 
16x10 
Level: 
First
Second Bedroom 
Dimensions: 
12x10 
Level: 
First
Kitchen 
Dimensions: 
16x12 
Level: 
First
Living Room 
Dimensions: 
15x14 
Level: 
First
Utilities
Information about utilities available on the property.
Heating System: 
1 Unit, Baseboard - Hotwater
Heating System Fuel: 
Gas-Natural
Cooling System: 
Ceiling Fan, Window A/C(s)
Water Source: 
Public Water
Sewer: 
Public Sewer
Lot/Land Details
Details about the lots and land features included on the property.
Acres: 
0.14
Waterfront: 
0
Lot Features
Driveway: 
1 Car Width, Blacktop, Driveway-Shared, Off-Street Parking
Parking Type: 
1 Car Width, Blacktop, Driveway-Shared, Off-Street Parking
Total Parking Spaces: 
1
Garage: 
Garage Parking, Oversize Garage, Tandem
Pool: 
No
Fence: 
No
Public Record
Parcel Number: 
2328-00006-0000-00007-0000-
Listing Dates
Dates involved in the transaction.
Listing Entry Date/Time: 
7/19/2026
Contract Details
Details about the listing contract.
Inclusions: 
Taxes, Trash Removal
Possession: 
August 1
Listing Participants
Participants (agents, offices, etc.) in the transaction.
Listing Office Name: 
COLDWELL BANKER REALTY