
120 Allen St | Netcong Boro

$599,999 | 4 Beds | 2 Baths (2 Full) | 2,562 Sq. Ft.

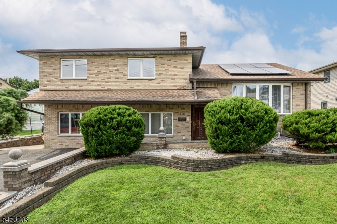
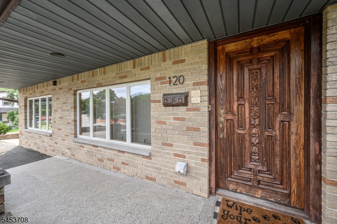
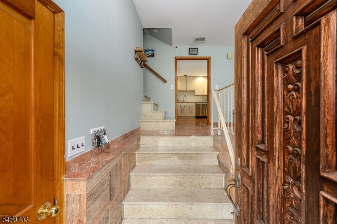
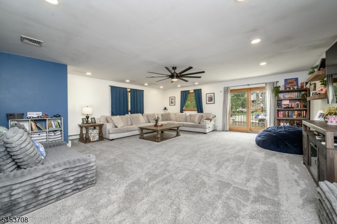
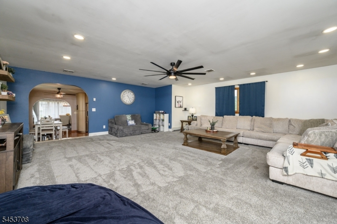
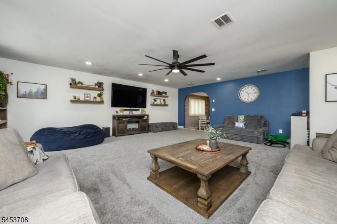
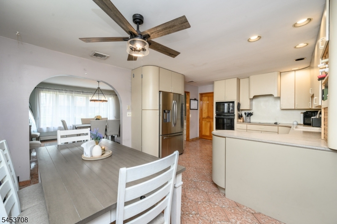
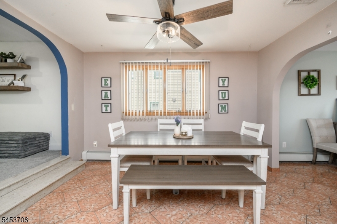
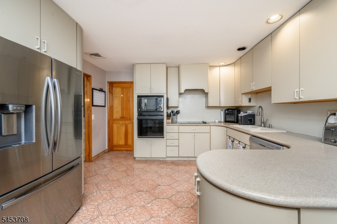
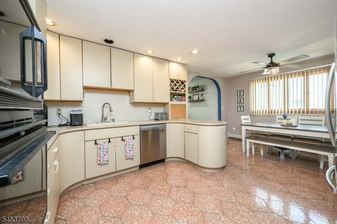
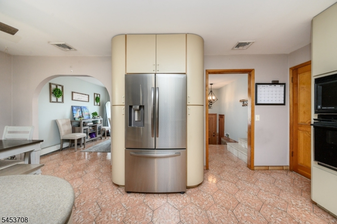
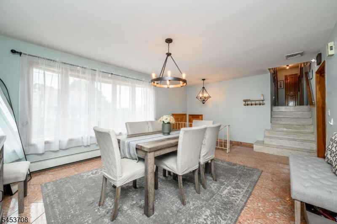
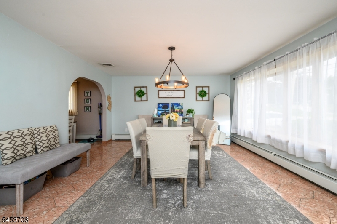
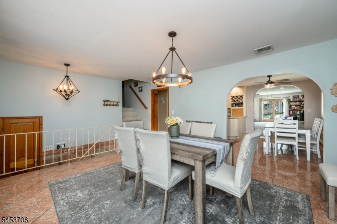
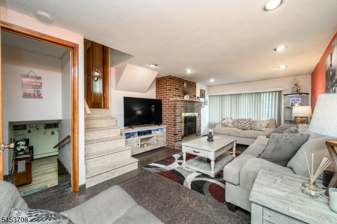
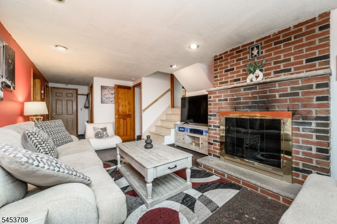
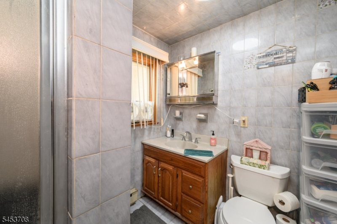
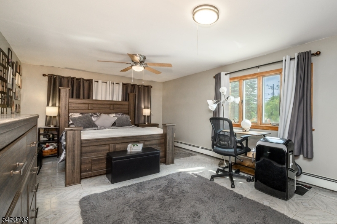
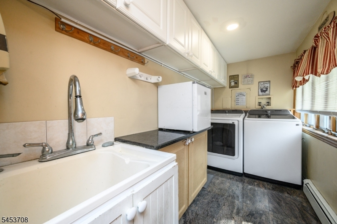
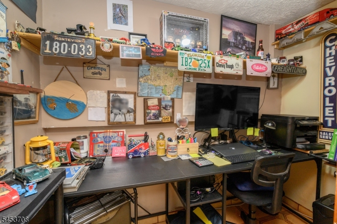
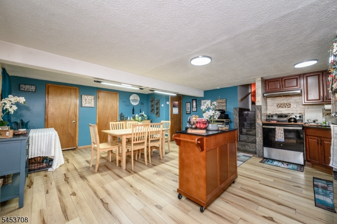
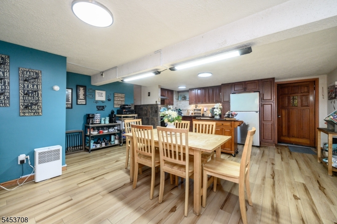
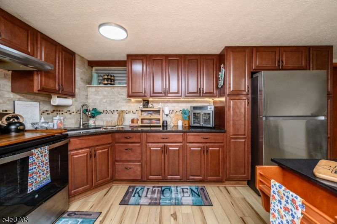
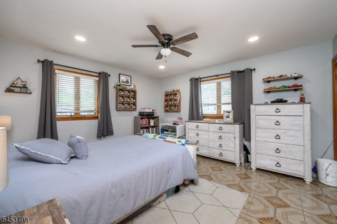
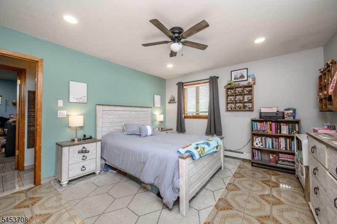
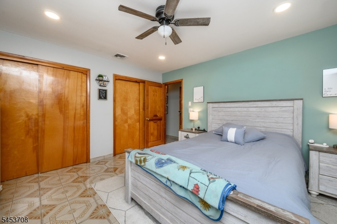
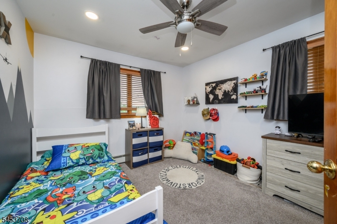
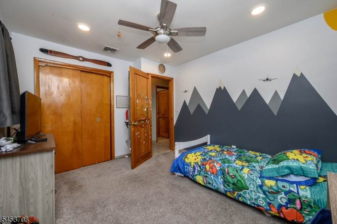
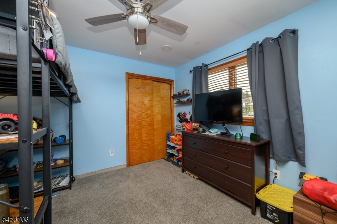
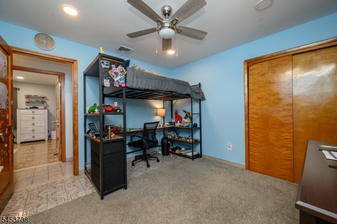
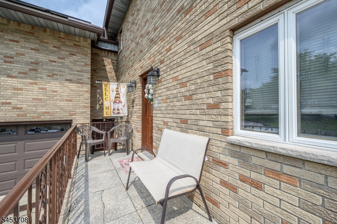
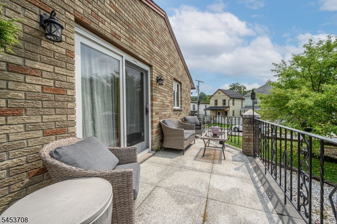
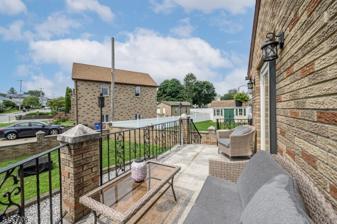
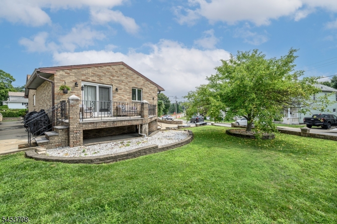
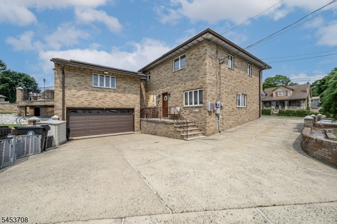
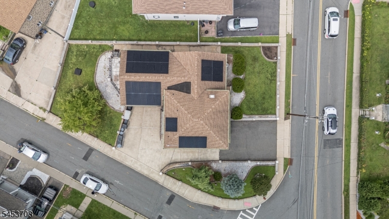
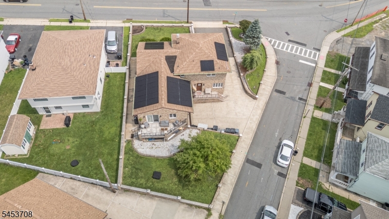
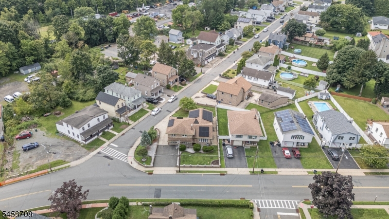
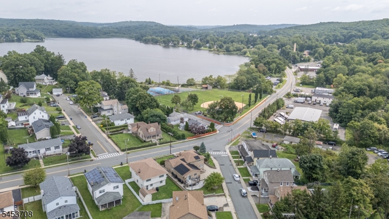
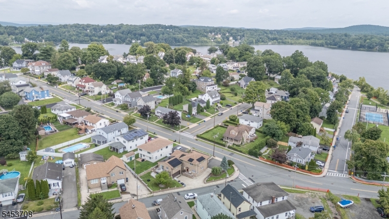
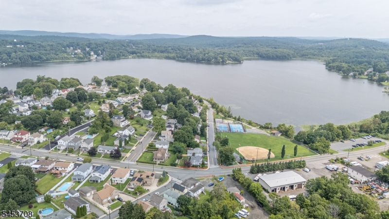
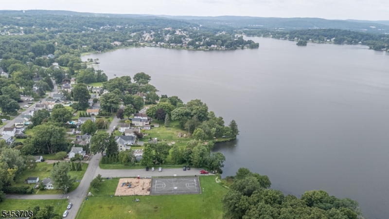
Opportunity is knocking! Spacious 4 Bed 2 Bath Split with Oversized 2 Car Garage on a large corner lot in thriving Netcong could be the one for you! Offering its own IL Suite with a great M/D layout with its own separate entrance, its ideal for multi-gen living with plenty of space to settle and grow. Step up to the light and bright main level to find an elegant formal dining room, a large eat-in-kitchen with delightful breakfast bar and sun soaked dinette space, and a spacious family room with slider to the rear balcony. New premium Andersen windows throughout. Head upstairs to find the main full bath along with all 3 generous bedrooms with ample closet storage. The finished lower level boasts a 2nd kitchen, living area with cozy fireplace, and 2nd full bath, great for house guests. Dedicated laundry room, too! Perfectly appointed on a prime lot, offering a yard space, small patio, and oversized 2 car garage with electric door opener, remote control, and key pads, with ample driveway parking for 6+. Additional features include solar panels that slash utility costs, an updated hot water heater system, brand new gutters, city utilities, new Central AC for 1 section, all wi-fi cable ready. Don't miss out! Come and see TODAY!! GSMLS 4046878

Directions to property: Center St or Ledgewood Ave to Allen St

MLS Listing ID: 
GSMLS 4046878
Listing Status
Status of the Listing.
Listing Status: 
Active
Listing Status (Local): 
Active
Listing Status Accepting Offers: 
1
Building Details
Details about the building on a property.
Architectural Style: 
Detached
Year Built: 
1960
New Construction: 
0
Living Area: 
2,562
Basement: 
Finished, Full
Interior: 
Blinds, Carbon Monoxide Detector, Drapes, Smoke Detector, Window Treatments
Fireplaces: 
Yes
Construction
Roof: 
Asphalt Shingle
Exterior: 
Brick
Exterior Features: 
Curbs, Open Porch(es), Patio, Sidewalk
DisabilityFeatures: 
No
Energy Information: 
Electric, Gas-Natural, Gas-Propane
Porch: 
No
Deck: 
No
Room Details
Details about the rooms in the building.
Total Rooms: 
9
Total Bedrooms: 
4
Total Bathrooms: 
2
Total Full-Bathrooms: 
2
Total Half-Bathrooms: 
0
Master Bedroom 
Dimensions: 
12x21 
Level: 
Ground
Second Bedroom 
Dimensions: 
14x13 
Level: 
Second
Third Bedroom 
Dimensions: 
12x11 
Level: 
Second
Fourth Bedroom 
Dimensions: 
11x12 
Level: 
Second
Dining Room 
Dimensions: 
15x15 
Level: 
First
Family Room 
Dimensions: 
13x28 
Level: 
Ground
Kitchen 
Dimensions: 
20x13 
Level: 
First
Living Room 
Dimensions: 
23x24 
Level: 
First
Other One 
Dimensions: 
18x8 
Level: 
Basement
Other Two 
Dimensions: 
9x4 
Level: 
Basement
Other Three 
Dimensions: 
19x13 
Level: 
Basement
In-Law Suite 
Master Bathroom 
Level: 
Ground
Utilities
Information about utilities available on the property.
Heating System: 
Baseboard - Hotwater
Heating System Fuel: 
Gas-Natural, Gas-Propane Owned
Cooling System: 
Central Air, Multi-Zone Cooling
Water Heating System: 
Gas
Water Source: 
Public Water
Sewer: 
Public Sewer
Lot/Land Details
Details about the lots and land features included on the property.
Acres: 
0.14
Lot Size (Dimensions): 
60X100 AV
Waterfront: 
0
Lot Features
Driveway: 
2 Car Width, Additional Parking, Concrete
Parking Type: 
2 Car Width, Additional Parking, Concrete
Total Parking Spaces: 
6
Garage: 
Garage Door Opener, Oversize Garage
Pool: 
No
Fence: 
No
Public Record
Parcel Number: 
2328-00007-0000-00007-0000-
Lot Number: 
7
Annual Tax: 
$12,864.00
Listing Dates
Dates involved in the transaction.
Listing Entry Date/Time: 
8/14/2026
Contract Details
Details about the listing contract.
Exclusions: 
Personal Belongings.
Possession: 
At Closing
Listing Participants
Participants (agents, offices, etc.) in the transaction.
Listing Office Name: 
RE/MAX 1ST ADVANTAGE