
98 Wiltop Rd | Netcong Boro

$589,700 | 4 Beds | 4 Baths (2 Full, 2 Half) | 1,988 Sq. Ft.

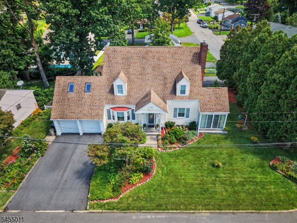
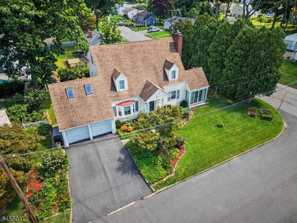
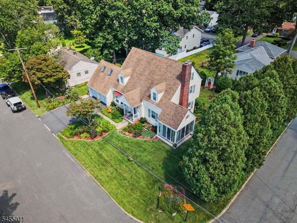
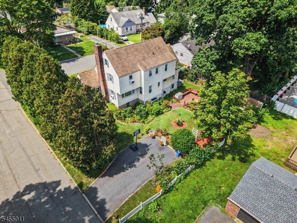
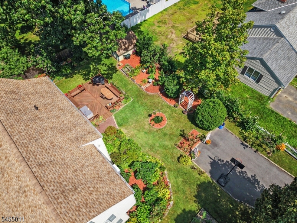
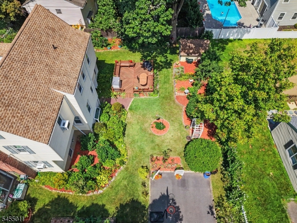
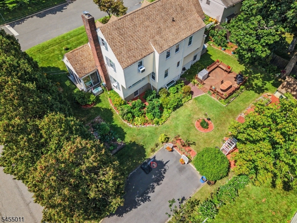
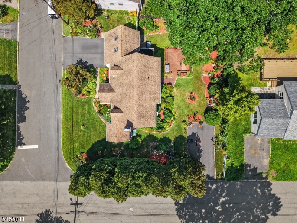
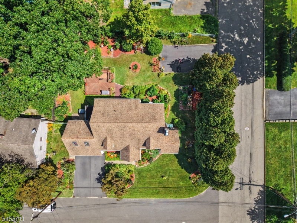
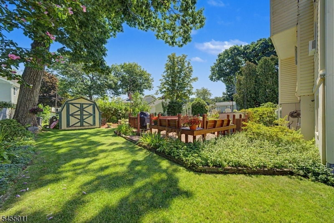
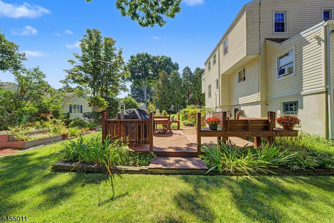
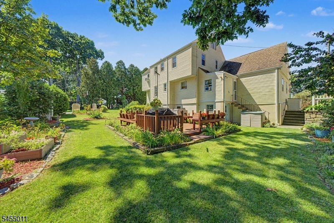
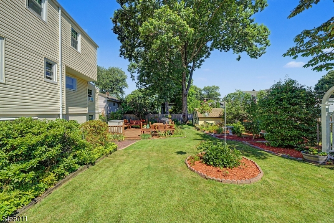
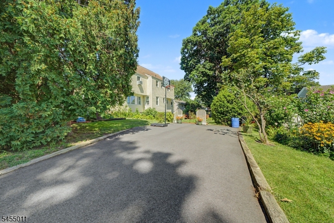
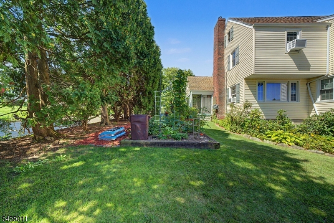
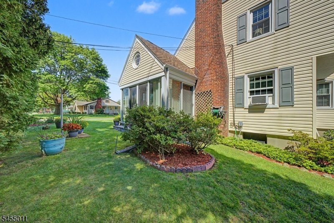
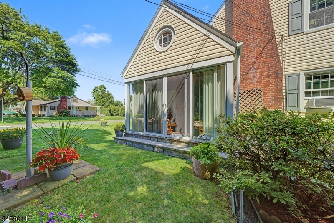
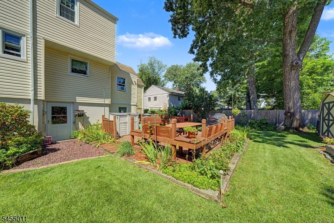
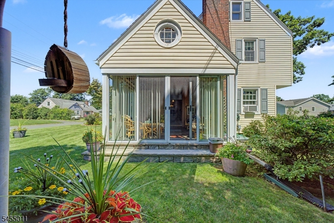
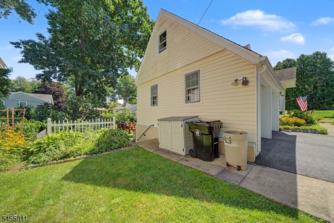
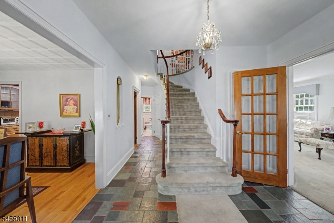
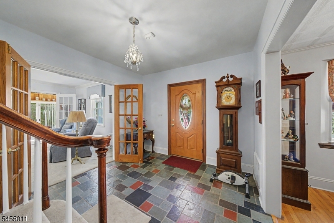
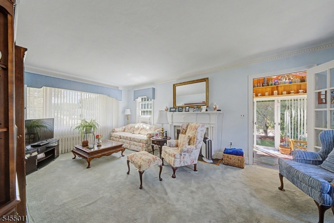
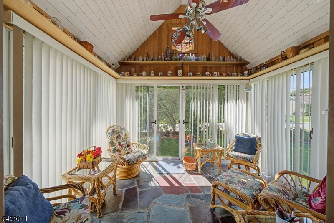
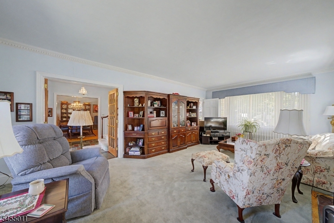
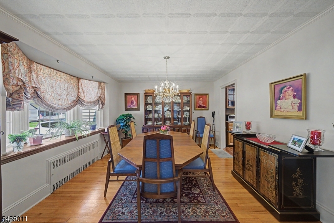
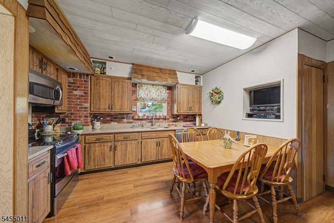
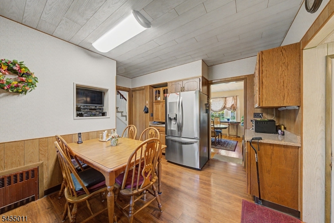
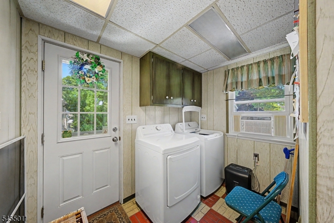
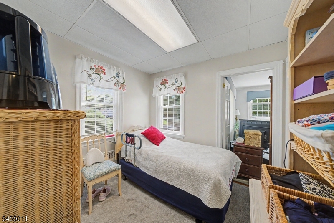
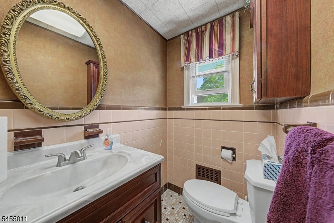
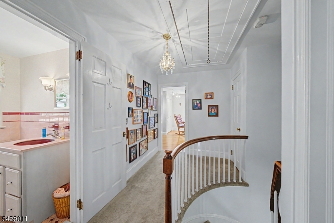
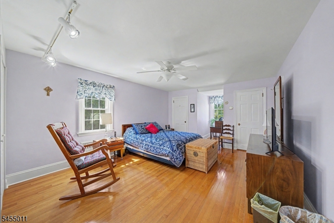
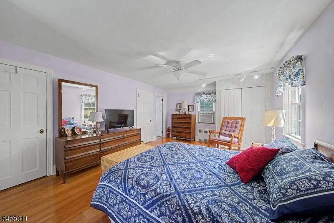
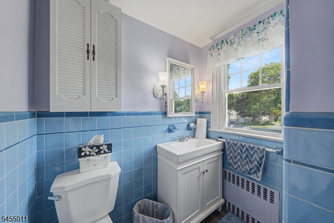
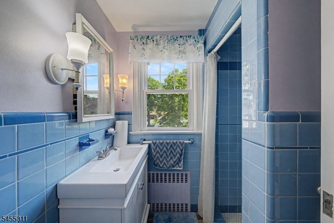
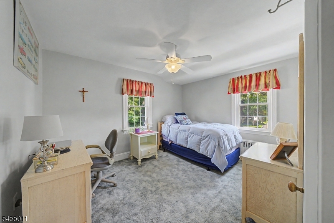
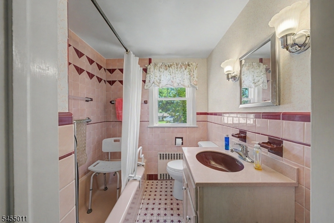
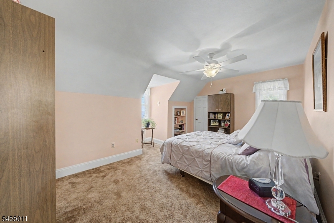
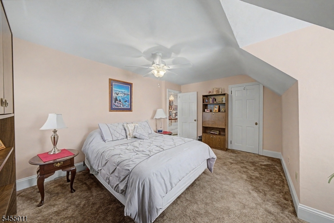
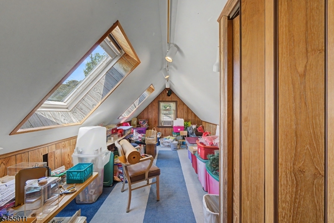
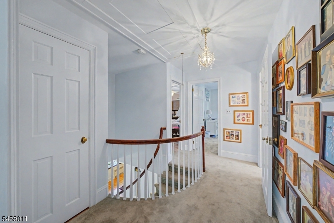
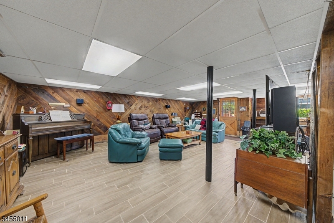
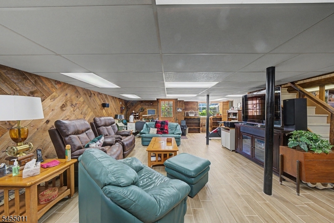
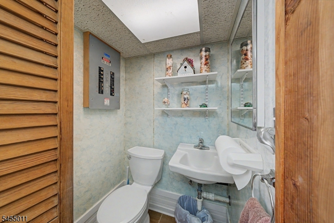
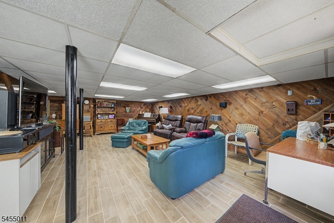
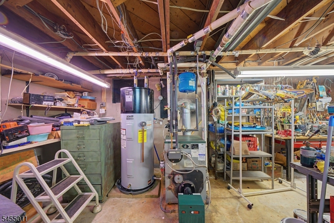
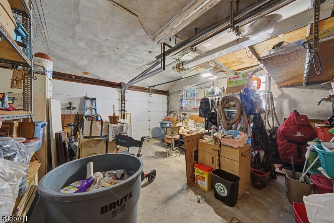
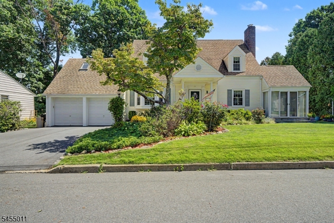
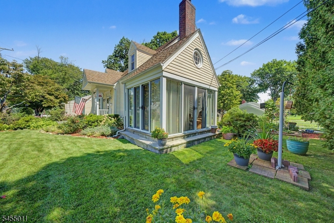
Rare expanded Cape Cod on a park-like 100x100 corner lot in Netcong! Very well-maintained 1,988 sq ft home that lives like a colonial inside - slate-tiled foyer with graceful curved staircase, sun-filled formal living room with fireplace and crown molding, formal dining room with bay window and hardwood floors, and charming eat-in kitchen with brick backsplash, custom wood cabinetry, and stainless steel appliances. First-floor bedroom, powder room - perfect for guests, full bathroom potential - plus convenient first-floor laundry. The showstopper: a breathtaking vaulted heated sunroom with walls of glass, stained-glass accent decorative over window, and slate floor overlooking the gardens. Upstairs offers spacious bedrooms with hardwood floors, two full baths, and a skylit bonus room ideal for a home office or studio. Full finished walkout basement adds an entire level of living - large rec room with wood accent walls, half bath, workshop, and direct yard access. Outside, entertain on the multi-level deck with built-in seating surrounded by raised garden beds, arbor, shed, mature trees, and privacy fencing. Two-car garage plus TWO driveways for abundant parking. City water, city sewer, natural gas in the street. Minutes to Netcong NJ Transit station, Routes 80/46/206, and Lake Musconetcong. Classic 1945 craftsmanship, lovingly maintained - a truly unique home. 2 Full bathrooms, 2 Powder rooms. Garden shed in rear of home. Schedule your private showing today! GSMLS 4047849

Directions to property: Route 46 Ledgewood to Rt 183, right onto Carolyn Way, R on Oak Street, left on Wiltop, right on Locu

MLS Listing ID: 
GSMLS 4047849
Listing Status
Status of the Listing.
Listing Status: 
Active
Listing Status (Local): 
Active
Listing Status Accepting Offers: 
1
Community Information
Subdivision: 
Netcong
Building Details
Details about the building on a property.
Architectural Style: 
Cape Cod
Year Built: 
1945
New Construction: 
0
Living Area: 
1,988
Basement: 
Finished, Walkout
Interior: 
Fire Extinguisher, Smoke Detector, Walk-In Closet
Fireplaces: 
Yes
Construction
Roof: 
Asphalt Shingle
Exterior: 
Vinyl Siding
Exterior Features: 
Enclosed Porch(es), Storage Shed, Storm Door(s), Thermal Windows/Doors, Workshop
Energy Information: 
Electric, Gas In Street
Porch: 
No
Deck: 
No
Room Details
Details about the rooms in the building.
Total Rooms: 
13
Total Bedrooms: 
4
Total Bathrooms: 
4
Total Full-Bathrooms: 
2
Total Half-Bathrooms: 
2
Master Bedroom 
Dimensions: 
13x23 
Level: 
Second
Second Bedroom 
Dimensions: 
16x14 
Level: 
Second
Third Bedroom 
Dimensions: 
12x12 
Level: 
Second
Fourth Bedroom 
Dimensions: 
9x9 
Level: 
First
Dining Room 
Dimensions: 
13x14 
Level: 
First
Kitchen 
Dimensions: 
15x14 
Level: 
First
Living Room 
Dimensions: 
13x22 
Level: 
First
Other One 
Dimensions: 
18x10 
Level: 
Second
Other Two 
Dimensions: 
8x9 
Level: 
First
Other Three 
Dimensions: 
25x31 
Level: 
Basement
Other Four 
Dimensions: 
9x12 
Level: 
First
Master Bathroom 
Level: 
Second
Utilities
Information about utilities available on the property.
Heating System: 
1 Unit, Baseboard - Hotwater
Heating System Fuel: 
Oil Tank Above Ground - Inside
Water Heating System: 
Electric
Water Source: 
Public Water
Sewer: 
Public Sewer
Lot/Land Details
Details about the lots and land features included on the property.
Acres: 
0.23
Lot Size (Dimensions): 
100X100
Waterfront: 
0
Lot Features
Driveway: 
2 Car Width, Additional Parking, Blacktop
Parking Type: 
2 Car Width, Additional Parking, Blacktop
Total Parking Spaces: 
4
Garage: 
Attached Garage
Pool: 
No
Fence: 
No
Public Record
Parcel Number: 
2328-00032-0000-00006-0000-
Lot Number: 
6
Annual Tax: 
$11,026.00
Property Zoning: 
R-2
Listing Dates
Dates involved in the transaction.
Listing Entry Date/Time: 
8/19/2026
Contract Details
Details about the listing contract.
Possession: 
75 Days
Listing Participants
Participants (agents, offices, etc.) in the transaction.
Listing Office Name: 
RE/MAX SELECT