
208 Baldwin Ave | New Milford Boro

$699,000 | 4 Beds | 2 Baths (2 Full)

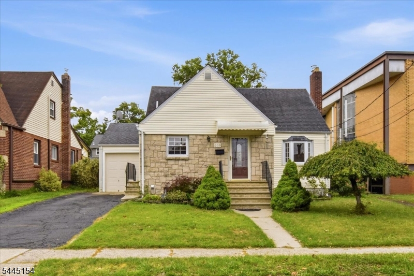
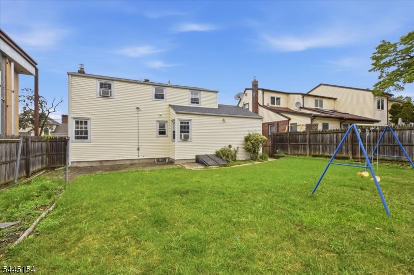
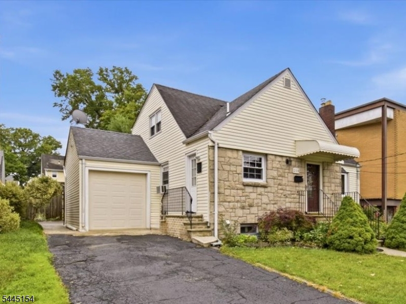
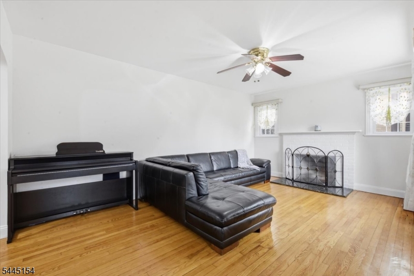
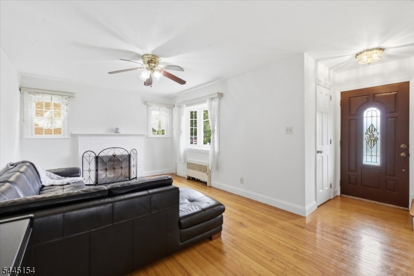
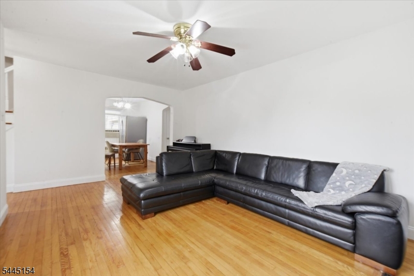
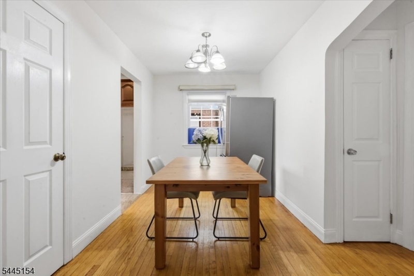
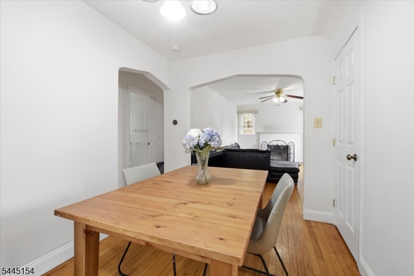
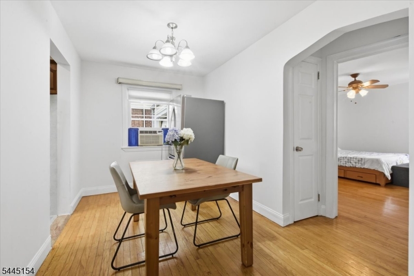
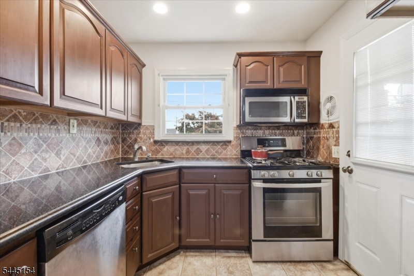
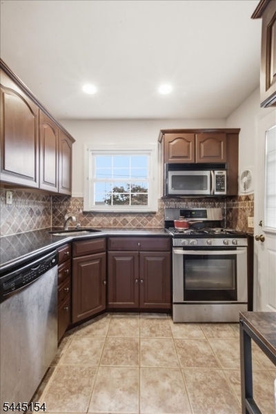
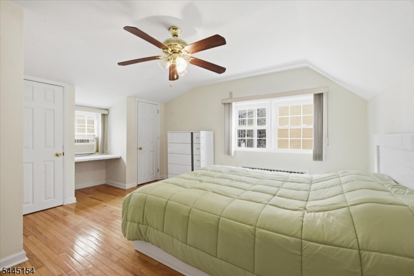
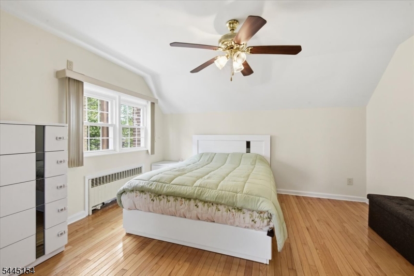
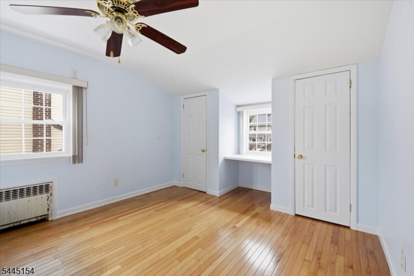
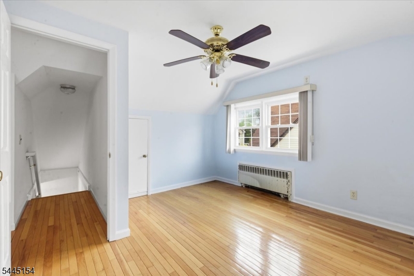
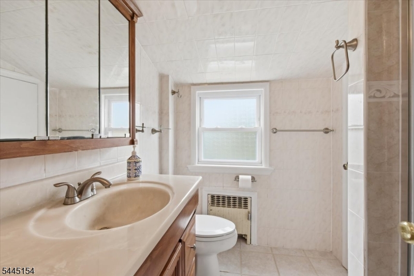
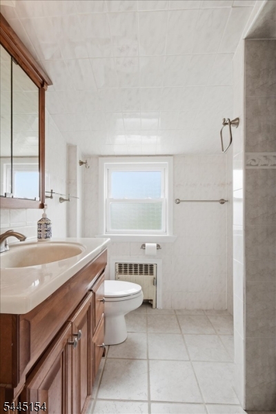
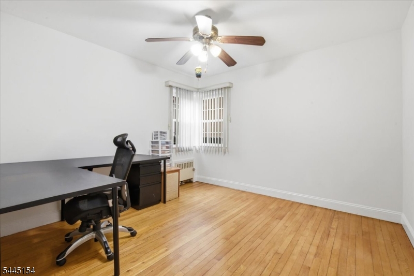
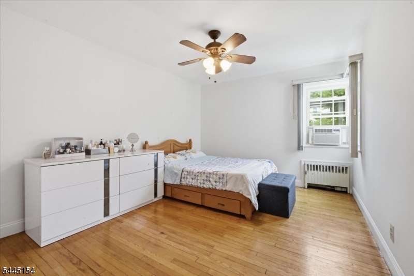
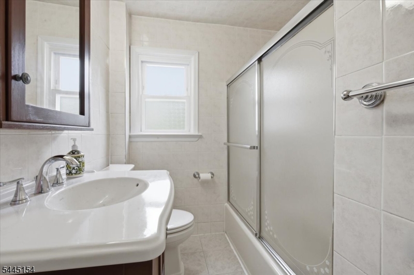
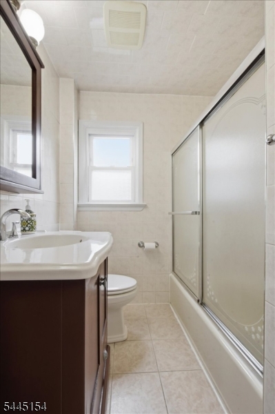
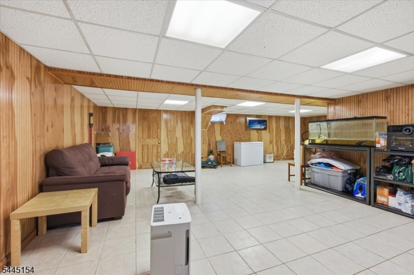
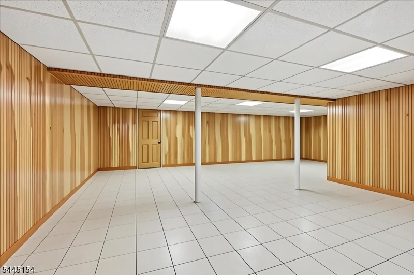
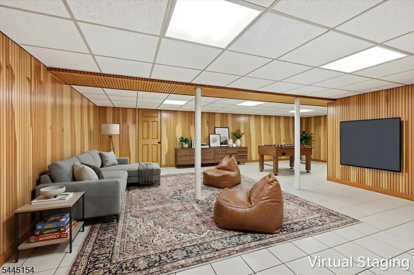
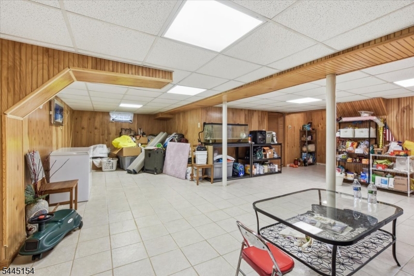
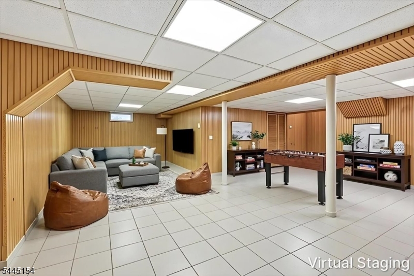
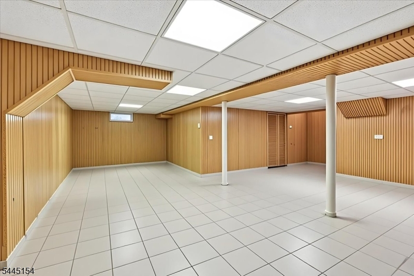
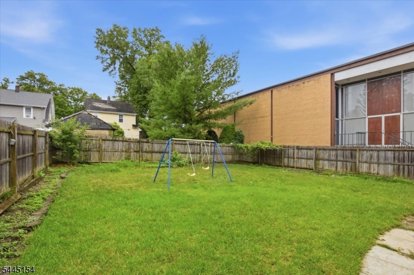
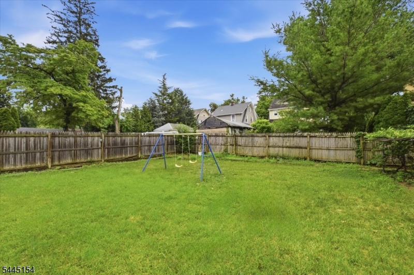
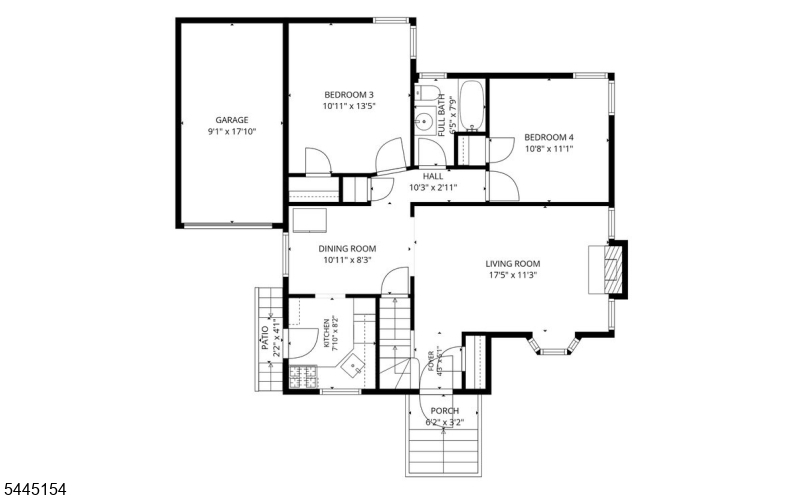
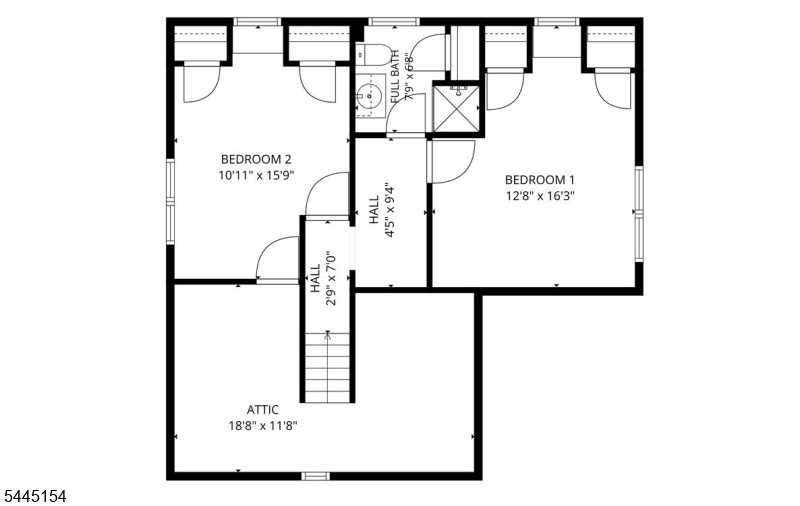
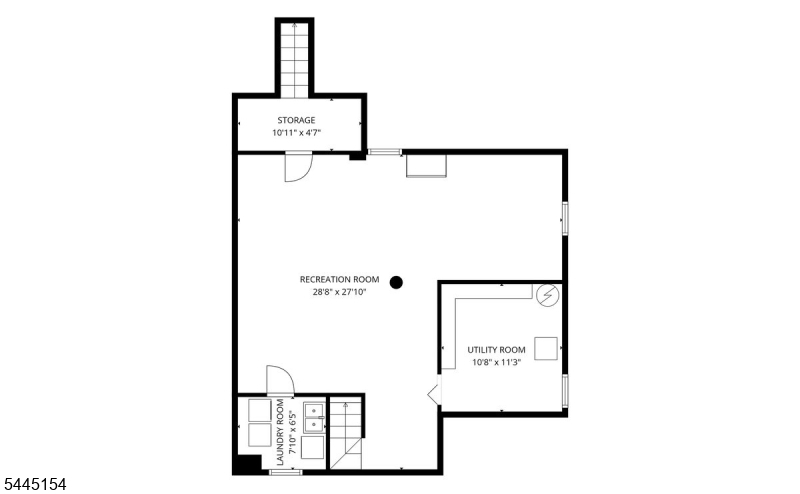
Nestled on a beautiful lot in a highly desirable neighborhood, this charming 2-story home offers a peaceful setting with 4 bedrooms and 2 full baths. The spacious living room, featuring a wood-burning fireplace, flows seamlessly into the dining room, creating an ideal layout for everyday living and entertaining. Two newly renovated full baths on the first and second floors add modern appeal. Hardwood floors extend throughout both levels. The kitchen features beautiful wood cabinetry and granite countertops. A paved driveway provides additional parking, while the walk-out basement boasts a spacious recreation room, offering flexible living space for a variety of needs. A wonderful opportunity to own a home in one of the area's most sought-after neighborhoods. GSMLS 4039312

Directions to property: River Rd to Baldwin Ave

MLS Listing ID: 
GSMLS 4039312
Listing Status
Status of the Listing.
Listing Status: 
Active
Listing Status (Local): 
Active
Listing Status Accepting Offers: 
1
Community Information
Elementary: 
B.F. GIBBS
Middle: 
DAVID E OW
High: 
NEW MILFOR
Building Details
Details about the building on a property.
Architectural Style: 
Cape Cod
Year Built: 
1961
New Construction: 
0
Basement: 
Finished, Full, Walkout
Interior: 
Carbon Monoxide Detector, Fire Extinguisher, Smoke Detector
Fireplaces: 
Yes
Construction
Roof: 
Asphalt Shingle
Exterior: 
Stone, Vinyl Siding
Energy Information: 
Electric, Gas-Natural
Porch: 
No
Deck: 
No
Room Details
Details about the rooms in the building.
Total Rooms: 
8
Total Bedrooms: 
4
Total Bathrooms: 
2
Total Full-Bathrooms: 
2
Total Half-Bathrooms: 
0
Master Bedroom 
Dimensions: 
13x16 
Level: 
Second
Second Bedroom 
Dimensions: 
11x16 
Level: 
Second
Third Bedroom 
Dimensions: 
11x14 
Level: 
First
Fourth Bedroom 
Dimensions: 
11x11 
Level: 
First
Dining Room 
Dimensions: 
11x8 
Level: 
First
Kitchen 
Dimensions: 
8x8 
Level: 
First
Living Room 
Dimensions: 
16x13 
Level: 
First
Other One 
Dimensions: 
29x28 
Level: 
Basement
Utilities
Information about utilities available on the property.
Heating System: 
1 Unit, Radiators - Hot Water
Heating System Fuel: 
Gas-Natural
Cooling System: 
Ceiling Fan, Window A/C(s)
Water Heating System: 
Gas
Water Source: 
Public Water
Sewer: 
Public Sewer
Lot/Land Details
Details about the lots and land features included on the property.
Acres: 
0.19
Lot Size (Dimensions): 
46X108
Waterfront: 
0
Lot Features
Driveway: 
1 Car Width, Blacktop
Parking Type: 
1 Car Width, Blacktop
Total Parking Spaces: 
2
Garage: 
Attached Garage
Fence: 
No
Public Record
Parcel Number: 
1138-01115-0000-00001-0002-
Lot Number: 
1.02
Annual Tax: 
$12,103.00
Property Zoning: 
Residential
Listing Dates
Dates involved in the transaction.
Listing Entry Date/Time: 
7/8/2026
Contract Details
Details about the listing contract.
Exclusions: 
None
Possession: 
TBD
Listing Participants
Participants (agents, offices, etc.) in the transaction.
Listing Office Name: 
KELLER WILLIAMS REALTY