
63 Garrison St | Newark City

$455,000 | 3 Beds | 1 Baths (1 Full) | 980 Sq. Ft.

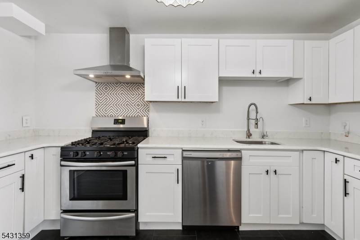
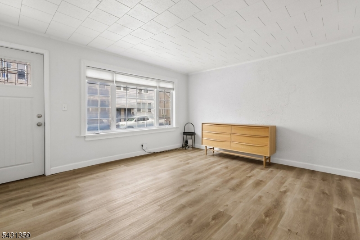
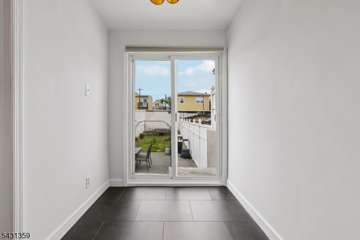
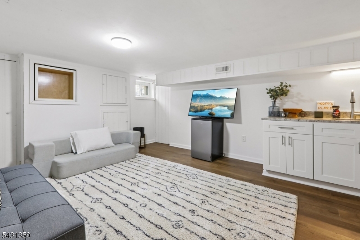
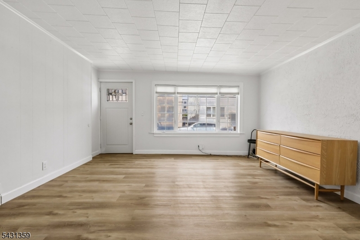
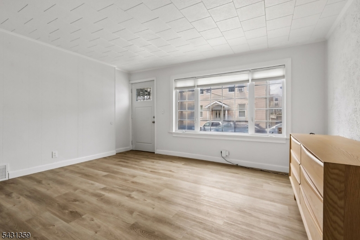
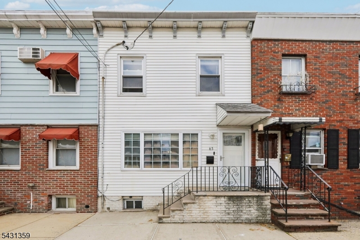
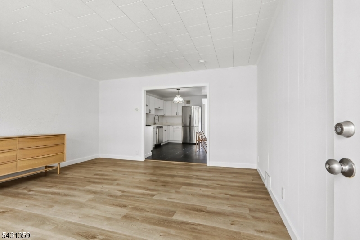
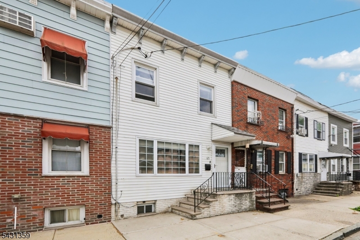
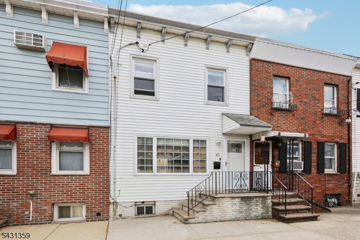
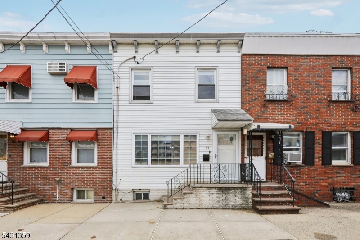
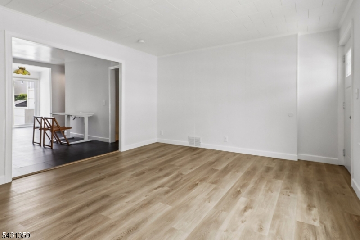
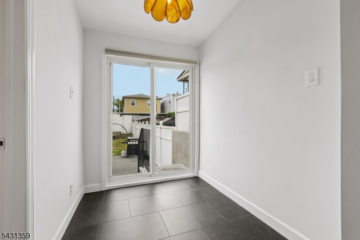
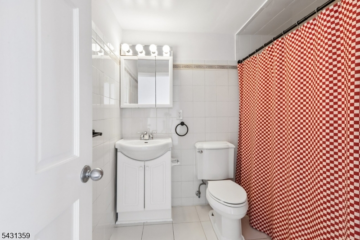
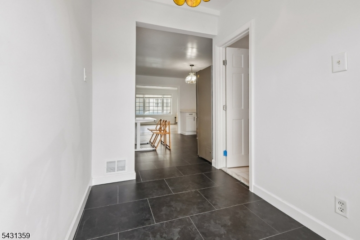
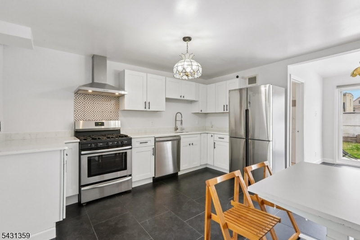
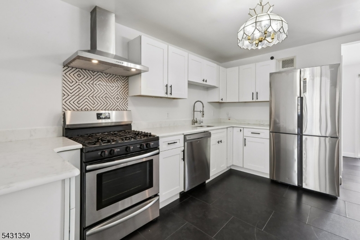
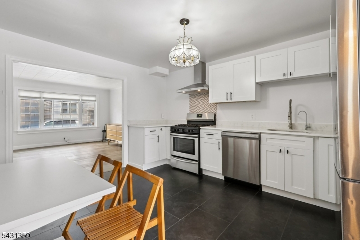
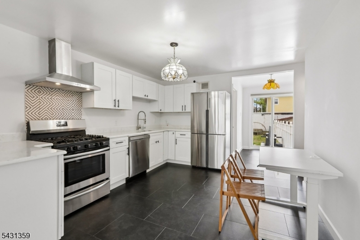
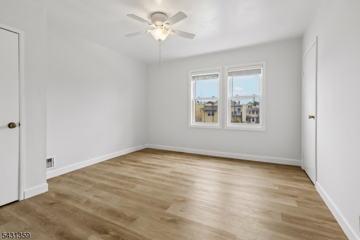
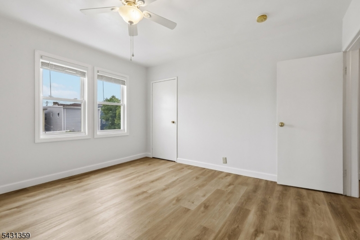
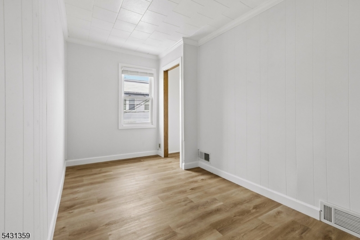
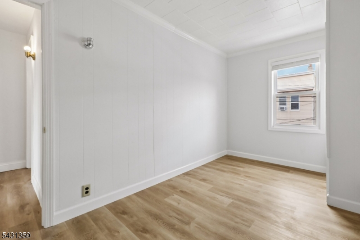
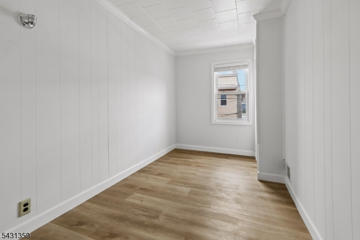
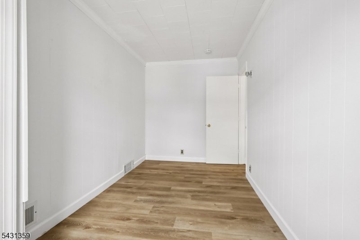
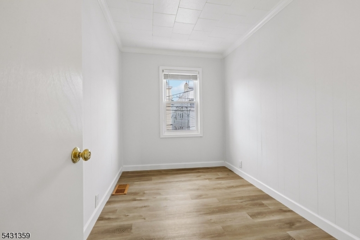
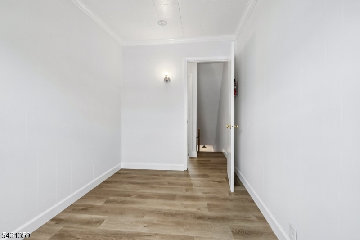
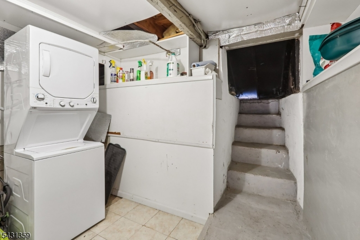
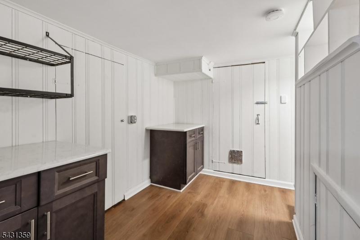
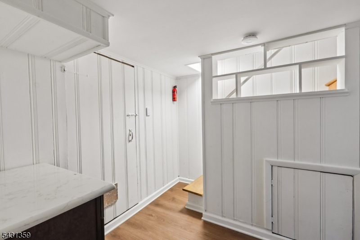
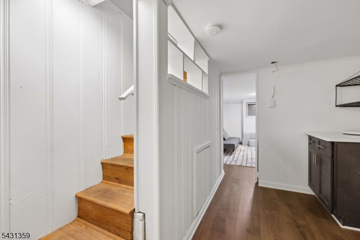
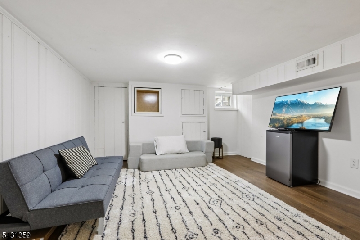
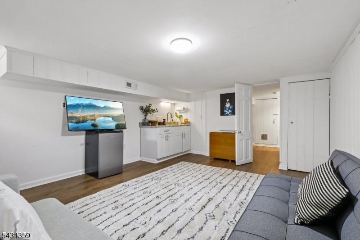
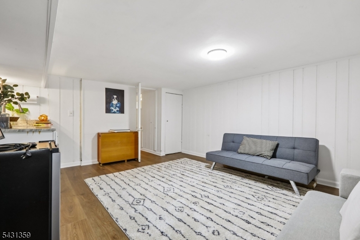
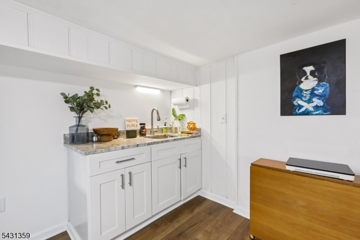
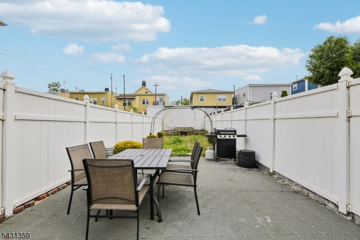
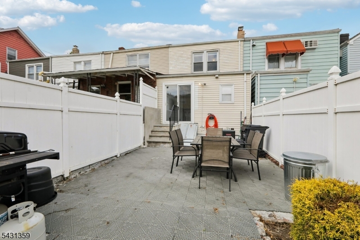
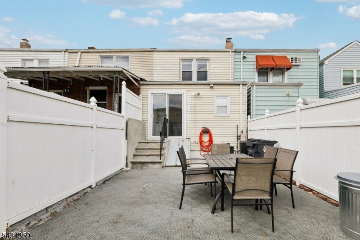
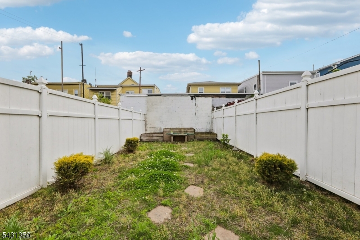
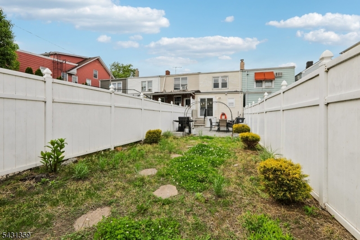
Welcome to 63 Garrison St Step into this charming and well-maintained home, ideally located in the highly sought-after Ironbound section of Newark. Offering convenient access to major highways, public transportation, Downtown Newark, and a quick commute to New York City, the first level features a spacious open-concept layout designed for comfortable living and entertaining. The modern kitchen offers granite countertops, ample cabinetry, and a door leading to the amazing backyard. The inviting living and dining areas provide the perfect space for gatherings, along with a full bathroom for added convenience. The upper level offers three comfortable bedrooms. A finished basement provides additional living space, perfect for a recreation room, home office, gym, or guest area. Enjoy outdoor living with a large backyard. Conveniently located near local restaurants, shopping, parks, and Newark Penn Station, this home combines comfort, location, and value. Don't miss this opportunity to own a wonderful home in one of Newark's most desirable neighborhoods. GSMLS 4028225

Directions to property: Off New York

MLS Listing ID: 
GSMLS 4028225
Listing Status
Status of the Listing.
Listing Status: 
Active
Listing Status (Local): 
Active
Listing Status Accepting Offers: 
1
Community Information
Subdivision: 
Ironbound
Building Details
Details about the building on a property.
Architectural Style: 
See Remarks
Year Built: 
1960
New Construction: 
0
Living Area: 
980
Basement: 
Finished-Partially
Interior: 
Carbon Monoxide Detector, Fire Extinguisher, Smoke Detector
Fireplaces: 
No
Construction
Roof: 
Flat
Exterior: 
Aluminum Siding
Exterior Features: 
Sidewalk
Energy Information: 
Gas-Natural
Porch: 
No
Deck: 
No
Room Details
Details about the rooms in the building.
Total Rooms: 
6
Total Bedrooms: 
3
Total Bathrooms: 
1
Total Full-Bathrooms: 
1
Total Half-Bathrooms: 
0
Master Bedroom 
Dimensions: 
12x13 
Level: 
First
Second Bedroom 
Dimensions: 
7x13 
Level: 
First
Third Bedroom 
Dimensions: 
7x11 
Level: 
First
Dining Room 
Dimensions: 
6x8 
Level: 
Ground
Kitchen 
Dimensions: 
11x13 
Level: 
Ground
Living Room 
Dimensions: 
15x13 
Level: 
Ground
Other One 
Dimensions: 
13x15 
Level: 
Basement
Utilities
Information about utilities available on the property.
Heating System: 
1 Unit, Forced Hot Air
Heating System Fuel: 
Gas-Natural
Cooling System: 
1 Unit, Central Air
Water Heating System: 
Gas
Water Source: 
Public Water
Sewer: 
Public Sewer
Lot/Land Details
Details about the lots and land features included on the property.
Acres: 
0.0
Lot Size (Dimensions): 
16X100
Waterfront: 
0
Lot Features
Driveway: 
None
Parking Type: 
None
Total Parking Spaces: 
0
Garage: 
None
Pool: 
No
Fence: 
No
Public Record
Parcel Number: 
1614-00998-0000-00073-0000-
Lot Number: 
73
Annual Tax: 
$4,255.00
Listing Dates
Dates involved in the transaction.
Listing Entry Date/Time: 
5/16/2026
Contract Details
Details about the listing contract.
Possession: 
At closing
Listing Participants
Participants (agents, offices, etc.) in the transaction.
Listing Office Name: 
WEICHERT REALTORS - HOME CITY