
41-51 Wilson Ave, 4i | Newark City

$345,000 | 2 Beds | 1 Baths (1 Full)

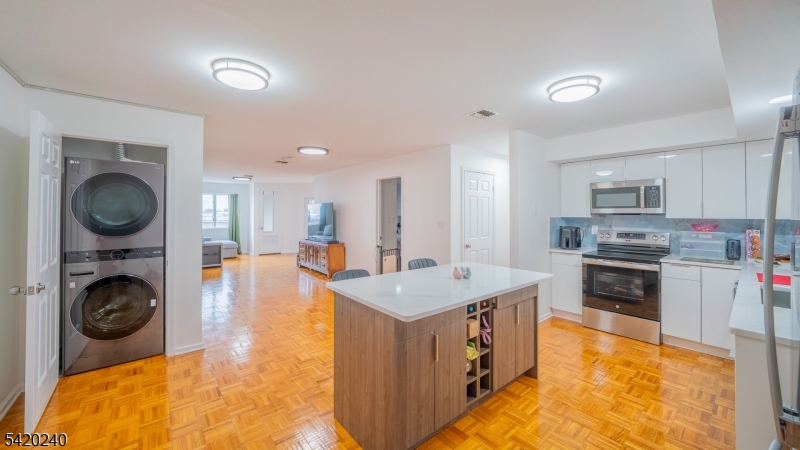
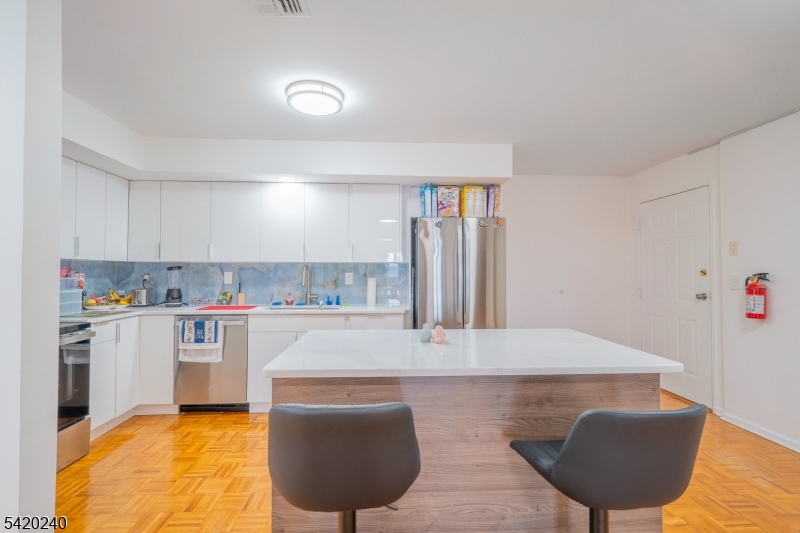
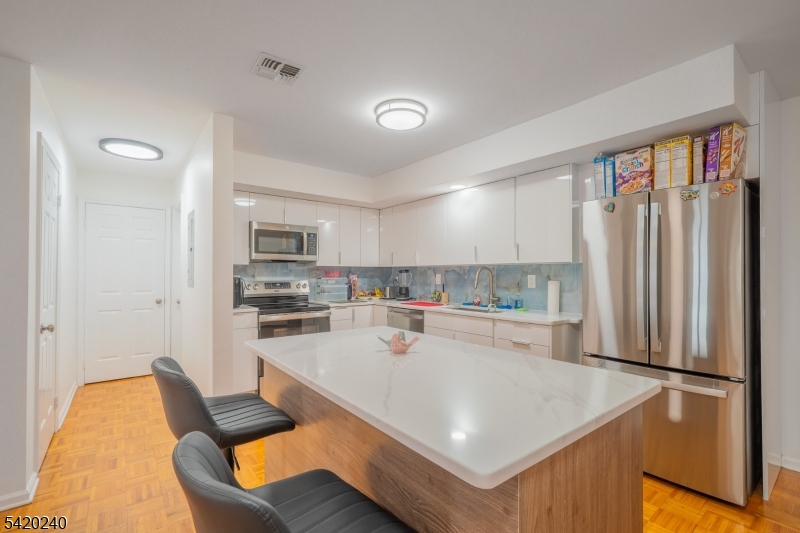
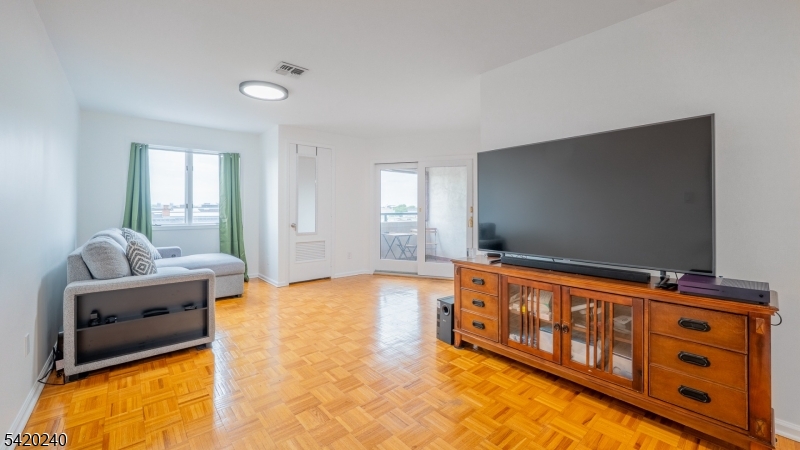
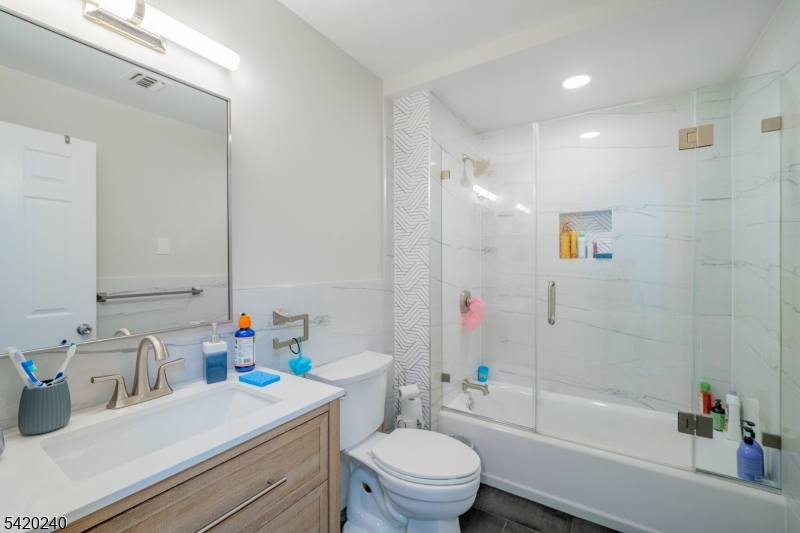
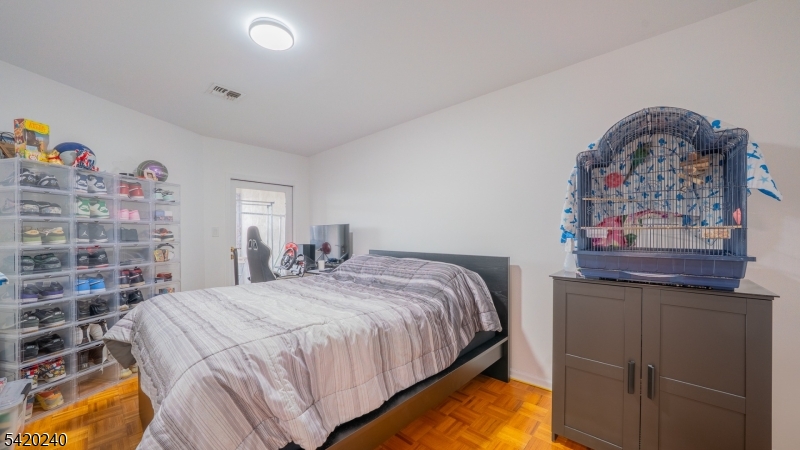
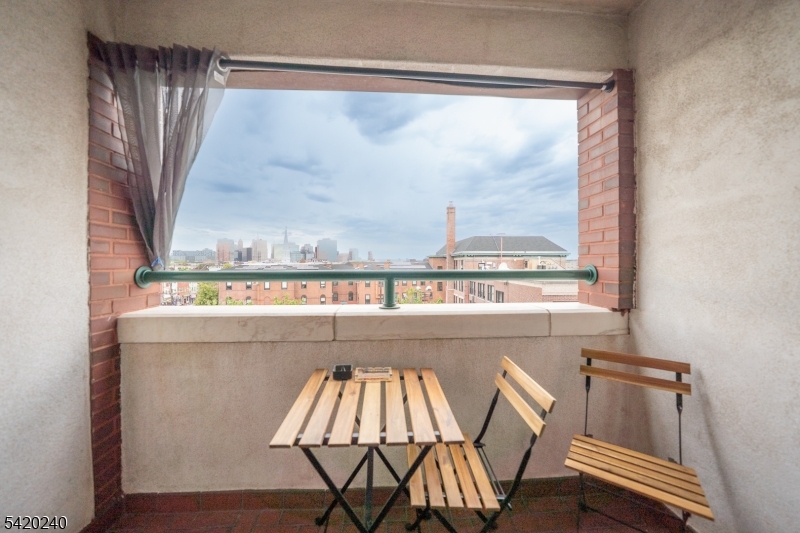
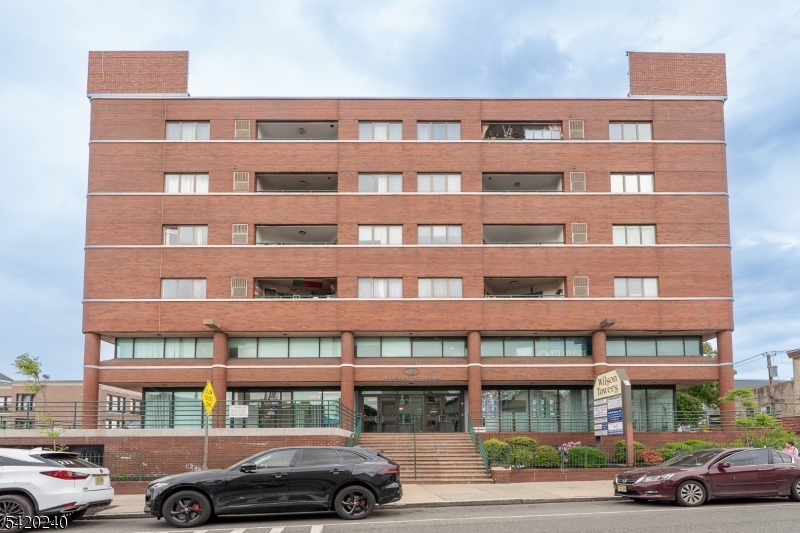
Experience elevated urban living in the sought-after Wilson Towers, ideally located in the heart of Newark's vibrant Ironbound Section. This beautifully updated 4th-floor residence offers a private outdoor balcony and combines modern style with exceptional convenience. The spacious open-concept living, dining, and kitchen area is designed for today's lifestyle and entertaining. The stunning updated kitchen with all new appliances in 2025 features quartz countertops, center island seating and stainless-steel appliances. This move-in-ready home also offers 2 generously sized bedrooms, an updated full bath, extra-large closets, central air conditioning, new recessed lighting, and a new in-unit washer and dryer. Additional highlights include an assigned underground parking space and elevator access for added ease and comfort. Perfectly positioned near Newark Penn Station, Newark Liberty International Airport, Prudential Center, and Red Bull Arena, with convenient access to NYC transportation, shopping, parks, and the renowned Ironbound dining scene widely considered one of the premier culinary destinations in the region. Nearby schools include Ann Street School and East Side High School. GSMLS 4028972

Directions to property: Ferry Street to Wilson Avenue

MLS Listing ID: 
GSMLS 4028972
Listing Status
Status of the Listing.
Listing Status: 
Active
Listing Status (Local): 
Active
Listing Status Accepting Offers: 
1
Community Information
Elementary: 
H WILSON
Middle: 
H WILSON
High: 
EAST SIDE
Subdivision: 
Ironbound
Association Fee: 
$475
Building Details
Details about the building on a property.
Architectural Style: 
One Floor Unit
Year Built: 
1990
New Construction: 
0
Interior: 
Carbon Monoxide Detector, Fire Alarm Sys, High Ceilings, Intercom, Smoke Detector
Fireplaces: 
No
Construction
Roof: 
Flat
Exterior: 
Brick
Exterior Features: 
Curbs, Open Porch(es), Sidewalk, Storm Window(s), Thermal Windows/Doors
Energy Information: 
Electric
Porch: 
No
Deck: 
No
Room Details
Details about the rooms in the building.
Total Rooms: 
6
Total Bedrooms: 
2
Total Bathrooms: 
1
Total Full-Bathrooms: 
1
Total Half-Bathrooms: 
0
Master Bedroom 
Dimensions: 
20x10 
Level: 
First
Second Bedroom 
Dimensions: 
15x10 
Level: 
First
Kitchen 
Dimensions: 
18x18 
Level: 
First
Living Room 
Dimensions: 
22x16 
Level: 
First
Utilities
Information about utilities available on the property.
Heating System: 
1 Unit, Forced Hot Air
Heating System Fuel: 
Electric
Cooling System: 
1 Unit, Central Air
Water Heating System: 
Electric
Water Source: 
Public Water
Sewer: 
Public Sewer
Lot/Land Details
Details about the lots and land features included on the property.
Acres: 
0.38
Lot Size (Dimensions): 
154.8X10⁸
View: 
Skyline View
Waterfront: 
0
Lot Features
Driveway: 
Additional Parking, On-Street Parking
Parking Type: 
Additional Parking, On-Street Parking
Total Parking Spaces: 
0
Garage: 
Assigned, Built-In Garage, Garage Parking, Garage Under
Pool: 
No
Fence: 
No
Public Record
Parcel Number: 
1614-02030-0000-00030-0000-C1409
Lot Number: 
30
Annual Tax: 
$6,398.00
Property Zoning: 
RESIDENTIAL
Listing Dates
Dates involved in the transaction.
Listing Entry Date/Time: 
5/20/2026
Contract Details
Details about the listing contract.
Exclusions: 
None
Possession: 
TBA
Listing Participants
Participants (agents, offices, etc.) in the transaction.
Listing Office Name: 
WEICHERT REALTORS