
363-377 Mt Prospect Ave, 2AW | Newark City

$389,900 | 3 Beds | 2 Baths (2 Full)

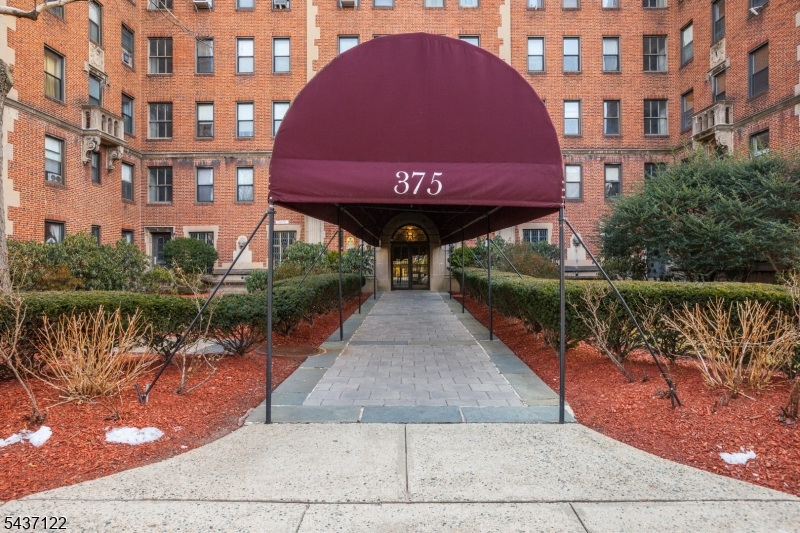
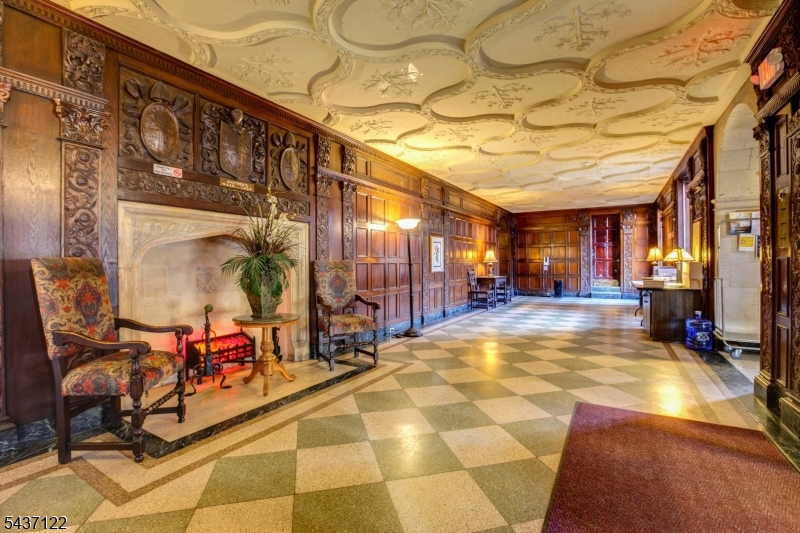
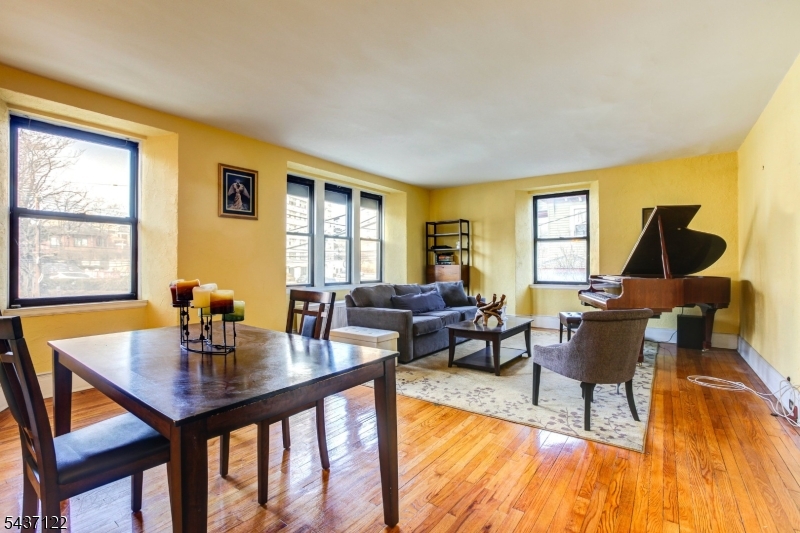
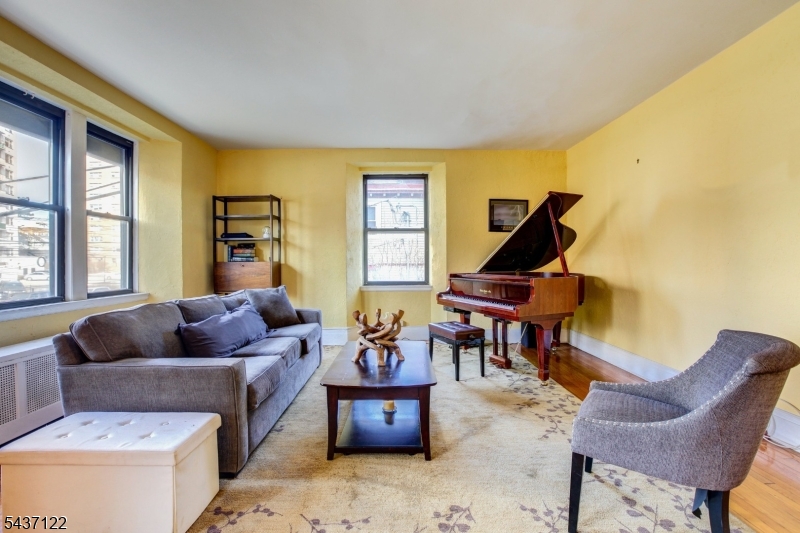
Welcome to this exceptional condominium in the highly sought-after Forest Hill neighborhood of Newark, where timeless elegance meets modern convenience. This beautifully maintained residence offers three spacious bedrooms and two full bathrooms, thoughtfully designed to provide both comfort and style. A semi-private elevator opens directly into an inviting foyer, creating a warm and sophisticated first impression. The expansive, sun-filled living room is perfect for entertaining and flows effortlessly into a formal dining room, ideal for hosting. The well-appointed kitchen offers ample space for preparing your favorite meals, while the serene primary suite features a private suite bathroom complete with a relaxing soaking tub. Residents enjoy an impressive array of amenities, including a state-of-the-art fitness center, an elegant grand lobby, doorman service, a live-in superintendent, secure deeded garage parking, and convenient basement laundry facilities. Two private entrances provide added flexibility and ease of access. Ideally situated just moments from the picturesque Branch Brook Park, renowned for its spectacular cherry blossoms, this home also offers convenient access to New York City transportation, major highways, shopping, dining, and local attractions. Move-in ready and impeccably maintained, this is a rare opportunity to own a sophisticated home in one of Newark's most desirable neighborhoods. GSMLS 4032091

Directions to property: Between Abington Ave and Treadwell St

MLS Listing ID: 
GSMLS 4032091
Listing Status
Status of the Listing.
Listing Status: 
Active
Listing Status (Local): 
Active
Listing Status Accepting Offers: 
1
Community Information
Subdivision: 
Mount Prospect Manor
Association Fee: 
$806
Building Details
Details about the building on a property.
Architectural Style: 
One Floor Unit
Year Built: 
9999
New Construction: 
0
Basement: 
Finished
Interior: 
Carbon Monoxide Detector, Fire Extinguisher, Smoke Detector
Fireplaces: 
No
Construction
Roof: 
Asphalt Shingle
Exterior: 
Brick
Energy Information: 
Gas In Street
Porch: 
No
Deck: 
No
Room Details
Details about the rooms in the building.
Total Rooms: 
6
Total Bedrooms: 
3
Total Bathrooms: 
2
Total Full-Bathrooms: 
2
Total Half-Bathrooms: 
0
Utilities
Information about utilities available on the property.
Heating System: 
1 Unit, Radiators - Steam
Heating System Fuel: 
Gas-Natural
Water Heating System: 
Gas
Water Source: 
Public Water
Sewer: 
Public Sewer
Lot/Land Details
Details about the lots and land features included on the property.
Acres: 
1.48
Lot Size (Dimensions): 
300X 215.4
Waterfront: 
0
Lot Features
Driveway: 
1 Car Width
Parking Type: 
1 Car Width
Total Parking Spaces: 
1
Garage: 
Detached Garage
Fence: 
No
Public Record
Parcel Number: 
1614-00610-0000-00053-0000-C1202
Lot Number: 
53
Annual Tax: 
$5,598.00
Listing Dates
Dates involved in the transaction.
Listing Entry Date/Time: 
6/3/2026
Contract Details
Details about the listing contract.
Possession: 
ASAP
Listing Participants
Participants (agents, offices, etc.) in the transaction.
Listing Office Name: 
RE/MAX PROFESSIONALS I