
126 Vassar Ave, 2 | Newark City

$2,700 | 4 Beds | 1 Baths (1 Full) | 1,400 Sq. Ft.

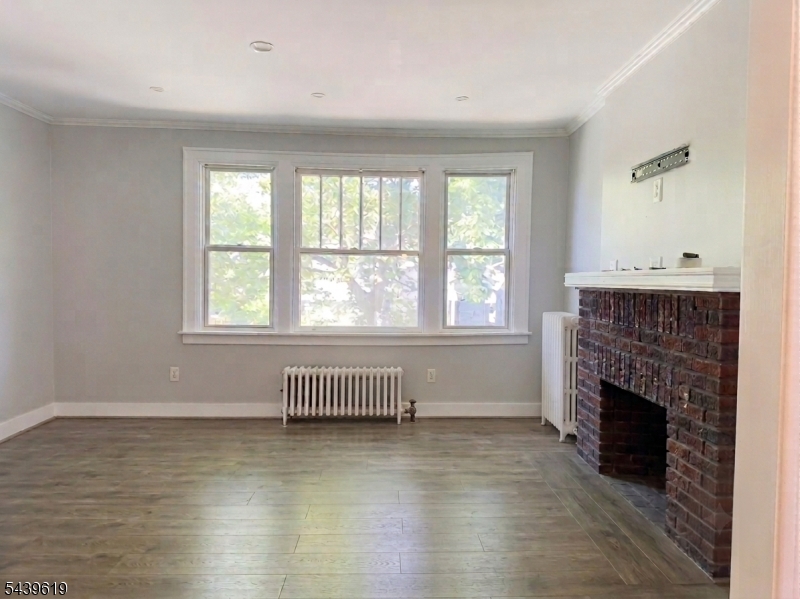
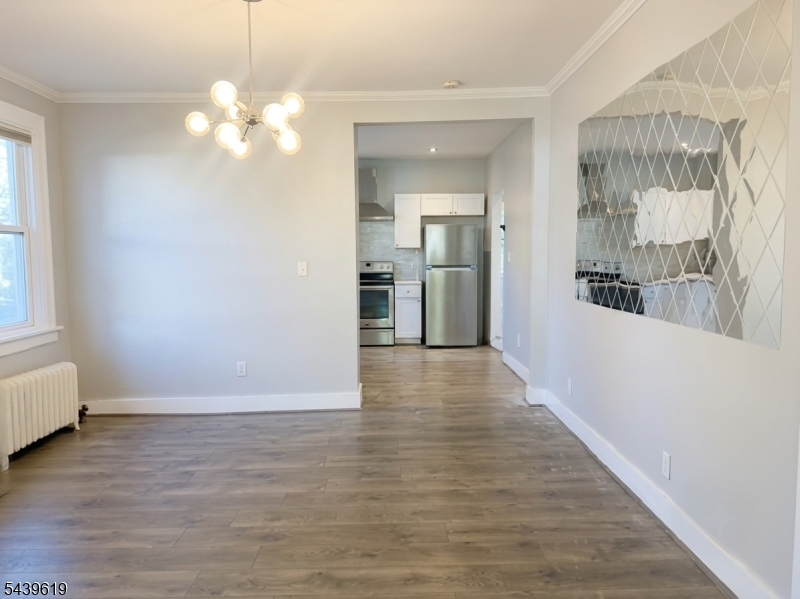
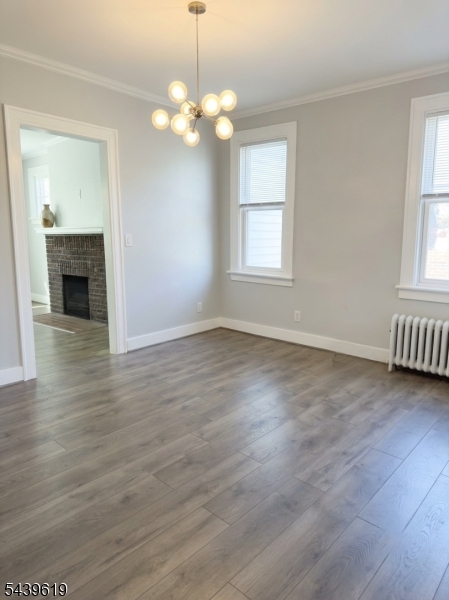
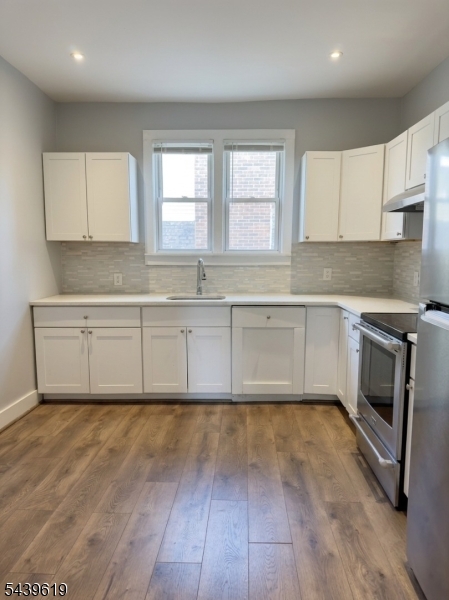
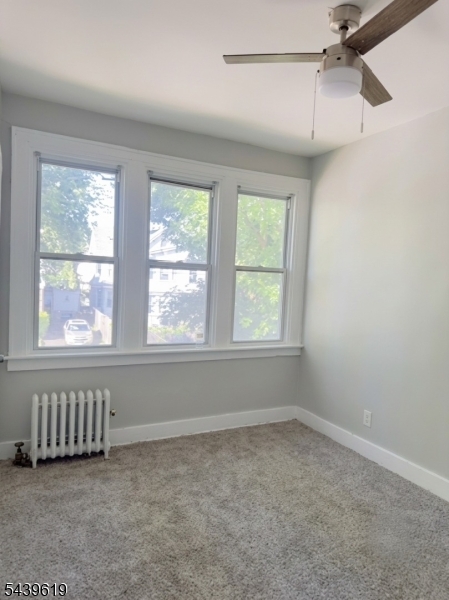
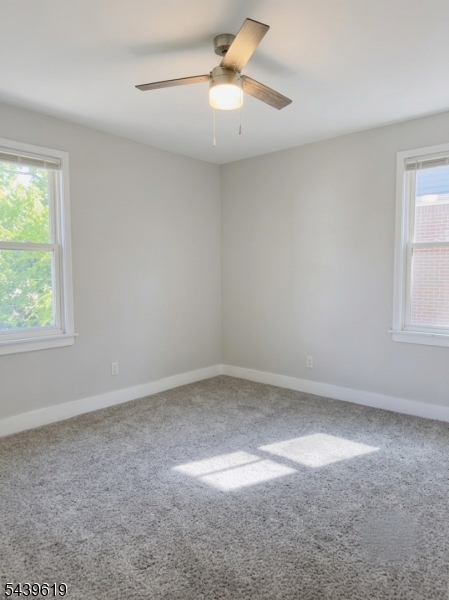
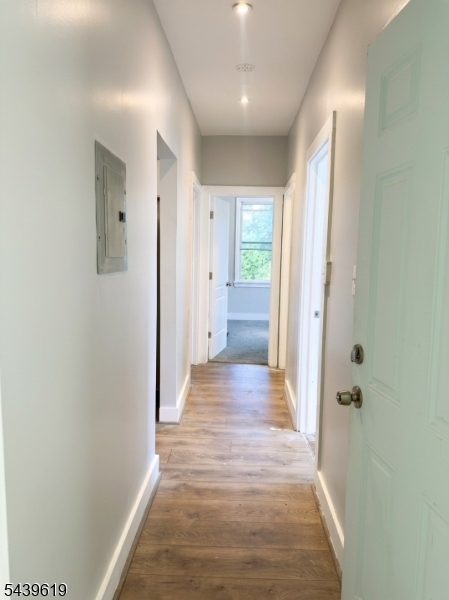
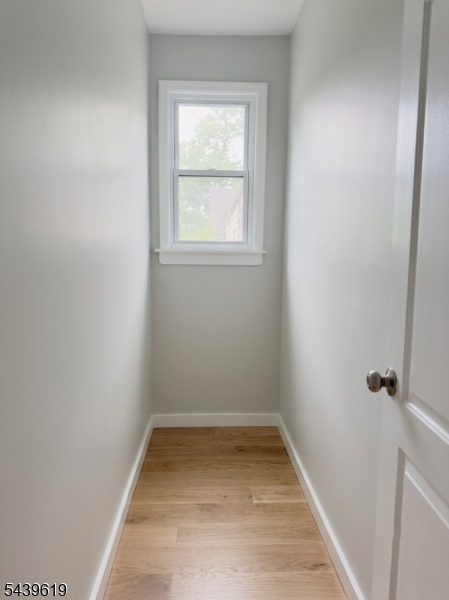
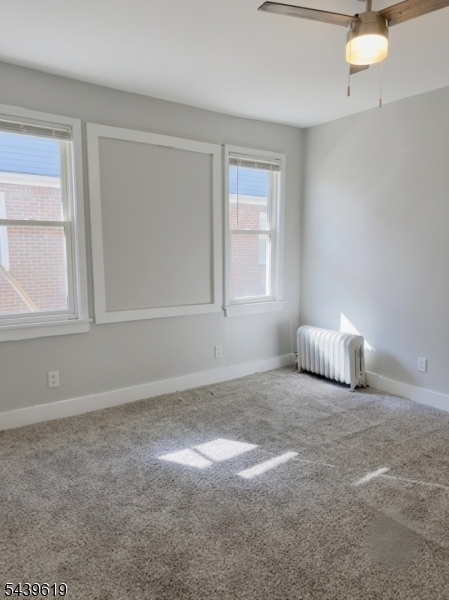
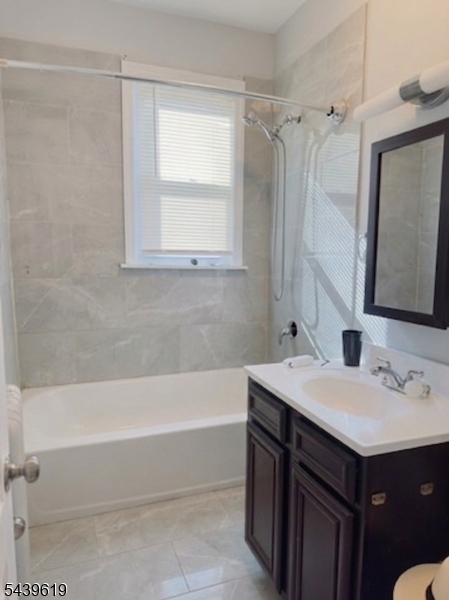
Welcome to 126 Vassar Avenue, Unit 2- a spacious 4-bedroom, 1-bathroom apartment nestled in the heart of Newark's sought-after Weequahic neighborhood. This generously sized unit offers a warm and inviting living room anchored by a charming brick fireplace, perfect for cozy evenings at home. The formal dining room provides an elegant space for entertaining, while the updated eat-in kitchen is sure to impress featuring sleek stainless steel appliances and ample cabinet space--everything you need to make cooking a pleasure. The unit also includes a dedicated laundry room with washer and dryer hookups--tenant will be responsible for bringing their own washing machine and dryer. Natural light pours throughout the home thanks to an abundance of windows, creating a bright and airy atmosphere in every room. Low-maintenance vinyl flooring runs throughout the main living areas, while all four bedrooms have been newly carpeted for comfort and noise control. Apt is ideal for those seeking generous living space in a convenient and well-connected location. Conveniently located near major transportation routes, shopping, dining, and Weequahic Park. This apartment is currently receiving its final finishing touches and will be ready for July 1st occupancy. Tenant requirements include a completed NTN Application, two most recent months of pay stubs, a copy of a valid driver's license or state-issued ID, a completed lease application, and renters insurance which is required prior to move-in. GSMLS 4034359

Directions to property: From Lyons Avenue, turn onto Vassar Avenue. 126 Vassar Avenue will be on your right.

MLS Listing ID: 
GSMLS 4034359
Listing Status
Status of the Listing.
Listing Status: 
Active
Listing Status (Local): 
Active
Listing Status Accepting Offers: 
1
Community Information
Elementary: 
E A FLAGG
Middle: 
E A FLAGG
High: 
WEEQUAHIC
Building Details
Details about the building on a property.
Architectural Style: 
Apartment
Year Built: 
1930
New Construction: 
0
Living Area: 
1,400
Interior: 
Blinds, Carbon Monoxide Detector, Fire Extinguisher, Smoke Detector, Window Treatments
Fireplaces: 
Yes
Construction
Exterior Features: 
Curbs, Privacy Fence, Sidewalk, Storage Shed
Energy Information: 
Gas-Natural
Porch: 
No
Deck: 
No
Room Details
Details about the rooms in the building.
Total Rooms: 
6
Total Bedrooms: 
4
Total Bathrooms: 
1
Total Full-Bathrooms: 
1
Total Half-Bathrooms: 
0
Utilities
Information about utilities available on the property.
Heating System: 
Radiators - Steam
Heating System Fuel: 
Gas-Natural
Cooling System: 
Ceiling Fan, See Remarks
Water Heating System: 
Gas
Water Source: 
Public Water
Sewer: 
Public Available, See Remarks
Lot/Land Details
Details about the lots and land features included on the property.
Acres: 
0.11
Waterfront: 
0
Lot Features
Driveway: 
1 Car Width, Blacktop, Driveway-Exclusive, Hard Surface, Off-Street Parking, On-Street Parking
Parking Type: 
1 Car Width, Blacktop, Driveway-Exclusive, Hard Surface, Off-Street Parking, On-Street Parking
Total Parking Spaces: 
1
Pool: 
No
Fence: 
Yes
Public Record
Parcel Number: 
1614-03701-0001-00055-0000-
Listing Dates
Dates involved in the transaction.
Listing Entry Date/Time: 
6/13/2026
Contract Details
Details about the listing contract.
Inclusions: 
Maintenance-Building, Maintenance-Common Area, Sewer, Taxes, Trash Removal, Water
Possession: 
At Close
Listing Participants
Participants (agents, offices, etc.) in the transaction.
Listing Office Name: 
RE/MAX FIRST REALTY II