
375 Mt Prospect Ave, 7DE | Newark City

$500,000 | 2 Beds | 2 Baths (2 Full)

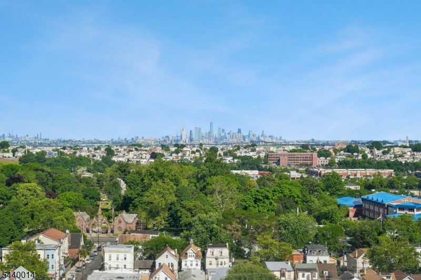
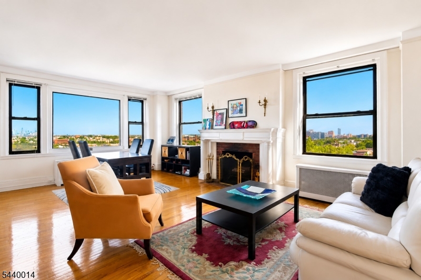
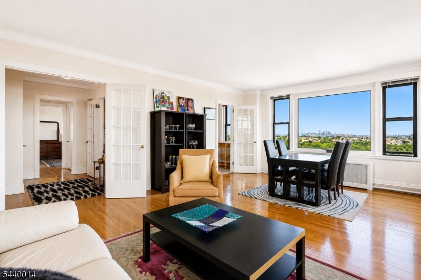
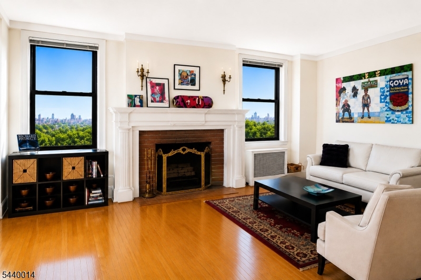
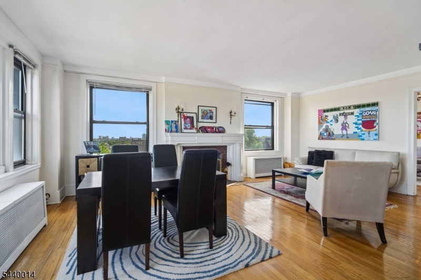
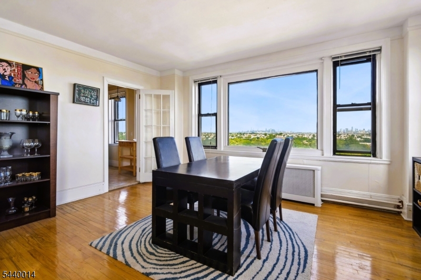
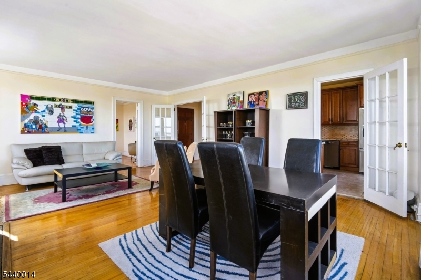
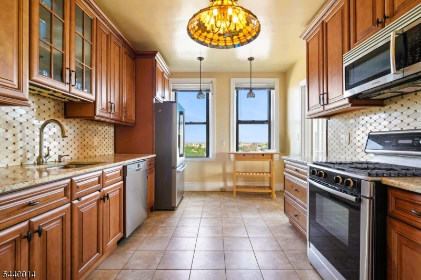
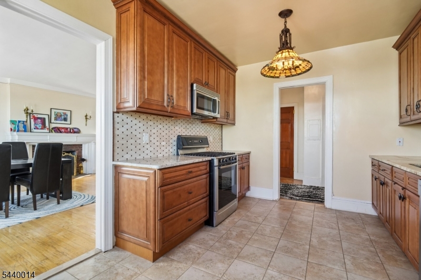
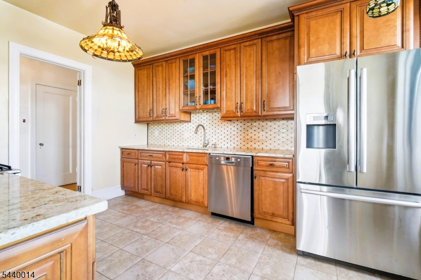
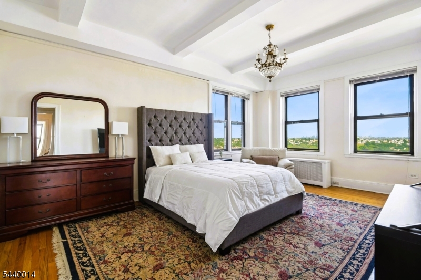
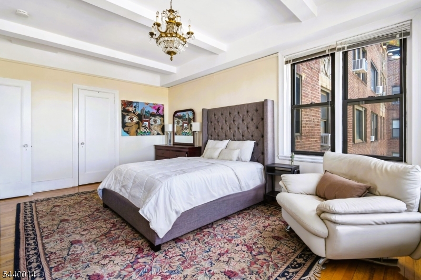
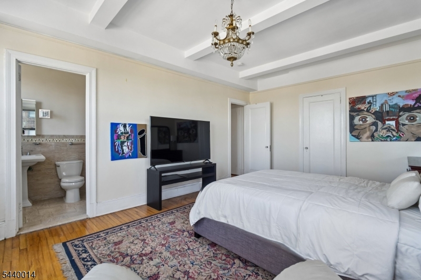
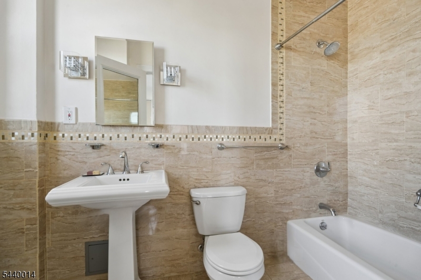
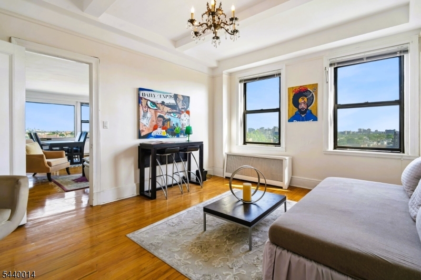
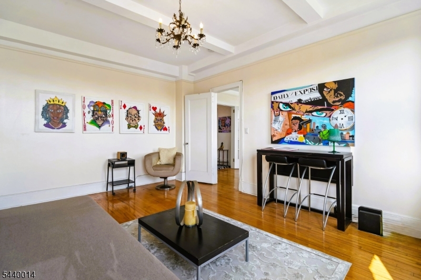
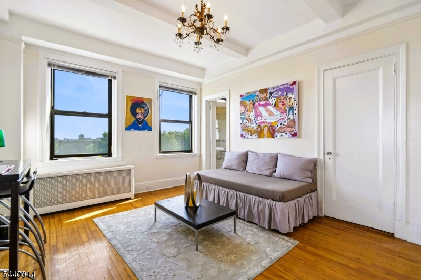
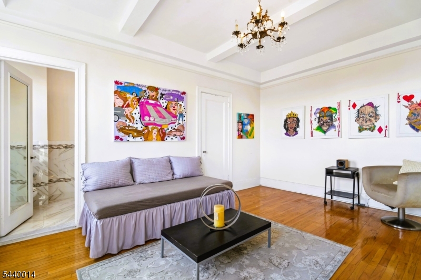
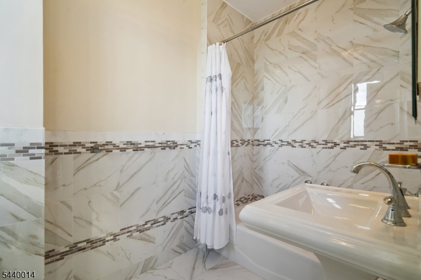
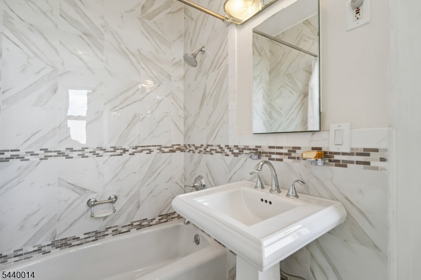
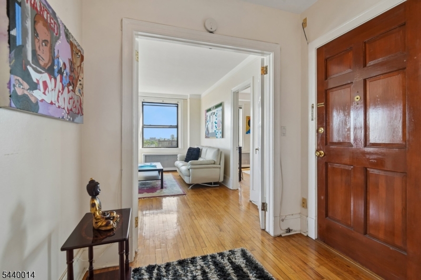
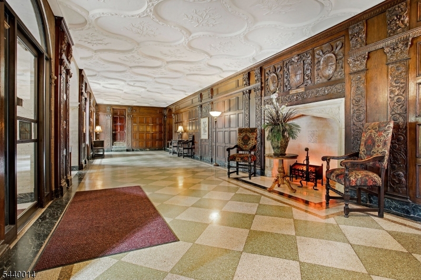
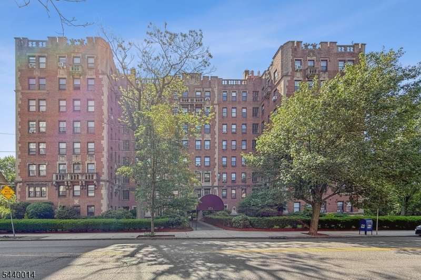
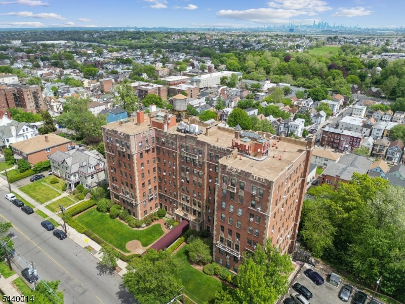
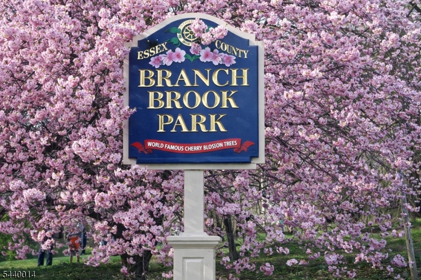
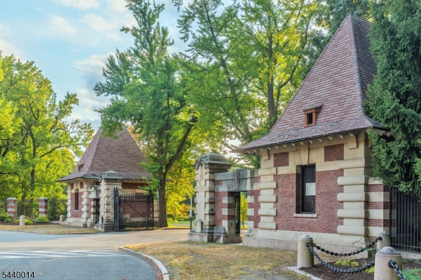
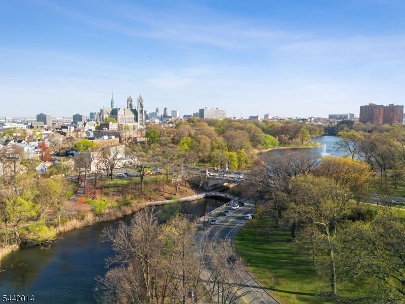
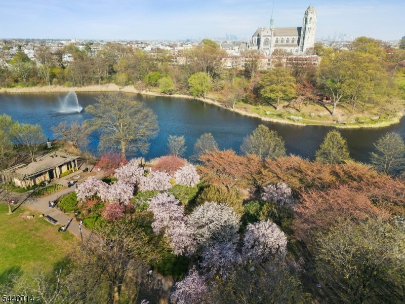
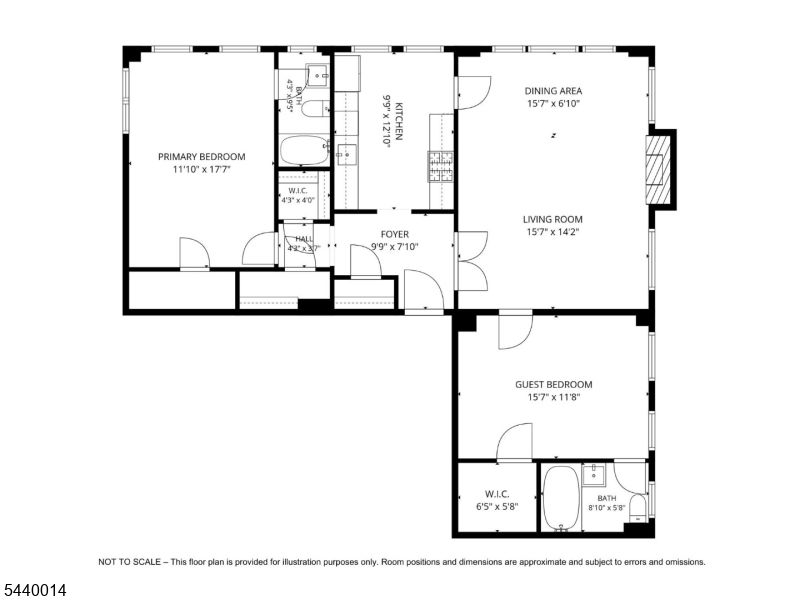
Experience timeless elegance and breathtaking NYC views in this exceptional corner residence at one of Forest Hill's most prestigious pre-war buildings. Rich in architectural character, this sun-drenched home showcases an impressive wood-burning fireplace, gleaming hardwood floors, high beamed ceilings, Tiffany-inspired chandeliers, and solid wood doors adorned with original hardware. Expansive windows throughout frame panoramic views of the Manhattan skyline and surrounding cityscape, filling the home with natural light and creating an airy, inviting atmosphere. Designed with both comfort and privacy in mind, the thoughtfully laid-out floor plan places the primary and guest suites on opposite sides of the residence. The spacious updated kitchen features custom floor-to-ceiling wood cabinetry, abundant storage, and generous workspace, while the updated bathrooms offer modern tile finishes and contemporary style. Offering the storage capacity typically associated with a single-family home, the residence includes abundant closets, a private storage unit, and garage parking. Ideally located in Newark's historic Forest Hill neighborhood, residents enjoy convenient access to Branch Brook Park, NYC transportation, major highways, NJPAC, Prudential Center, and the restaurants, entertainment, and cultural attractions of vibrant Downtown Newark. GSMLS 4034622

Directions to property: Mt. Prospect Avenue between 2nd Avenue and Abington Avenue E.

MLS Listing ID: 
GSMLS 4034622
Listing Status
Status of the Listing.
Listing Status: 
Active
Listing Status (Local): 
Active
Listing Status Accepting Offers: 
1
Community Information
Subdivision: 
Forest Hill
Association Fee: 
$647
Building Details
Details about the building on a property.
Architectural Style: 
One Floor Unit
Year Built: 
1927
New Construction: 
0
Interior: 
Beam Ceilings, Blinds, Carbon Monoxide Detector, Fire Extinguisher, High Ceilings, Intercom, Shades, Smoke Detector, Walk-In Closet, Window Treatments
Fireplaces: 
Yes
Construction
Roof: 
Flat
Exterior: 
Brick
Energy Information: 
Gas-Natural
Porch: 
No
Deck: 
No
Room Details
Details about the rooms in the building.
Total Rooms: 
5
Total Bedrooms: 
2
Total Bathrooms: 
2
Total Full-Bathrooms: 
2
Total Half-Bathrooms: 
0
In-Law Suite 
Master Bathroom 
Utilities
Information about utilities available on the property.
Heating System: 
Radiators - Hot Water, Radiators - Steam
Heating System Fuel: 
Gas-Natural
Water Heating System: 
Gas
Water Source: 
Public Water
Sewer: 
Public Sewer
Lot/Land Details
Details about the lots and land features included on the property.
Acres: 
1.48
Lot Size (Dimensions): 
300 X 215.4
Waterfront: 
0
Lot Features
Driveway: 
Off-Street Parking
Parking Type: 
Off-Street Parking
Total Parking Spaces: 
0
Garage: 
Assigned, Detached Garage
Pool: 
No
Fence: 
No
Public Record
Parcel Number: 
1614-00610-0000-00053-0000-C1706
Lot Number: 
53
Annual Tax: 
$4,898.00
Listing Dates
Dates involved in the transaction.
Listing Entry Date/Time: 
6/15/2026
Contract Details
Details about the listing contract.
Possession: 
At Closing
Listing Participants
Participants (agents, offices, etc.) in the transaction.
Listing Office Name: 
EXP REALTY, LLC